
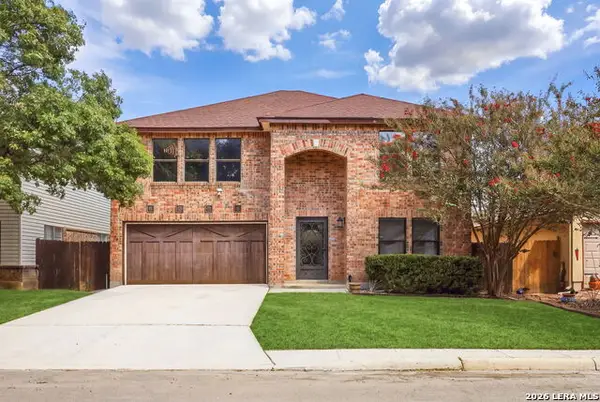
4830 Galewood Ave, San Antonio, TX 78247
Local realty services provided by:CENTURY 21 Middleton
Listed by: josh boggs
Office: keller williams heritage
MLS#:2003173
Source:LERA
Price summary
- Price:$315,000
- Price per sq. ft.:$149.64
- Monthly HOA dues:$16.67
About this home
Not many times does a home like this come available and I know you're going to want to check this out! Welcome to your own private backyard resort in the highly desirable Longs Creek subdivision! Tucked away on a quiet cul-de-sac street with no through traffic, this beautifully upgraded two-story home delivers approximately 2,105 square feet of comfortable living space-but the backyard is what truly steals the show! Spend your summers enjoying the sparkling large pool, expansive surrounding deck, hot tub setup and an oversized gazebo/pergola with electricity already installed for outdoor lighting, televisions, entertaining and more. Inside, the home features three spacious bedrooms, 2.5 bathrooms, an impressively large primary suite and fresh upstairs flooring professionally installed by Empire. Additional upgrades include Andersen windows, stainless-steel appliances and a complete HVAC system installed by Radiant in 2022! The kitchen has the chef's kiss all over it with the upgraded granite, cabinets and island installed as well. This house is FULLY loaded! Energy-conscious buyers will appreciate the fully paid-off solar-panel system-with the sellers reporting that their electric bill has never exceeded approximately $180, even during the hottest summer months while operating the pool and HVAC system keeping the home super cold! Conveniently located near Loop 1604, O'Connor Road, shopping, dining and North East ISD schools, this home offers the rare combination of location, major improvements, energy savings and an incredible outdoor lifestyle. This is not just another house with a pool-it is the backyard everyone will want to gather in. Schedule your showing before someone else dives in first!...
Contact an agent
Home facts
- Year built:1996
- Subdivision & Development:LONGS CREEK
- Listing ID #:2003173
- Added:52 day(s) ago
- Updated:September 15, 2026 at 01:46 PM
Rooms and interior
- Bedrooms:3
- Total bathrooms:3
- Full bathrooms:2
- Half bathrooms:1
- Flooring:Ceramic Tile, Laminate, Wood
- Dining Description:Living Room/Dining Room Combo
- Bathrooms Description:Double Vanity, Shower Only
- Kitchen Description:Dishwasher, Disposal, Island Kitchen, Microwave Oven, Smooth Cooktop
- Bedroom Description:All Bedrooms Upstairs, Ceiling Fan, Full Bath, Master Bedroom Upstairs
- Living area:2,105 sq. ft.
Heating and cooling
- Cooling:One Central
- Heating:Central, Electric
Structure and exterior
- Roof:Composition
- Year built:1996
- Building area:2,105 sq. ft.
- Lot area:0.21 Acres
- Lot Features:Cul-de-Sac/Dead End
- Architectural Style:Traditional, Two Story
- Construction Materials:Stucco
- Exterior Features:Mature Trees, Patio Slab, Privacy Fence, Storage Building/Shed
- Foundation Description:Slab
- Levels:2 Story
Schools
- High school:Madison
- Middle school:Harris
- Elementary school:Longs Creek
Utilities
- Water:Water System
- Sewer:Sewer System
Finances and disclosures
- Price:$315,000
- Price per sq. ft.:$149.64
- Tax amount:$6,735 (2025)
Features and amenities
- Laundry features:Dryer Connection, Laundry Main Level, Washer Connection
- Amenities:Ceiling Fans, Park/Playground
- Pool features:Above Ground Pool, Pool
Parking
- Parking description:Two Car Garage
 IDX information is provided exclusively for consumers’ personal, non-commercial use, that it may not be used for any purpose other than to identify prospective properties consumers may be interested in purchasing, and that the data is deemed reliable but is not guaranteed accurate by LERA MLS (Local Expertise Regional Access). The MLS may, at its discretion, require use of other disclaimers as necessary to protect participants and/or the MLS from liability.
 New listings near 4830 Galewood Ave
- New
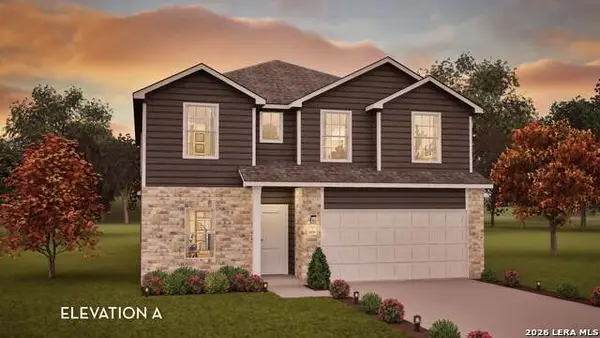 $428,789Active4 beds 3 baths
11706 Glendora Run, San Antonio, TX 78245
MLS# 2016654Listed by: CASTLEROCK REALTY, LLC - New
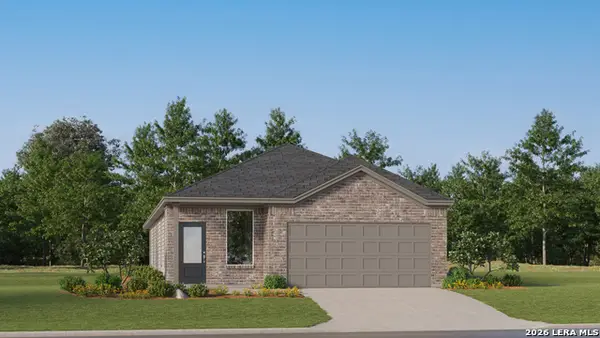 $293,749Active4 beds 3 baths1,795 sq. ft.
8715 Himmel Crest, San Antonio, TX 78252
MLS# 2016591Listed by: KELLER WILLIAMS CITY-VIEW - New
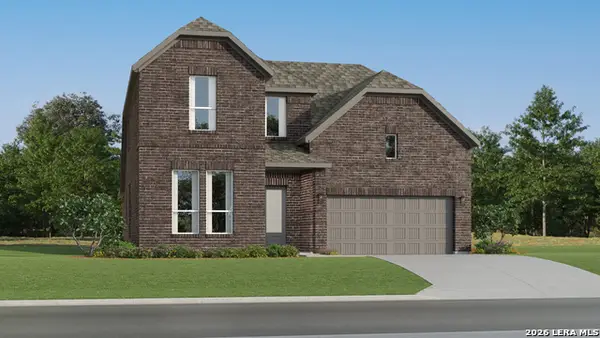 $386,499Active4 beds 3 baths2,681 sq. ft.
14346 Mansfield Millnew, San Antonio, TX 78245
MLS# 2016592Listed by: KELLER WILLIAMS CITY-VIEW - New
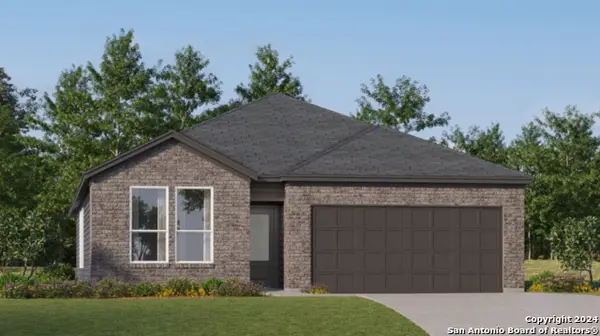 $306,499Active4 beds 3 baths2,210 sq. ft.
3724 Pepperell Way, San Antonio, TX 78245
MLS# 2016594Listed by: KELLER WILLIAMS CITY-VIEW - New
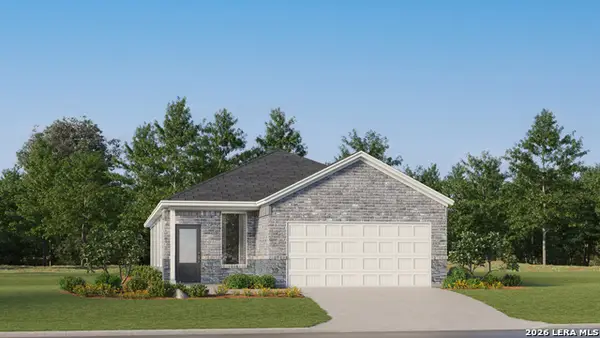 $237,999Active4 beds 2 baths1,897 sq. ft.
1719 Bouchu Ridge, San Antonio, TX 78124
MLS# 2016607Listed by: KELLER WILLIAMS CITY-VIEW - New
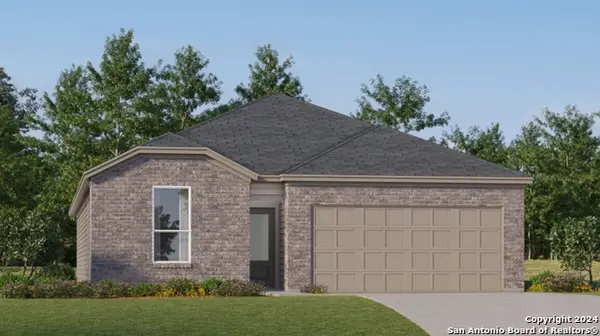 $263,999Active4 beds 3 baths2,024 sq. ft.
2123 Cabras Rancho, San Antonio, TX 78214
MLS# 2016609Listed by: KELLER WILLIAMS CITY-VIEW - New
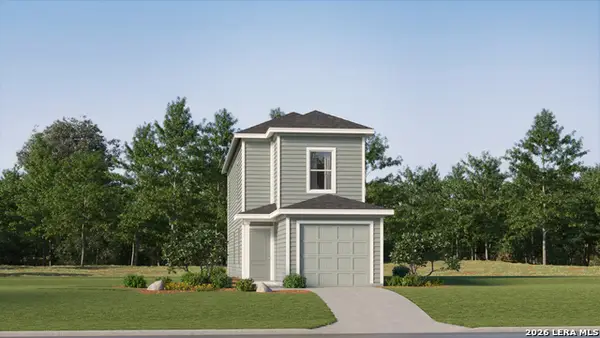 $157,999Active3 beds 3 baths1,360 sq. ft.
8604 Green Bliss, San Antonio, TX 78223
MLS# 2016619Listed by: KELLER WILLIAMS CITY-VIEW - New
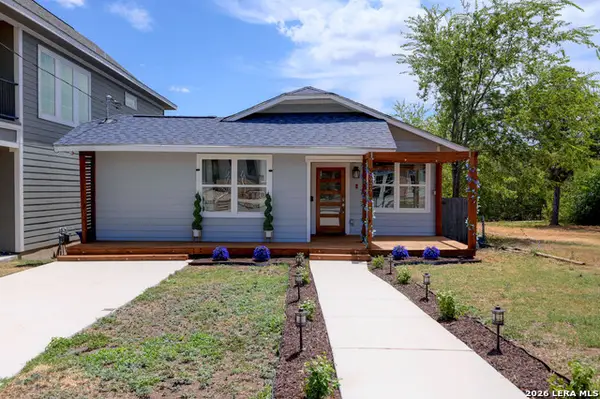 $254,000Active3 beds 2 baths1,352 sq. ft.
924 Martin Luther King Dr, San Antonio, TX 78203
MLS# 2016625Listed by: KELLER WILLIAMS HERITAGE - New
 $375,000Active4 beds 3 baths2,576 sq. ft.
13126 Regency Bnd, San Antonio, TX 78249
MLS# 2016641Listed by: REAL BROKER, LLC - New
 $165,000Active4 beds 2 baths1,459 sq. ft.
3519 Strawberry Grv, San Antonio, TX 78264
MLS# 2016642Listed by: ADAPT REALTY GROUP


Protect your home and budget from life's surprises with an Assurant Home Warranty, backed by a partner that supports you through every step of homeownership. Explore Plans.
©2026 Century 21 Real Estate LLC. All rights reserved. CENTURY 21®, the CENTURY 21 Logo and C21® are service marks owned by Century 21 Real Estate LLC. Century 21 Real Estate LLC fully supports the principles of the Fair Housing Act and the Equal Opportunity Act. Each office is independently owned and operated. Listing information is deemed reliable but not guaranteed accurate.