
530 Pond Blf, San Antonio, TX 78231
Local realty services provided by:CENTURY 21 North East
530 Pond Blf,San Antonio, TX 78231
$679,999
- 3 Beds
- 2 Baths
- 1,926 sq. ft.
- Single family
- Pending
Listed by: lisa cabrera
Office: resi realty, llc.
MLS#:2004420
Source:LERA
Price summary
- Price:$679,999
- Price per sq. ft.:$353.06
- Monthly HOA dues:$200
About this home
Luxury Living with Rare Waterfront Serenity in the Heart of Shavano Park Welcome to a home where luxury meets tranquility. Nestled within one of Shavano Park's most sought-after gated communities just minutes from the Shavano Park tennis courts and serene walking trails - this stunning 3-bedroom, 2-bath garden home with a dedicated office offers something almost impossible to find in the heart of San Antonio you get breathtaking waterfront views! From the moment you step inside, you're greeted by warm natural wood cabinetry, designer finishes, elegant decorative backsplash, and an open-concept floor plan designed for both effortless entertaining and everyday living. The chef's kitchen features gas cooking and flows seamlessly into the spacious living area, complete with a push-button gas fireplace, built-in Klipsch in-ceiling surround sound, and walls of glass that frame the peaceful water beyond. The true showstopper is the backyard. Step outside onto the extended patio and you'll instantly forget you're just minutes from The Rim, La Cantera, the Medical Center, and Loop 1604. Wake up to ducks gliding across the water, enjoy the sounds of birds throughout the day, and unwind with spectacular sunsets from your private outdoor retreat. The custom composite patio cover, powered exterior shades, a create the perfect setting to entertain, exercise, or simply relax while taking in the waterfront view. Inside, the primary suite is a private sanctuary featuring a spa-inspired bathroom with dual walk-in showers designed for everyday luxury. A dedicated office provides the perfect work-from-home space, while Bedroom 2 features soundproof wood acoustic panels-ideal for a media room, music studio, or quiet retreat. No detail has been overlooked with premium upgrades throughout, including: Extended patio with custom composite cover , Powered rear exterior shades Plantation shutters Push-button automatic gas fireplace Klipsch in-ceiling surround sound plus additional wired speakers in the study Cat5/Cat6 networking and HDMI pre-wiring for modern connectivity Kinetico whole-home water softener Kinetico K5 reverse osmosis drinking water system Full-length overhead garage storage Soundproof acoustic wall treatment in Bedroom 2 This is the perfect home for those who desire the elegance of luxury living without the maintenance of a large estate. Whether you're sipping coffee as the sun rises over the water, entertaining friends on the patio, or enjoying the peace and privacy of this exclusive gated community, this home offers a lifestyle that's exceptionally rare in San Antonio. Waterfront. Luxury. Simplicity. A home that feels like a private lakeside retreat-without ever leaving the city....
Contact an agent
Home facts
- Year built:2023
- Subdivision & Development:POND HILL GARDEN VILLAS LTD
- Listing ID #:2004420
- Added:45 day(s) ago
- Updated:September 14, 2026 at 07:38 AM
Rooms and interior
- Bedrooms:3
- Total bathrooms:2
- Full bathrooms:2
- Flooring:Laminate
- Dining Description:Living Room/Dining Room Combo
- Bathrooms Description:Double Vanity, Shower Only
- Kitchen Description:Custom Cabinets, Dishwasher, Eat-In Kitchen, Gas Cooking, Island Kitchen, Microwave Oven
- Bedroom Description:All Bedrooms Downstairs, Master Bedroom Downstairs, Walk-In Closets
- Living area:1,926 sq. ft.
Heating and cooling
- Cooling:One Central
- Heating:Central, Natural Gas
Structure and exterior
- Roof:Composition
- Year built:2023
- Building area:1,926 sq. ft.
- Lot area:0.14 Acres
- Architectural Style:One Story
- Construction Materials:Stone/Rock, Stucco
- Exterior Features:Covered Patio, Deck/Balcony, Patio Slab, Sprinkler System, Wrought Iron Fence
- Foundation Description:Slab
- Levels:1 Story
Schools
- High school:Clark
- Middle school:Call District
- Elementary school:Call District
Utilities
- Water:City
- Sewer:City
Finances and disclosures
- Price:$679,999
- Price per sq. ft.:$353.06
- Tax amount:$11,532 (2025)
Features and amenities
- Laundry features:Dryer Connection, Washer Connection
- Amenities:Ceiling Fans, City Garbage Service, Controlled Access, Plumb for Water Softener, Study/Library, Utility Room Inside, Water Softener (owned)
- Pool features:Pool
Parking
- Parking description:Garage Door Opener, Two Car Garage
 IDX information is provided exclusively for consumers’ personal, non-commercial use, that it may not be used for any purpose other than to identify prospective properties consumers may be interested in purchasing, and that the data is deemed reliable but is not guaranteed accurate by LERA MLS (Local Expertise Regional Access). The MLS may, at its discretion, require use of other disclaimers as necessary to protect participants and/or the MLS from liability. SABOR Member Broker: Lisa Shaw
New listings near 530 Pond Blf
- New
 $299,000Active4 beds 2 baths1,503 sq. ft.
3331 Deer Crk, San Antonio, TX 78230
MLS# 2016291Listed by: KELLER WILLIAMS HERITAGE - New
 $430,000Active3 beds 2 baths1,810 sq. ft.
178 Da Vinci, San Antonio, TX 78258
MLS# 2016333Listed by: LIFESTYLES REALTY CENTRAL TEXAS INC - New
 $389,000Active4 beds 4 baths2,720 sq. ft.
2618 Suncadia Ln, San Antonio, TX 78245
MLS# 2016338Listed by: DFW METRO HOUSING - New
 $318,500Active11.35 Acres
21822 Toudouze Rd, San Antonio, TX 78264
MLS# 2016329Listed by: BLUESTEM RANCH GROUP - New
 $619,000Active3 beds 3 baths2,391 sq. ft.
111 Westwood Way, San Antonio, TX 78218
MLS# 2016315Listed by: SAN ANTONIO PORTFOLIO KW RE - New
 $99,999Active3 beds 1 baths970 sq. ft.
846 Brady Blvd, San Antonio, TX 78207
MLS# 2016327Listed by: REDBERRY REALTY - New
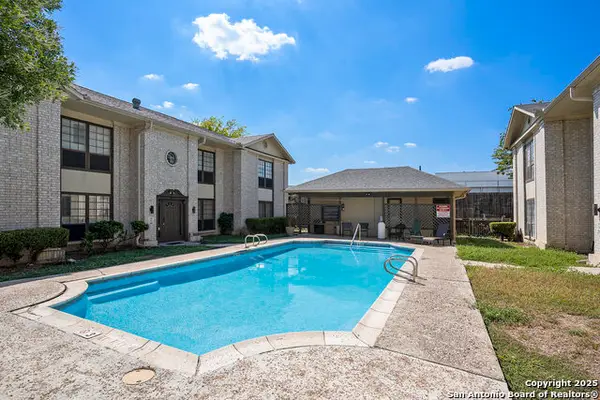 $114,900Active2 beds 2 baths963 sq. ft.
165 W Rampart #507, San Antonio, TX 78216
MLS# 2016307Listed by: LPT REALTY, LLC - New
 $209,000Active1 beds 1 baths1,482 sq. ft.
208 Eleanor Ave, San Antonio, TX 78209
MLS# 2016308Listed by: VYLLA HOME - New
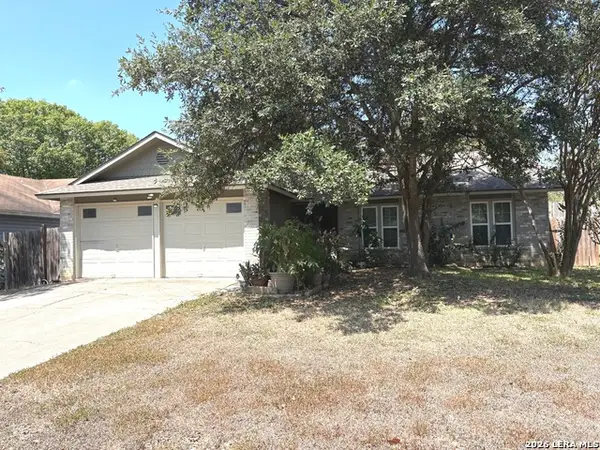 $260,000Active3 beds 2 baths1,624 sq. ft.
5803 Misty Gln, San Antonio, TX 78247
MLS# 2016294Listed by: PHYLLIS BROWNING COMPANY - New
 $345,000Active3 beds 2 baths1,798 sq. ft.
707 Booth Dr, San Antonio, TX 78216
MLS# 2016297Listed by: DAVALOS & ASSOCIATES


Protect your home and budget from life's surprises with an Assurant Home Warranty, backed by a partner that supports you through every step of homeownership. Explore Plans.
©2026 Century 21 Real Estate LLC. All rights reserved. CENTURY 21®, the CENTURY 21 Logo and C21® are service marks owned by Century 21 Real Estate LLC. Century 21 Real Estate LLC fully supports the principles of the Fair Housing Act and the Equal Opportunity Act. Each office is independently owned and operated. Listing information is deemed reliable but not guaranteed accurate.