
54 Lockspring, San Antonio, TX 78254
Local realty services provided by:CENTURY 21 Judge Fite Company
54 Lockspring,San Antonio, TX 78254
$389,900
- 4 Beds
- 3 Baths
- 2,314 sq. ft.
- Single family
- Active
Listed by: jody carrillo
Office: lpt realty, llc.
MLS#:2007095
Source:LERA
Price summary
- Price:$389,900
- Price per sq. ft.:$168.5
- Monthly HOA dues:$14.58
About this home
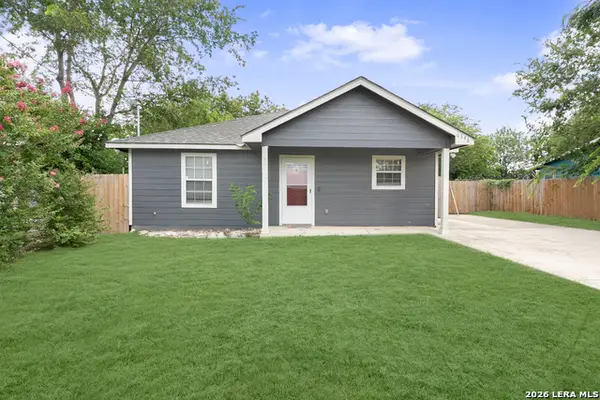
Step into style and comfort in this beautifully renovated 4-bedroom, 2.5-bath home tucked inside the gated Finesilver Unit 10 community. The bright, open interior showcases luxury vinyl plank flooring, designer lighting, updated fans and fixtures, and a fresh neutral color palette throughout. At the heart of the home, the stunning kitchen features custom quartz countertops, a coordinating backsplash, stainless steel appliances, and sleek modern finishes. The spacious primary suite offers a true retreat with dual vanities and an oversized walk-in shower wrapped in floor-to-ceiling tile, complete with frameless glass and dual shower heads. Outside, enjoy a private fenced backyard, while the neighborhood playground, basketball court, and recreation area are conveniently located right next door. Ideally situated near Braun Road and Tezel Road, with easy access to shopping, dining, Loop 1604, and highly regarded Northside ISD schools. Completely refreshed and move-in ready, this exceptional home is one you will not want to miss!...
Contact an agent
Home facts
- Year built:1996
- Subdivision & Development:FINESILVER
- Listing ID #:2007095
- Added:1 day(s) ago
- Updated:August 09, 2026 at 12:27 AM
Rooms and interior
- Bedrooms:4
- Total bathrooms:3
- Full bathrooms:2
- Half bathrooms:1
- Flooring:Vinyl
- Dining Description:Separate Dining Room
- Bathrooms Description:Double Vanity, Shower Only
- Kitchen Description:Dishwasher, Disposal, Island Kitchen, Stove/Range, Vent Fan, Walk-In Pantry
- Bedroom Description:All Bedrooms Upstairs, Ceiling Fan, Full Bath, Master Bedroom Upstairs, Multi-Closets, Walk-In Closet, Walk-In Closets
- Living area:2,314 sq. ft.
Heating and cooling
- Cooling:One Central
- Heating:Central, Electric
Structure and exterior
- Roof:Composition
- Year built:1996
- Building area:2,314 sq. ft.
- Lot area:0.12 Acres
- Architectural Style:Two Story
- Construction Materials:Brick, Siding
- Foundation Description:Slab
- Levels:2 Story
Schools
- High school:O'Connor
- Middle school:Stevenson
- Elementary school:Nichols
Utilities
- Water:City
- Sewer:City
Finances and disclosures
- Price:$389,900
- Price per sq. ft.:$168.5
- Tax amount:$6,985 (2025)
Features and amenities
- Laundry features:Dryer Connection, Laundry Main Level, Washer Connection
- Amenities:Carbon Monoxide Detector, Ceiling Fans, Chandelier, City Garbage Service, Gas Water Heater, Jogging Trails, Park/Playground, Smoke Alarm, Sports Court, Utility Room Inside
Parking
- Parking description:Garage Door Opener, Two Car Garage
 IDX information is provided exclusively for consumers’ personal, non-commercial use, that it may not be used for any purpose other than to identify prospective properties consumers may be interested in purchasing, and that the data is deemed reliable but is not guaranteed accurate by LERA MLS (Local Expertise Regional Access). The MLS may, at its discretion, require use of other disclaimers as necessary to protect participants and/or the MLS from liability. SABOR Member Broker: Ashley Conlon
New listings near 54 Lockspring
- New
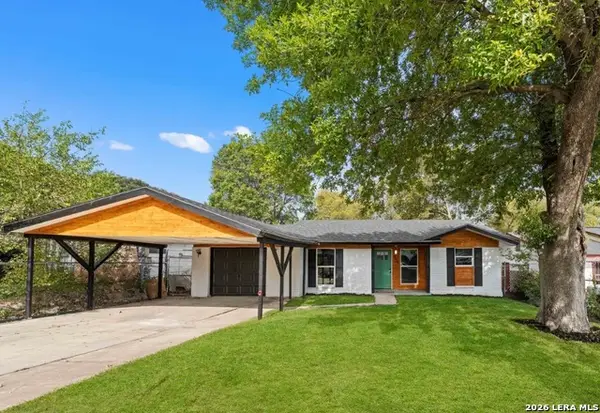 $199,900Active4 beds 2 baths1,129 sq. ft.
6019 Sandwick, San Antonio, TX 78238
MLS# 2007104Listed by: LPT REALTY, LLC - New
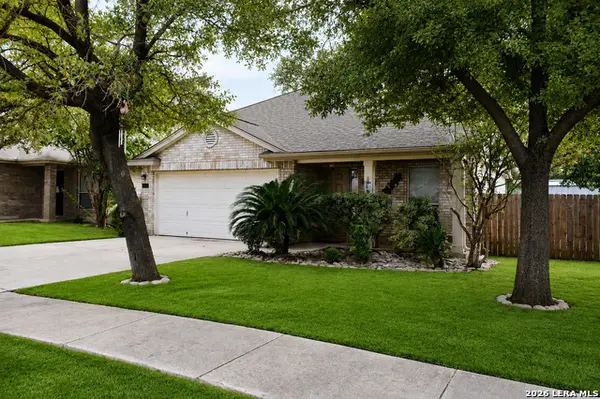 $269,900Active4 beds 4 baths2,675 sq. ft.
7523 Perseus Sound, San Antonio, TX 78252
MLS# 2007087Listed by: KEY REALTY - New
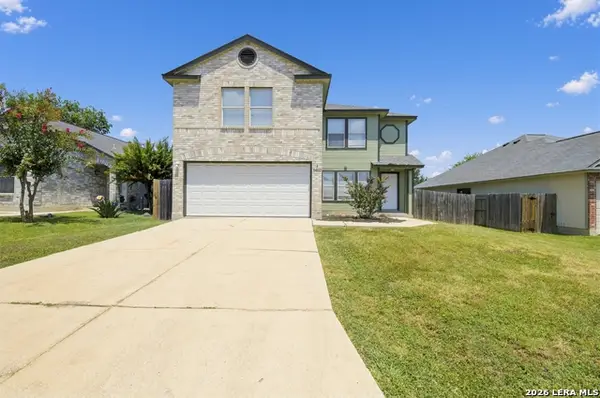 $249,900Active3 beds 3 baths2,195 sq. ft.
6032 Walnut Mill Dr, San Antonio, TX 78244
MLS# 2007088Listed by: OFFERPAD BROKERAGE, LLC - New
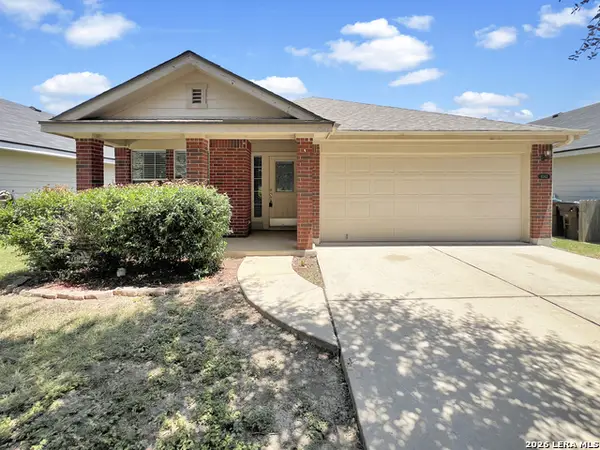 $259,900Active3 beds 2 baths1,656 sq. ft.
9242 Mare Country, San Antonio, TX 78254
MLS# 2007090Listed by: LIBERTY MANAGEMENT, INC. - New
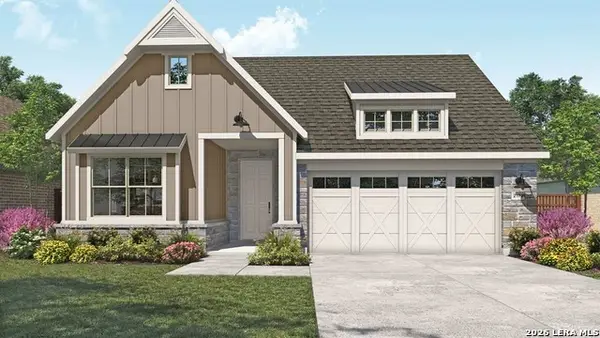 $430,352Active4 beds 3 baths2,170 sq. ft.
13547 Henri Castro Way, San Antonio, TX 78253
MLS# 2007093Listed by: DRB GROUP REALTY, LLC - New
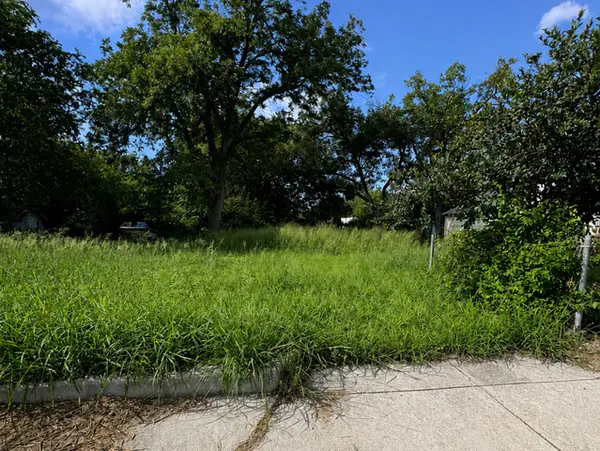 $30,000Active0.06 Acres
1535 Flanders Ave, San Antonio, TX 78211
MLS# 2007097Listed by: AXIS BROKERAGE - New
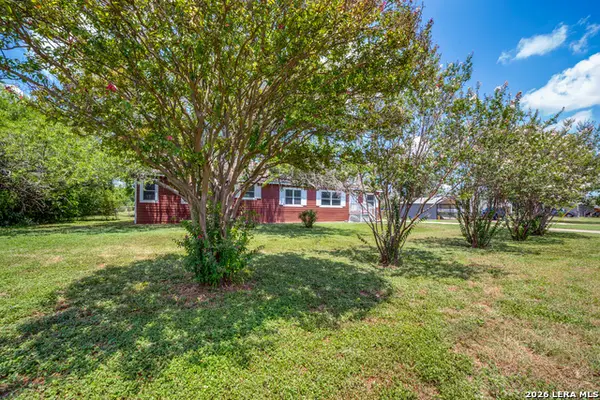 $250,000Active4 beds 2 baths2,432 sq. ft.
16527 County Road 283, San Antonio, TX 78253
MLS# 2007057Listed by: PRESTIGE HOMES OF TEXAS - New
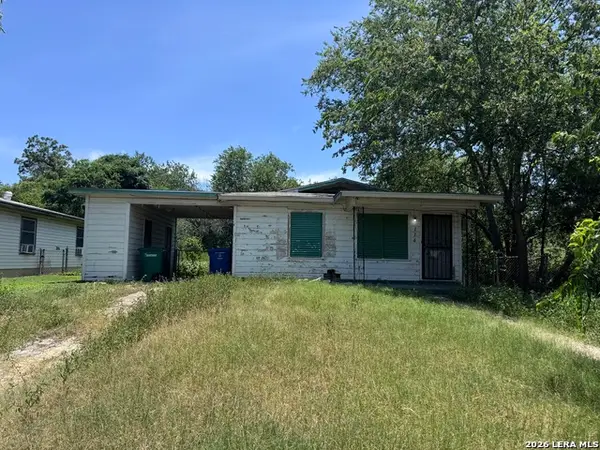 $80,000Active3 beds 1 baths864 sq. ft.
114 Calmar Ct, San Antonio, TX 78220
MLS# 2007061Listed by: PEOPLE FIRST REAL ESTATE - New
 $239,900Active3 beds 2 baths1,290 sq. ft.
6346 W Commerce St, San Antonio, TX 78237
MLS# 2007069Listed by: INSPIRED BROKERAGE, LLC


Protect your home and budget from life's surprises with an Assurant Home Warranty, backed by a partner that supports you through every step of homeownership. Explore Plans.
©2026 Century 21 Real Estate LLC. All rights reserved. CENTURY 21®, the CENTURY 21 Logo and C21® are service marks owned by Century 21 Real Estate LLC. Century 21 Real Estate LLC fully supports the principles of the Fair Housing Act and the Equal Opportunity Act. Each office is independently owned and operated. Listing information is deemed reliable but not guaranteed accurate.