
5614 Timber Trace St, San Antonio, TX 78250
Local realty services provided by:CENTURY 21 Middleton
5614 Timber Trace St,San Antonio, TX 78250
$299,900
- 3 Beds
- 2 Baths
- 2,240 sq. ft.
- Single family
- Active
Listed by: stephen galvan
Office: keller williams heritage
MLS#:2011947
Source:LERA
Price summary
- Price:$299,900
- Price per sq. ft.:$133.88
- Monthly HOA dues:$26.25
About this home
OPEN HOUSE SATURDAY SEPT 5th from 11:30am - 2:30pm. Single story beauty ready for its new owner! Enjoy the all-brick exterior with a very appealing floorpan in the Silver Creek community in northwest San Antonio. Situated on a spacious lot with mature trees, this 3-bedroom, 2-bath home offers an inviting open floor plan with high ceilings and multiple living areas. The family room features a gas-log fireplace, while the kitchen includes a breakfast bar and opens to the breakfast area for easy everyday living. The primary bedroom offers a walk-in closet, and ceiling fans are found throughout the home. Step outside to enjoy the large deck, mature landscaping, and backyard-perfect for relaxing or entertaining. Additional highlights include a sprinkler system in the front and back, an owned security system, plumbing for a water softener, and a two-car garage. Conveniently located with easy access to Loop 410 and I-10, this well-established home offers space, character, and a great opportunity to make it your own....
Contact an agent
Home facts
- Year built:1990
- Subdivision & Development:SILVER CREEK
- Listing ID #:2011947
- Added:62 day(s) ago
- Updated:October 29, 2026 at 02:17 PM
Rooms and interior
- Bedrooms:3
- Total bathrooms:2
- Full bathrooms:2
- Flooring:Carpeting, Vinyl
- Dining Description:Breakfast Bar, Separate Dining Room, Two Eating Areas
- Bathrooms Description:Double Vanity, Tub/Shower Combo
- Kitchen Description:Breakfast Bar, Dishwasher, Eat-In Kitchen
- Bedroom Description:Ceiling Fan, Split, Walk-In Closet
- Living area:2,240 sq. ft.
Heating and cooling
- Cooling:One Central
- Heating:Central, Electric
Structure and exterior
- Roof:Composition
- Year built:1990
- Building area:2,240 sq. ft.
- Lot area:0.19 Acres
- Architectural Style:One Story
- Construction Materials:4 Sides Masonry, Brick
- Foundation Description:Slab
- Levels:1 Story
Schools
- High school:Call District
- Middle school:Call District
- Elementary school:Call District
Utilities
- Water:Water System
- Sewer:Sewer System
Finances and disclosures
- Price:$299,900
- Price per sq. ft.:$133.88
- Tax amount:$7,180 (2026)
Features and amenities
- Laundry features:Dryer Connection, Washer Connection
- Amenities:Ceiling Fans, Chandelier, Park/Playground, Plumb for Water Softener, Security System (Owned), Tennis, Utility Room Inside
Parking
- Parking description:Two Car Garage
 IDX information is provided exclusively for consumers’ personal, non-commercial use, that it may not be used for any purpose other than to identify prospective properties consumers may be interested in purchasing, and that the data is deemed reliable but is not guaranteed accurate by LERA MLS (Local Expertise Regional Access). The MLS may, at its discretion, require use of other disclaimers as necessary to protect participants and/or the MLS from liability.
New listings near 5614 Timber Trace St
- New
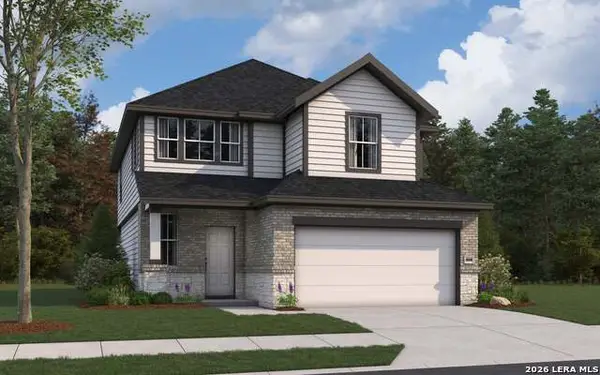 $391,537Active3 beds 3 baths2,026 sq. ft.
6022 Willow Point Blvd, San Antonio, TX 78219
MLS# 2026892Listed by: THE SIGNORELLI COMPANY - New
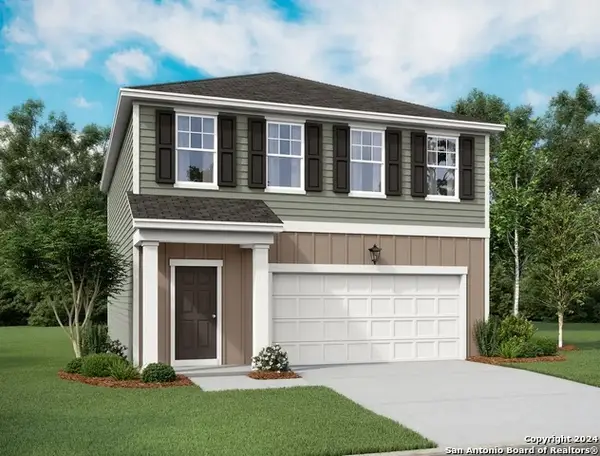 $274,990Active3 beds 3 baths1,826 sq. ft.
915 Dankworth, San Antonio, TX 78221
MLS# 2026847Listed by: EXP REALTY - New
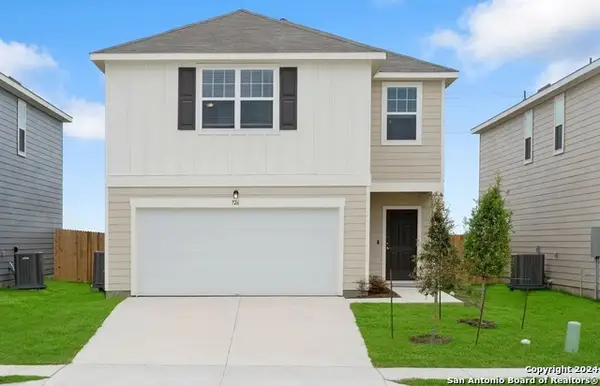 $304,990Active4 beds 3 baths2,121 sq. ft.
14119 Birch View, San Antonio, TX 78252
MLS# 2026849Listed by: EXP REALTY - New
 $276,990Active3 beds 2 baths1,412 sq. ft.
14311 Birch View, San Antonio, TX 78252
MLS# 2026851Listed by: EXP REALTY - New
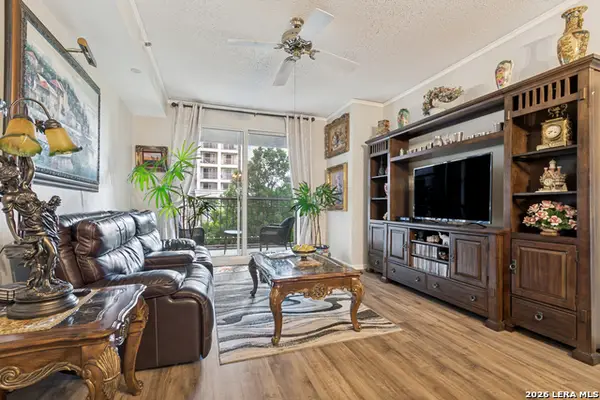 $69,999Active2 beds 2 baths1,062 sq. ft.
1 Towers Park Ln #213, San Antonio, TX 78209
MLS# 2026852Listed by: KELLER WILLIAMS HERITAGE - New
 $399,999Active4 beds 3 baths2,364 sq. ft.
311 Waring Dr, San Antonio, TX 78216
MLS# 2026853Listed by: EXP REALTY - New
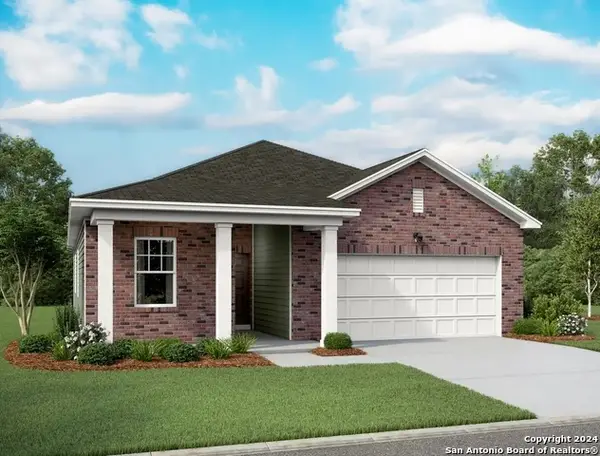 $318,990Active4 beds 3 baths1,912 sq. ft.
14317 Heartwood Crossing, San Antonio, TX 78252
MLS# 2026854Listed by: EXP REALTY - New
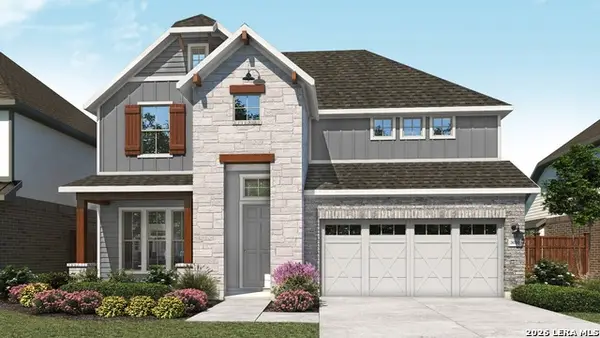 $599,990Active4 beds 4 baths3,076 sq. ft.
11127 Fruit Dove Trl, San Antonio, TX 78249
MLS# 2026855Listed by: DRB GROUP REALTY, LLC - New
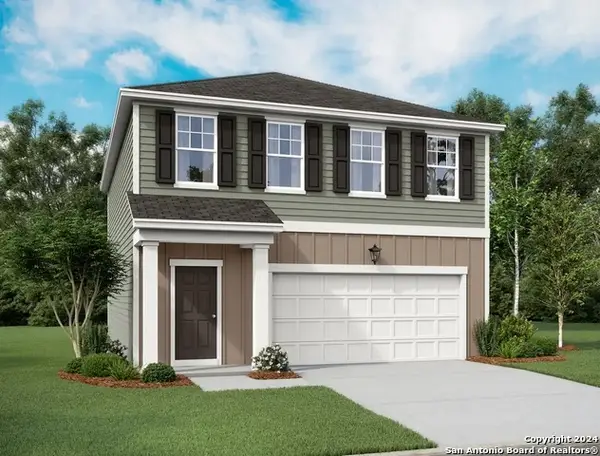 $292,990Active3 beds 3 baths1,826 sq. ft.
7544 Cottontail Cliff, San Antonio, TX 78253
MLS# 2026856Listed by: EXP REALTY - New
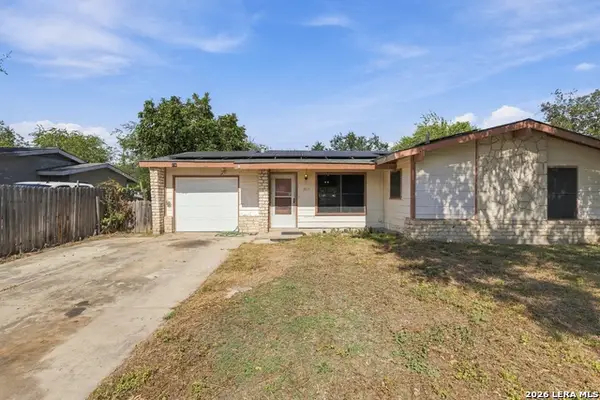 $175,500Active3 beds 2 baths1,075 sq. ft.
7611 Stagecoach Ln, San Antonio, TX 78227
MLS# 2026857Listed by: OPTION ONE REAL ESTATE


Protect your home and budget from life's surprises with an Assurant Home Warranty, backed by a partner that supports you through every step of homeownership. Explore Plans.
©2026 Century 21 Real Estate LLC. All rights reserved. CENTURY 21®, the CENTURY 21 Logo and C21® are service marks owned by Century 21 Real Estate LLC. Century 21 Real Estate LLC fully supports the principles of the Fair Housing Act and the Equal Opportunity Act. Each office is independently owned and operated. Listing information is deemed reliable but not guaranteed accurate.