
5662 Castle Glade, San Antonio, TX 78218
Local realty services provided by:CENTURY 21 Judge Fite Company
5662 Castle Glade,San Antonio, TX 78218
$230,000
- 4 Beds
- 3 Baths
- 1,968 sq. ft.
- Single family
- Active
Upcoming open houses
- Sat, Aug 0111:00 am - 02:30 pm
Listed by: renee bosmans
Office: real broker, llc.
MLS#:2004164
Source:LERA
Price summary
- Price:$230,000
- Price per sq. ft.:$116.87
About this home
This well-maintained four bedroom home offers 1,968 square feet of thoughtfully designed living space. The kitchen flows easily into the formal dining area, which connects to two separate living areas - giving you flexibility for everyday living and entertaining. The primary suite is conveniently located downstairs, complete with a private bathroom and ample closet space. Upstairs, three additional bedrooms share a Jack and Jill 1.5 bathroom, offering flexibility for family, guests, or a home office. An oversized closet upstairs adds even more versatility - easily converted into a small office or extra storage space. Recent updates include brand new LVP flooring throughout and a 6-year-old HVAC system, giving buyers peace of mind on two of the biggest-ticket items in a home. The backyard is a true oasis - plenty of space for entertaining, barbecues, or just relaxing outdoors. Conveniently located near shopping, dining, parks, schools, and major commuter routes. This home has been well cared for and is ready for its next owner....
Contact an agent
Home facts
- Year built:1972
- Subdivision & Development:CAMELOT 1
- Listing ID #:2004164
- Added:1 day(s) ago
- Updated:July 30, 2026 at 04:27 AM
Rooms and interior
- Bedrooms:4
- Total bathrooms:3
- Full bathrooms:2
- Half bathrooms:1
- Flooring:Vinyl
- Dining Description:Living Room/Dining Room Combo, Separate Dining Room, Two Eating Areas
- Bathrooms Description:Shower Only
- Kitchen Description:Dishwasher, Stove/Range
- Bedroom Description:Master Bedroom Downstairs
- Living area:1,968 sq. ft.
Heating and cooling
- Cooling:One Central
- Heating:Central, Natural Gas
Structure and exterior
- Roof:Composition
- Year built:1972
- Building area:1,968 sq. ft.
- Lot area:0.23 Acres
- Architectural Style:Two Story
- Construction Materials:Brick, Siding
- Exterior Features:Mature Trees, Wrought Iron Fence
- Foundation Description:Slab
- Levels:2 Story
Schools
- High school:Roosevelt
- Middle school:Ed White
- Elementary school:Camelot
Utilities
- Water:Water System
- Sewer:Sewer System
Finances and disclosures
- Price:$230,000
- Price per sq. ft.:$116.87
- Tax amount:$5,634 (2026)
Features and amenities
- Laundry features:Dryer Connection, Washer Connection
- Amenities:City Garbage Service, High Speed Internet
Parking
- Parking description:Two Car Garage
 IDX information is provided exclusively for consumers’ personal, non-commercial use, that it may not be used for any purpose other than to identify prospective properties consumers may be interested in purchasing, and that the data is deemed reliable but is not guaranteed accurate by LERA MLS (Local Expertise Regional Access). The MLS may, at its discretion, require use of other disclaimers as necessary to protect participants and/or the MLS from liability. SABOR Member Broker: Ashley Conlon
New listings near 5662 Castle Glade
- New
 $265,000Active3 beds 2 baths1,344 sq. ft.
851 Other, San Antonio, TX 78260
MLS# 125064Listed by: FORE PREMIER PROPERTIES - New
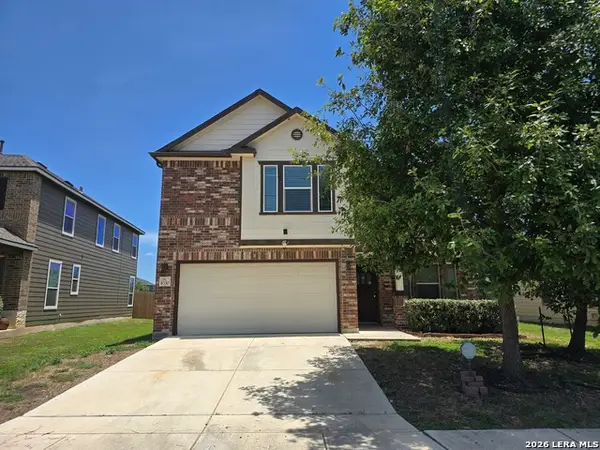 $205,000Active5 beds 4 baths2,974 sq. ft.
8330 Pioneer Fld, San Antonio, TX 78253
MLS# 2004503Listed by: SMART GROUP, REALTORS - New
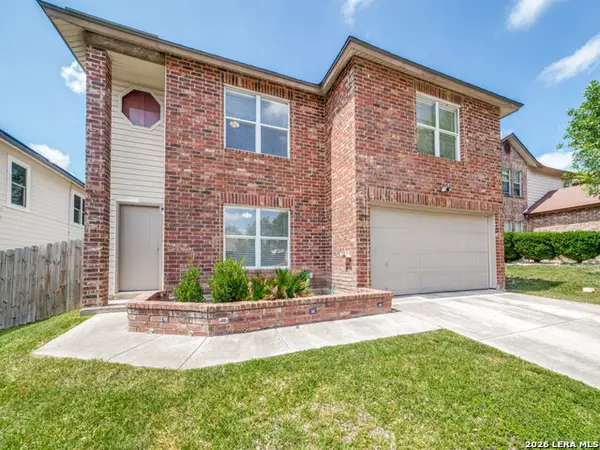 $259,000Active3 beds 3 baths2,144 sq. ft.
10830 Bentsen Palm, San Antonio, TX 78254
MLS# 2004504Listed by: HOME TEAM OF AMERICA - New
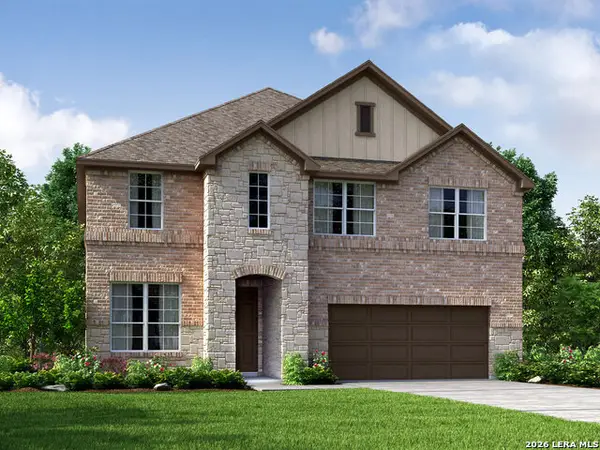 $464,990Active4 beds 4 baths2,625 sq. ft.
11349 Feather Vale Blank, San Antonio, TX 78254
MLS# 2004506Listed by: MERITAGE HOMES REALTY - New
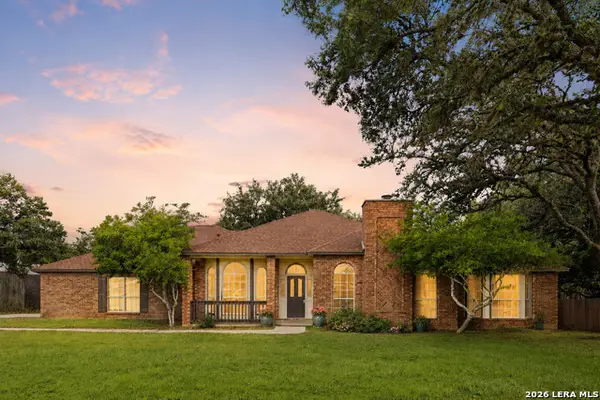 $599,999Active3 beds 2 baths2,601 sq. ft.
27313 Timberline Dr, San Antonio, TX 78260
MLS# 2004508Listed by: EXQUISITE PROPERTIES, LLC - New
 $335,000Active3 beds 2 baths1,692 sq. ft.
7867 Lark Rdg, San Antonio, TX 78250
MLS# 2004509Listed by: PAK HOME REALTY - New
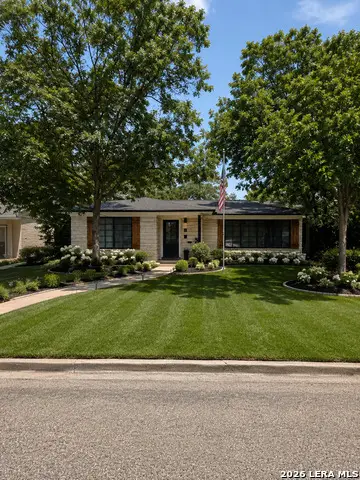 $399,000Active3 beds 2 baths2,149 sq. ft.
307 Tanglewood, San Antonio, TX 78216
MLS# 2004512Listed by: LPT REALTY, LLC - New
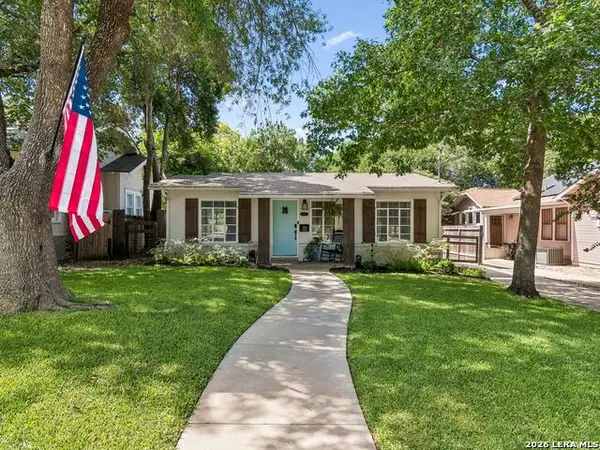 $529,000Active3 beds 2 baths1,368 sq. ft.
120 Corona Avenue, San Antonio, TX 78209
MLS# 2003976Listed by: KUPER SOTHEBY'S INT'L REALTY - New
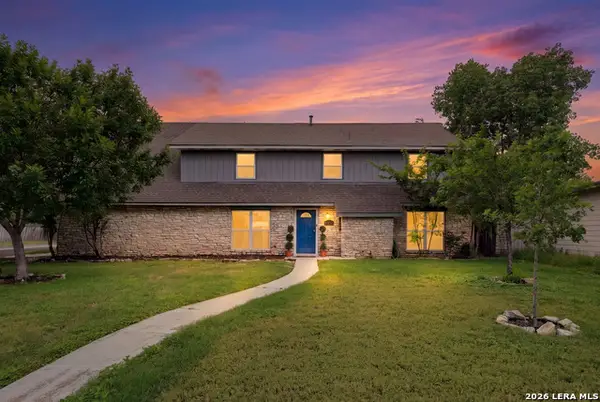 $439,000Active5 beds 4 baths2,362 sq. ft.
827 Briarcliff Dr, San Antonio, TX 78213
MLS# 2004488Listed by: KELLER WILLIAMS CITY-VIEW - New
 $629,900Active3 beds 3 baths2,473 sq. ft.
13702 French Park, Helotes, TX 78023
MLS# 2004489Listed by: PROPERTIES BY MAYKIN, INC.


Protect your home and budget from life's surprises with an Assurant Home Warranty, backed by a partner that supports you through every step of homeownership. Explore Plans.
©2026 Century 21 Real Estate LLC. All rights reserved. CENTURY 21®, the CENTURY 21 Logo and C21® are service marks owned by Century 21 Real Estate LLC. Century 21 Real Estate LLC fully supports the principles of the Fair Housing Act and the Equal Opportunity Act. Each office is independently owned and operated. Listing information is deemed reliable but not guaranteed accurate.