
5843 Whitby Rd #6, San Antonio, TX 78240
Local realty services provided by:CENTURY 21 Scott Myers Realtors
5843 Whitby Rd #6,San Antonio, TX 78240
$335,000
- 3 Beds
- 3 Baths
- 1,607 sq. ft.
- Single family
- Active
Listed by: misty jetton
Office: anders pierce realty
MLS#:1952511
Source:LERA
Price summary
- Price:$335,000
- Price per sq. ft.:$208.46
- Monthly HOA dues:$178
About this home
Welcome to this beautifully designed condo built by David Weekly, located in the private, GATED community of The Enclave at Whitby. Ideally situated near the MEDICAL CENTER and just MINUTES from shopping, dining, and entertainment, this home is also conveniently close to Lackland AFB and Fort Sam Houston, making it a great opportunity for healthcare professionals, roommates, investors, or anyone relocating! The exterior features elegant stone accents and convenient parking. Inside, the lower level offers two spacious bedrooms, a full bathroom, and direct access to the private backyard and garage. Upstairs, is an expansive open floor plan, large kitchen island, thoughtful accent walls, and upscale fixtures leading to the primary suite with a private bathroom, garden tub, walk in shower and large walk in closet. Thoughtfully laid out for both comfort and functionality, this home offers a versatile living space in a prime location, ready to fit a variety of lifestyles! FULLY FURNISHED option available!...
Contact an agent
Home facts
- Year built:2021
- Subdivision & Development:THE ENCLAVE AT WHITBY
- Listing ID #:1952511
- Added:126 day(s) ago
- Updated:July 29, 2026 at 02:41 PM
Rooms and interior
- Bedrooms:3
- Total bathrooms:3
- Full bathrooms:2
- Half bathrooms:1
- Flooring:Carpeting, Laminate
- Dining Description:Living Room/Dining Room Combo
- Bathrooms Description:Double Vanity, Garden Tub, Tub/Shower Separate
- Kitchen Description:Dishwasher, Disposal, Island Kitchen, Microwave Oven, Refrigerator
- Bedroom Description:Master Bedroom Upstairs, Walk-In Closets
- Living area:1,607 sq. ft.
Heating and cooling
- Cooling:One Central
- Heating:Central, Electric
Structure and exterior
- Roof:Composition
- Year built:2021
- Building area:1,607 sq. ft.
- Architectural Style:Two Story
- Construction Materials:Siding, Stone/Rock
- Foundation Description:Slab
- Levels:2 Story
Schools
- High school:Marshall
- Middle school:Rudder
- Elementary school:Thornton
Utilities
- Water:Water System
- Sewer:Sewer System
Finances and disclosures
- Price:$335,000
- Price per sq. ft.:$208.46
- Tax amount:$9,481 (2024)
Features and amenities
- Laundry features:Dryer, Dryer Connection, Laundry Room, Washer, Washer Connection
- Amenities:Ceiling Fans, Controlled Access
Parking
- Parking description:Garage Door Opener, Two Car Garage
 IDX information is provided exclusively for consumers’ personal, non-commercial use, that it may not be used for any purpose other than to identify prospective properties consumers may be interested in purchasing, and that the data is deemed reliable but is not guaranteed accurate by LERA MLS (Local Expertise Regional Access). The MLS may, at its discretion, require use of other disclaimers as necessary to protect participants and/or the MLS from liability.
 New listings near 5843 Whitby Rd #6
- New
 $520,000Active3 beds 3 baths2,081 sq. ft.
619 Heavenly Sky, San Antonio, TX 78260
MLS# 2004516Listed by: KELLER WILLIAMS HERITAGE - New
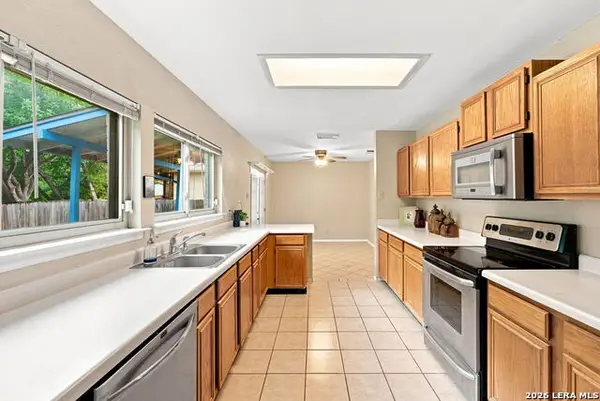 $239,000Active4 beds 3 baths2,300 sq. ft.
8107 Sunshine Trail, San Antonio, TX 78244
MLS# 2004521Listed by: LPT REALTY, LLC - New
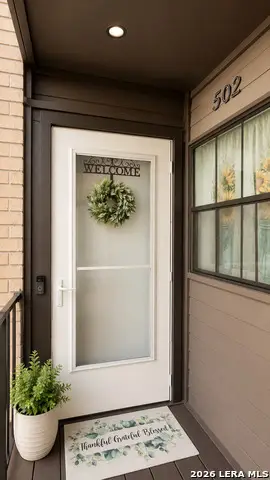 $178,000Active3 beds 2 baths1,152 sq. ft.
8655 Datapoint #502, San Antonio, TX 78229
MLS# 2004526Listed by: TEXAS PREMIER REALTY - New
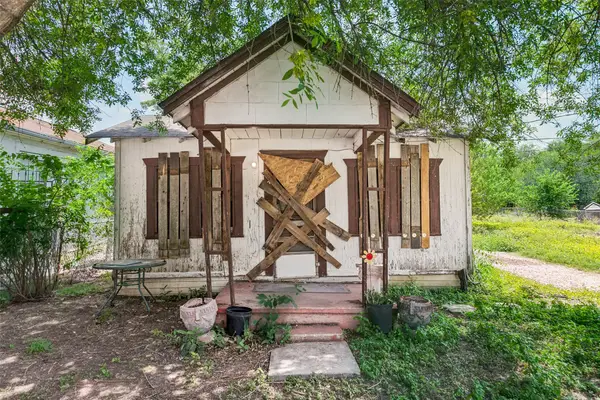 $67,000Active2 beds 1 baths650 sq. ft.
904 S San Joaquin Avenue, San Antonio, TX 78237
MLS# 52568416Listed by: THE SEARS GROUP - New
 $265,000Active3 beds 2 baths1,344 sq. ft.
851 Other, San Antonio, TX 78260
MLS# 125064Listed by: FORE PREMIER PROPERTIES - New
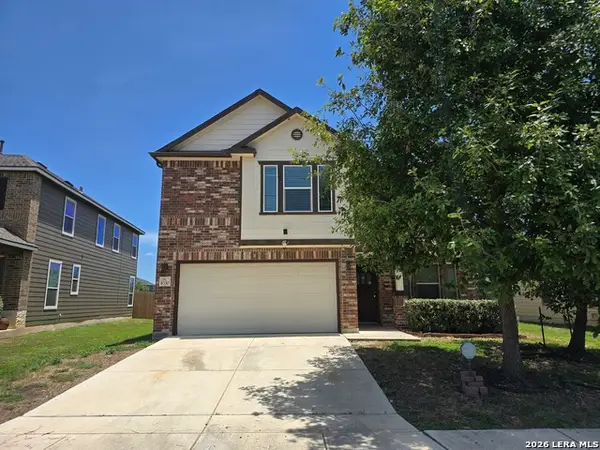 $205,000Active5 beds 4 baths2,974 sq. ft.
8330 Pioneer Fld, San Antonio, TX 78253
MLS# 2004503Listed by: SMART GROUP, REALTORS - New
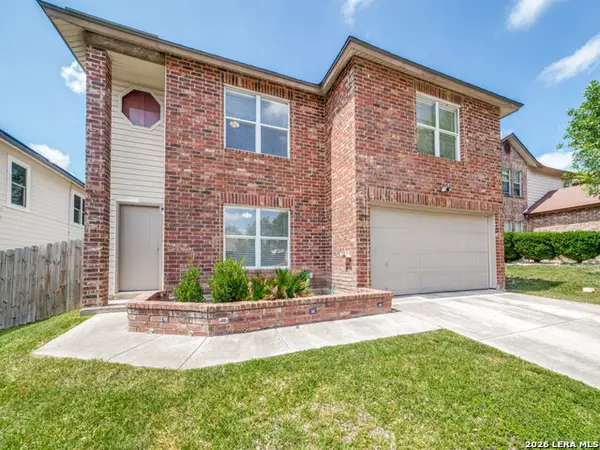 $259,000Active3 beds 3 baths2,144 sq. ft.
10830 Bentsen Palm, San Antonio, TX 78254
MLS# 2004504Listed by: HOME TEAM OF AMERICA - New
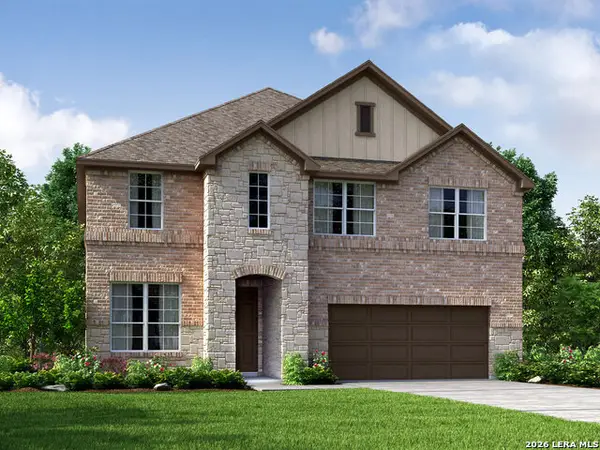 $464,990Active4 beds 4 baths2,625 sq. ft.
11349 Feather Vale Blank, San Antonio, TX 78254
MLS# 2004506Listed by: MERITAGE HOMES REALTY - New
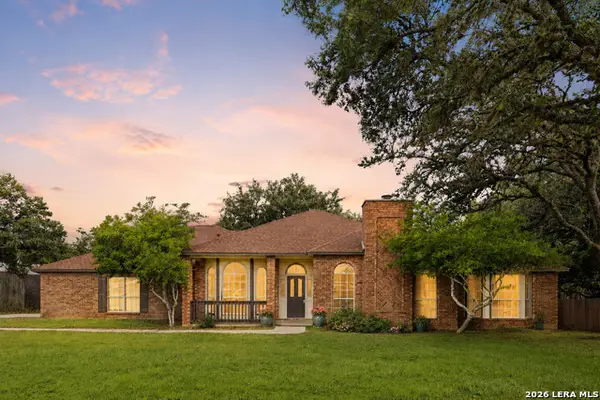 $599,999Active3 beds 2 baths2,601 sq. ft.
27313 Timberline Dr, San Antonio, TX 78260
MLS# 2004508Listed by: EXQUISITE PROPERTIES, LLC - New
 $335,000Active3 beds 2 baths1,692 sq. ft.
7867 Lark Rdg, San Antonio, TX 78250
MLS# 2004509Listed by: PAK HOME REALTY


Protect your home and budget from life's surprises with an Assurant Home Warranty, backed by a partner that supports you through every step of homeownership. Explore Plans.
©2026 Century 21 Real Estate LLC. All rights reserved. CENTURY 21®, the CENTURY 21 Logo and C21® are service marks owned by Century 21 Real Estate LLC. Century 21 Real Estate LLC fully supports the principles of the Fair Housing Act and the Equal Opportunity Act. Each office is independently owned and operated. Listing information is deemed reliable but not guaranteed accurate.