
5931 Glacier Sun Dr, San Antonio, TX 78244
Local realty services provided by:CENTURY 21 Middleton
5931 Glacier Sun Dr,San Antonio, TX 78244
$199,000
- 4 Beds
- 3 Baths
- 1,689 sq. ft.
- Single family
- Active
Listed by: amy harper
Office: phillips & associates realty
MLS#:2022961
Source:LERA
Price summary
- Price:$199,000
- Price per sq. ft.:$117.82
About this home
Beautifully updated and move-in ready, this spacious 4-bedroom, 2.5-bath home offers flexibility, comfort, and room to make it your own. Inside, you'll find a fresh, modern interior with no carpet, multiple living spaces, and thoughtful updates throughout. The kitchen has been refreshed with new cabinetry, countertops, and brand-new stainless steel appliances, creating a welcoming space for both everyday meals and entertaining. A fireplace anchors the main living area, while the additional living space offers endless possibilities for a game room, media room, home office, or play area. The split primary suite provides a private retreat with an ensuite bath featuring a walk-in shower and whirlpool tub. Spacious secondary bedrooms and a convenient Jack-and-Jill bath add functionality to the floor plan. Step outside to a backyard made for enjoying Texas living, complete with mature trees, an extended covered patio, generous yard space, and a storage shed. Major improvements add even more value, including a new roof, new HVAC condenser, ductwork and vents, with the interior HVAC system less than five years old. Conveniently located with easy access to shopping, dining, major highways, Fort Sam Houston, and Downtown San Antonio, this home brings together space, updates, and location in one inviting package. Come see everything it has to offer and imagine making it yours!...
Contact an agent
Home facts
- Year built:1983
- Subdivision & Development:SUNRISE
- Listing ID #:2022961
- Added:17 day(s) ago
- Updated:October 29, 2026 at 02:17 PM
Rooms and interior
- Bedrooms:4
- Total bathrooms:3
- Full bathrooms:2
- Half bathrooms:1
- Flooring:Ceramic Tile, Vinyl
- Dining Description:Living Room/Dining Room Combo
- Bathrooms Description:Garden Tub, Tub Has Whirlpool, Tub/Shower Separate
- Kitchen Description:Dishwasher, Disposal, Eat-In Kitchen, Stove/Range, Vent Fan
- Bedroom Description:Walk-In Closet, Walk-In Closets
- Living area:1,689 sq. ft.
Heating and cooling
- Cooling:One Central
- Heating:Central, Electric
Structure and exterior
- Roof:Composition
- Year built:1983
- Building area:1,689 sq. ft.
- Lot area:0.15 Acres
- Architectural Style:One Story
- Construction Materials:Siding
- Exterior Features:Chain Link Fence, Covered Patio, Mature Trees, Patio Slab, Storage Building/Shed
- Foundation Description:Slab
- Levels:1 Story
Schools
- High school:Wagner
- Middle school:Metzger
- Elementary school:Candlewood
Utilities
- Water:City, Water System
- Sewer:City, Sewer System
Finances and disclosures
- Price:$199,000
- Price per sq. ft.:$117.82
- Tax amount:$4,632 (2025)
Features and amenities
- Laundry features:Dryer Connection, Laundry Room, Washer Connection
- Amenities:Ceiling Fans, Chandelier, Converted Garage, Smoke Alarm
Parking
- Parking description:Converted Garage
 IDX information is provided exclusively for consumers’ personal, non-commercial use, that it may not be used for any purpose other than to identify prospective properties consumers may be interested in purchasing, and that the data is deemed reliable but is not guaranteed accurate by LERA MLS (Local Expertise Regional Access). The MLS may, at its discretion, require use of other disclaimers as necessary to protect participants and/or the MLS from liability.
New listings near 5931 Glacier Sun Dr
- New
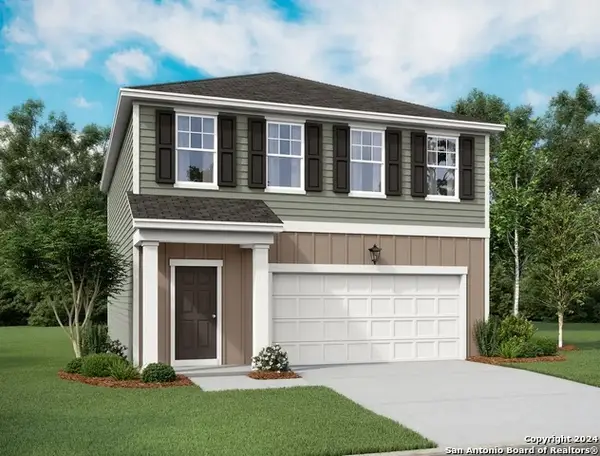 $274,990Active3 beds 3 baths1,826 sq. ft.
915 Dankworth, San Antonio, TX 78221
MLS# 2026847Listed by: EXP REALTY - New
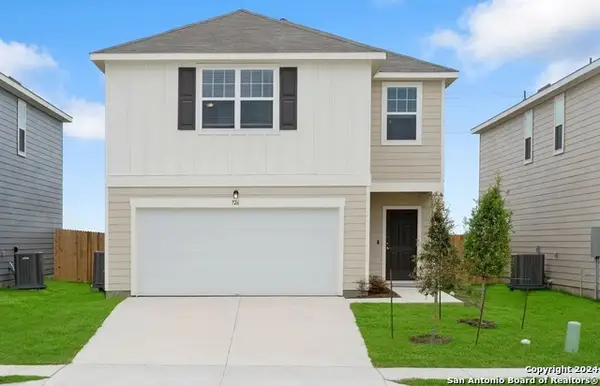 $304,990Active4 beds 3 baths2,121 sq. ft.
14119 Birch View, San Antonio, TX 78252
MLS# 2026849Listed by: EXP REALTY - New
 $276,990Active3 beds 2 baths1,412 sq. ft.
14311 Birch View, San Antonio, TX 78252
MLS# 2026851Listed by: EXP REALTY - New
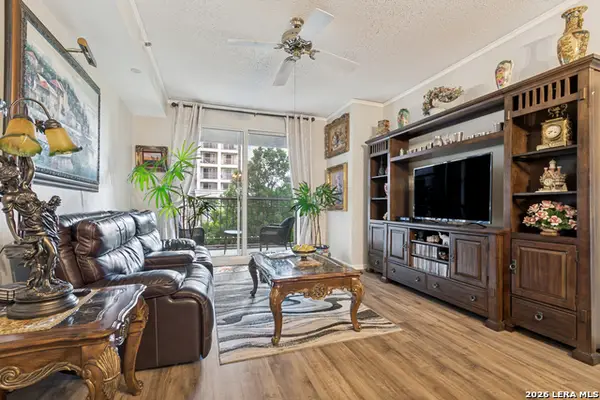 $69,999Active2 beds 2 baths1,062 sq. ft.
1 Towers Park Ln #213, San Antonio, TX 78209
MLS# 2026852Listed by: KELLER WILLIAMS HERITAGE - New
 $399,999Active4 beds 3 baths2,364 sq. ft.
311 Waring Dr, San Antonio, TX 78216
MLS# 2026853Listed by: EXP REALTY - New
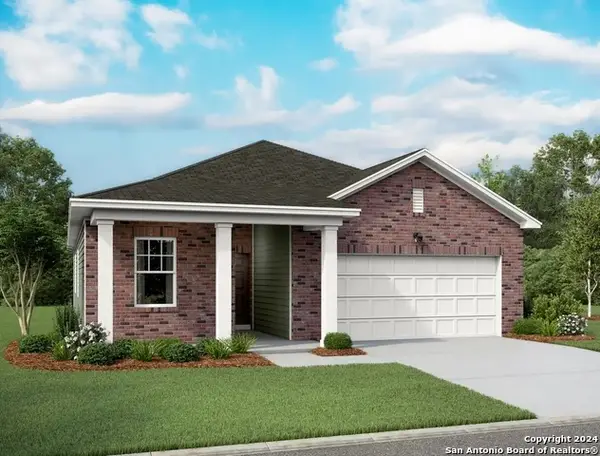 $318,990Active4 beds 3 baths1,912 sq. ft.
14317 Heartwood Crossing, San Antonio, TX 78252
MLS# 2026854Listed by: EXP REALTY - New
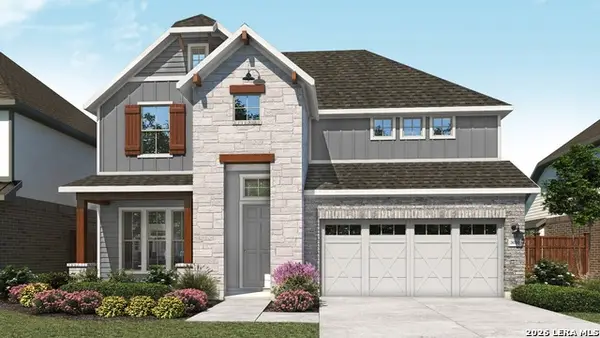 $599,990Active4 beds 4 baths3,076 sq. ft.
11127 Fruit Dove Trl, San Antonio, TX 78249
MLS# 2026855Listed by: DRB GROUP REALTY, LLC - New
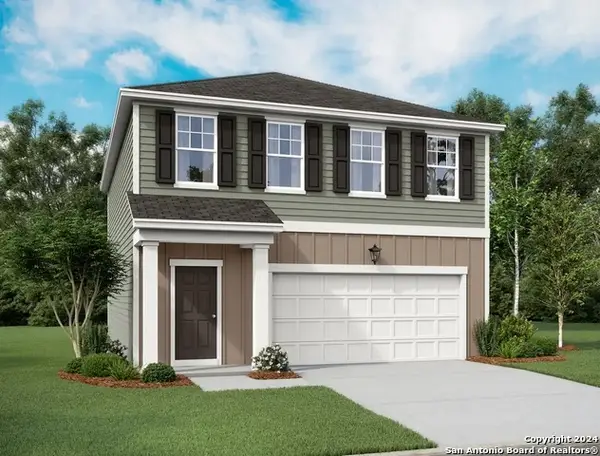 $292,990Active3 beds 3 baths1,826 sq. ft.
7544 Cottontail Cliff, San Antonio, TX 78253
MLS# 2026856Listed by: EXP REALTY - New
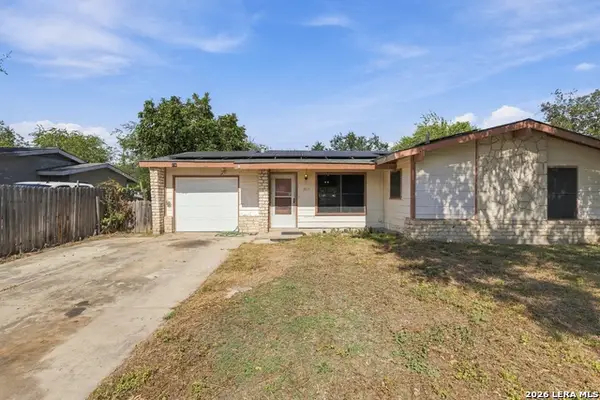 $175,500Active3 beds 2 baths1,075 sq. ft.
7611 Stagecoach Ln, San Antonio, TX 78227
MLS# 2026857Listed by: OPTION ONE REAL ESTATE - New
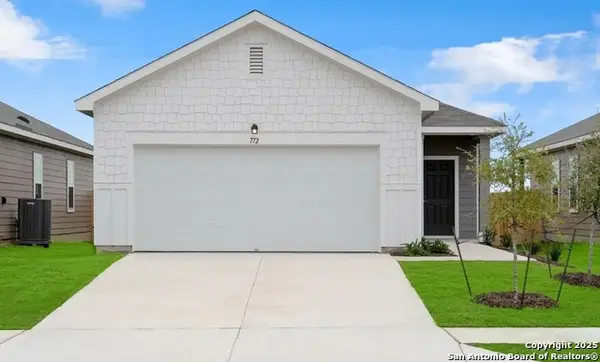 $259,990Active3 beds 2 baths1,200 sq. ft.
7549 Creek Loop, San Antonio, TX 78253
MLS# 2026858Listed by: EXP REALTY


Protect your home and budget from life's surprises with an Assurant Home Warranty, backed by a partner that supports you through every step of homeownership. Explore Plans.
©2026 Century 21 Real Estate LLC. All rights reserved. CENTURY 21®, the CENTURY 21 Logo and C21® are service marks owned by Century 21 Real Estate LLC. Century 21 Real Estate LLC fully supports the principles of the Fair Housing Act and the Equal Opportunity Act. Each office is independently owned and operated. Listing information is deemed reliable but not guaranteed accurate.