
6111 Sinclair, San Antonio, TX 78222
Local realty services provided by:CENTURY 21 Middleton
6111 Sinclair,San Antonio, TX 78222
$199,999
- 3 Beds
- 2 Baths
- 1,305 sq. ft.
- Single family
- Active
Listed by: consuelo dominguez
Office: fathom realty
MLS#:1945547
Source:LERA
Price summary
- Price:$199,999
- Price per sq. ft.:$153.26
About this home
**NEW LOW PRICE!** Don't miss this opportunity to own a move-in-ready home in San Antonio's established Lakeside community! Located at 6111 Sinclair, this well-maintained 3-bedroom, 2-bath home offers 1,305 square feet of comfortable living space with a functional layout and convenient access to everything you need. Inside, you'll find a welcoming floor plan designed for easy everyday living. The private primary suite is tucked away at the back of the home, while two spacious secondary bedrooms are located toward the front-perfect for family, guests, or a home office. The living and dining areas flow naturally into the kitchen, creating a comfortable space for relaxing, entertaining, and spending time together. A large pantry and dedicated utility room provide plenty of extra storage and organization. Step outside to enjoy the covered patio and level, fenced backyard with room for pets, play, gardening, or weekend BBQs. A storage shed offers even more functionality, and the home is conveniently located directly across from Sinclair Elementary. Commuters will appreciate quick access to Loop 410, making it easy to reach downtown San Antonio, Fort Sam Houston, and Randolph Air Force Base. Outdoor enthusiasts will also love being just a short drive from Calaveras Lake and Braunig Lake for fishing, boating, and recreation. Whether you're searching for your first home, need more room to grow, or are looking for an investment opportunity, 6111 Sinclair combines comfort, convenience, and value-all at a newly reduced price. Schedule your showing and come see what this home has to offer!...
Contact an agent
Home facts
- Year built:1997
- Subdivision & Development:Lakeside
- Listing ID #:1945547
- Added:252 day(s) ago
- Updated:July 29, 2026 at 02:41 PM
Rooms and interior
- Bedrooms:3
- Total bathrooms:2
- Full bathrooms:2
- Flooring:Carpeting, Ceramic Tile, Laminate
- Dining Description:Breakfast Bar
- Bathrooms Description:Single Vanity, Tub/Shower Combo
- Kitchen Description:Breakfast Bar, Dishwasher, Disposal, Eat-In Kitchen, Stove/Range, Walk-In Pantry
- Bedroom Description:All Bedrooms Downstairs, Full Bath, Master Bedroom Downstairs, Walk-In Closet, Walk-In Closets
- Living area:1,305 sq. ft.
Heating and cooling
- Cooling:One Central
- Heating:Central, Electric
Structure and exterior
- Roof:Composition
- Year built:1997
- Building area:1,305 sq. ft.
- Lot area:0.17 Acres
- Lot Features:Level
- Architectural Style:One Story, Traditional
- Construction Materials:Brick, Cement Fiber
- Exterior Features:Covered Patio, Privacy Fence
- Foundation Description:Slab
- Levels:1 Story
Schools
- High school:Call District
- Middle school:Call District
- Elementary school:Call District
Utilities
- Water:City
- Sewer:City
Finances and disclosures
- Price:$199,999
- Price per sq. ft.:$153.26
- Tax amount:$1,200 (2025)
Features and amenities
- Laundry features:Dryer Connection, Laundry Lower Level, Laundry Main Level, Laundry Room, Washer Connection
- Amenities:Attic - Other See Remarks, Ceiling Fans, City Garbage Service, Electric Water Heater, High Speed Internet, Utility Room Inside
Parking
- Parking description:Attached Garage, One Car Garage
 IDX information is provided exclusively for consumers’ personal, non-commercial use, that it may not be used for any purpose other than to identify prospective properties consumers may be interested in purchasing, and that the data is deemed reliable but is not guaranteed accurate by LERA MLS (Local Expertise Regional Access). The MLS may, at its discretion, require use of other disclaimers as necessary to protect participants and/or the MLS from liability.
 New listings near 6111 Sinclair
- New
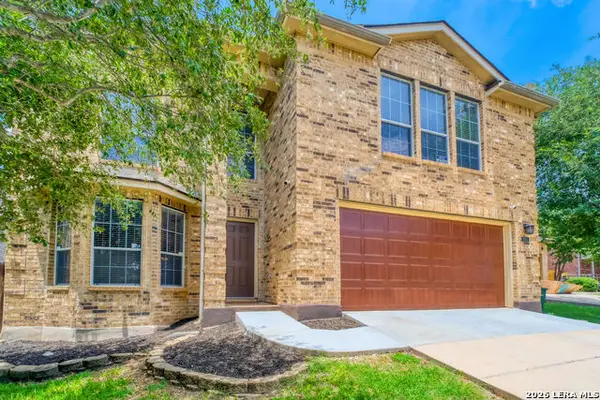 $310,000Active5 beds 3 baths2,968 sq. ft.
7815 Ironside Port, San Antonio, TX 78227
MLS# 2004683Listed by: JB GOODWIN, REALTORS - New
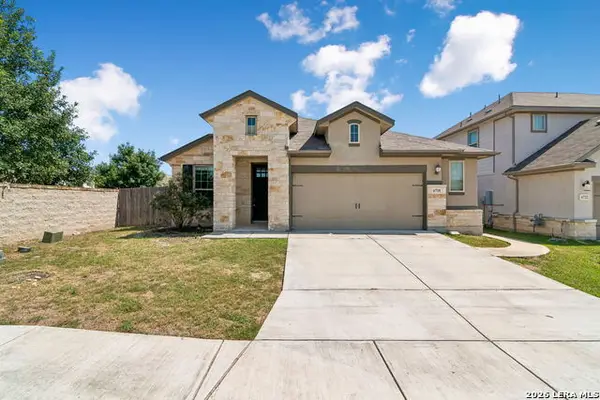 $385,000Active3 beds 2 baths1,619 sq. ft.
6718 Rose Farm, San Antonio, TX 78249
MLS# 2004685Listed by: KELLER WILLIAMS HERITAGE - New
 $220,000Active3 beds 2 baths1,123 sq. ft.
4819 Newcome Dr, San Antonio, TX 78229
MLS# 2004699Listed by: CHRISTIAN BROTHER, REALTORS - New
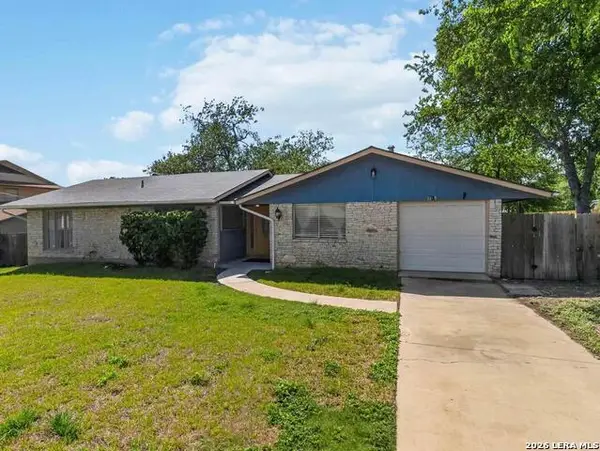 $240,000Active3 beds 2 baths1,251 sq. ft.
3315 Herlinda Dr, San Antonio, TX 78228
MLS# 2004702Listed by: EXP REALTY - New
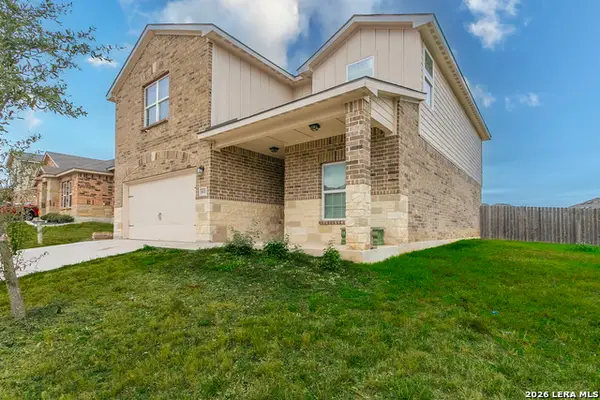 $349,000Active5 beds 3 baths2,593 sq. ft.
8025 Bluewater Cv, San Antonio, TX 78254
MLS# 2004704Listed by: LISTINGSPARK - New
 $394,950Active4 beds 3 baths2,511 sq. ft.
14527 Bucking Trl, San Antonio, TX 78254
MLS# 2004707Listed by: RISE REALTY GROUP & ASSOCIATES LLC - New
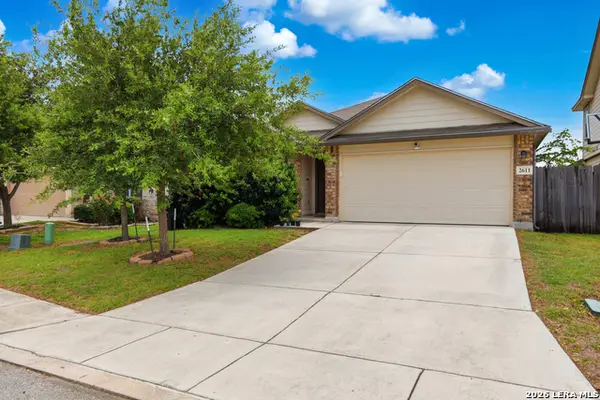 $259,000Active4 beds 2 baths1,733 sq. ft.
2611 Live Oak Pass, San Antonio, TX 78244
MLS# 2004708Listed by: 1ST CHOICE WEST - New
 $349,000Active4 beds 3 baths2,524 sq. ft.
2439 Village Pkwy, San Antonio, TX 78251
MLS# 2004710Listed by: RE/MAX PREFERRED, REALTORS - New
 $275,000Active2 beds 2 baths1,236 sq. ft.
316 Denver, San Antonio, TX 78210
MLS# 2004718Listed by: ALL CITY SAN ANTONIO REGISTERED SERIES - New
 $130,000Active0.5 Acres
1220 Rice Rd, San Antonio, TX 78220
MLS# 2004721Listed by: EXP REALTY


Protect your home and budget from life's surprises with an Assurant Home Warranty, backed by a partner that supports you through every step of homeownership. Explore Plans.
©2026 Century 21 Real Estate LLC. All rights reserved. CENTURY 21®, the CENTURY 21 Logo and C21® are service marks owned by Century 21 Real Estate LLC. Century 21 Real Estate LLC fully supports the principles of the Fair Housing Act and the Equal Opportunity Act. Each office is independently owned and operated. Listing information is deemed reliable but not guaranteed accurate.