
723 Pelican Lndg, San Antonio, TX 78221
Local realty services provided by:CENTURY 21 Judge Fite Company
723 Pelican Lndg,San Antonio, TX 78221
$279,999
- 4 Beds
- 3 Baths
- 1,952 sq. ft.
- Single family
- Active
Listed by: cassandra alfaro
Office: real broker, llc.
MLS#:2024716
Source:LERA
Price summary
- Price:$279,999
- Price per sq. ft.:$143.44
- Monthly HOA dues:$20.83
About this home
Welcome to your dream home on a premium corner lot. This stunning 4-bedroom, 2.5-bath residence combines modern upgrades with an unbeatable layout. Step inside to a carpet-free main level featuring beautiful, easy-to-maintain tile flooring throughout. The heart of the home is a fully renovated chef's kitchen boasting a massive center island, gorgeous butcher block countertops, and a gas stove a true home chef's delight. Upstairs, you'll find all four spacious bedrooms and a highly versatile loft space. Massive value-add: ALL appliances convey, including the refrigerator, gas stove, dishwasher, washer, and dryer! Outside, relax on your covered patio overlooking an oversized backyard peacefully secured with a brand-new fence, a designated dog run, and plenty of room to garden or entertain. Enjoy resort-style neighborhood amenities including a pool, golf course, clubhouse, playground, and jogging trails. Perfectly situated just a quick 20-minute drive to both JBSA-Lackland (including Chapman Training Annex/Kelly Field) and JBSA-Fort Sam Houston. Move-in ready and priced to sell! don't miss this one!...
Contact an agent
Home facts
- Year built:2019
- Subdivision & Development:MISSION DEL LAGO
- Listing ID #:2024716
- Added:1 day(s) ago
- Updated:October 20, 2026 at 04:27 PM
Rooms and interior
- Bedrooms:4
- Total bathrooms:3
- Full bathrooms:2
- Half bathrooms:1
- Flooring:Carpeting, Ceramic Tile
- Dining Description:Living Room/Dining Room Combo
- Bathrooms Description:Tub/Shower Combo
- Kitchen Description:Dishwasher, Disposal, Ice Maker Connection, Island Kitchen, Microwave Oven, Refrigerator, Stove/Range
- Bedroom Description:All Bedrooms Upstairs, Master Bedroom Upstairs
- Living area:1,952 sq. ft.
Heating and cooling
- Cooling:One Central
- Heating:Central, Electric
Structure and exterior
- Roof:Composition
- Year built:2019
- Building area:1,952 sq. ft.
- Lot area:0.2 Acres
- Architectural Style:Two Story
- Construction Materials:Cement Fiber, Stone/Rock
- Exterior Features:Covered Patio, Dog Run Kennel, Patio Slab, Privacy Fence
- Foundation Description:Slab
- Levels:2 Story
Schools
- High school:Southside
- Middle school:Losoya
- Elementary school:Julian C. Gallardo Elementary
Utilities
- Water:City
- Sewer:City
Finances and disclosures
- Price:$279,999
- Price per sq. ft.:$143.44
- Tax amount:$5,765 (2025)
Features and amenities
- Laundry features:Dryer, Dryer Connection, Laundry Upper Level, Washer, Washer Connection
- Amenities:Ceiling Fans, Clubhouse, Electric Water Heater, Golf Course, Jogging Trails, Park/Playground, Utility Room Inside
Parking
- Parking description:Two Car Garage
 IDX information is provided exclusively for consumers’ personal, non-commercial use, that it may not be used for any purpose other than to identify prospective properties consumers may be interested in purchasing, and that the data is deemed reliable but is not guaranteed accurate by LERA MLS (Local Expertise Regional Access). The MLS may, at its discretion, require use of other disclaimers as necessary to protect participants and/or the MLS from liability. SABOR Member Broker: Ashley Conlon
New listings near 723 Pelican Lndg
- New
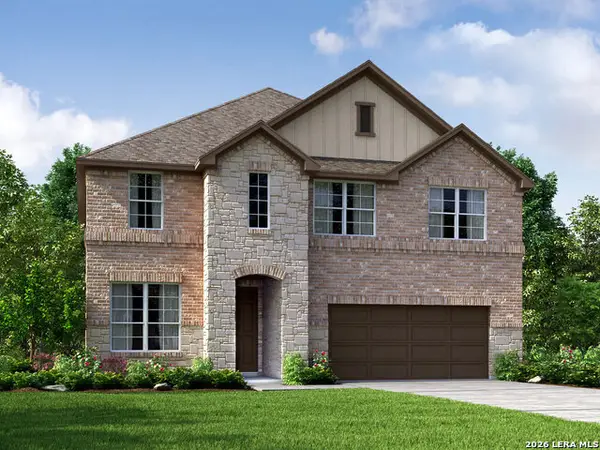 $444,990Active4 beds 4 baths2,563 sq. ft.
1520 Corinth Crest, San Antonio, TX 78245
MLS# 2024769Listed by: MERITAGE HOMES REALTY - New
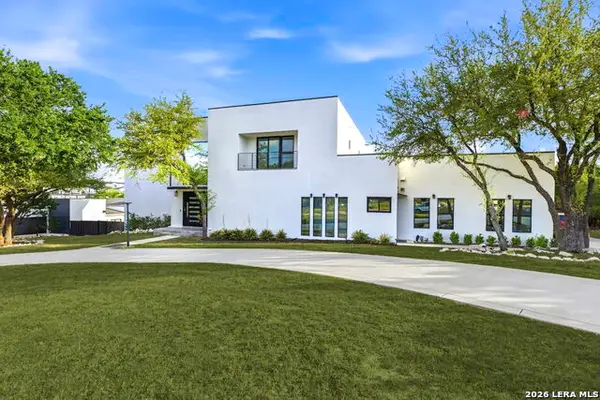 $1,300,000Active5 beds 6 baths5,268 sq. ft.
150 Champions Bnd, San Antonio, TX 78258
MLS# 2024775Listed by: GSG PROPERTY MANAGEMENT - New
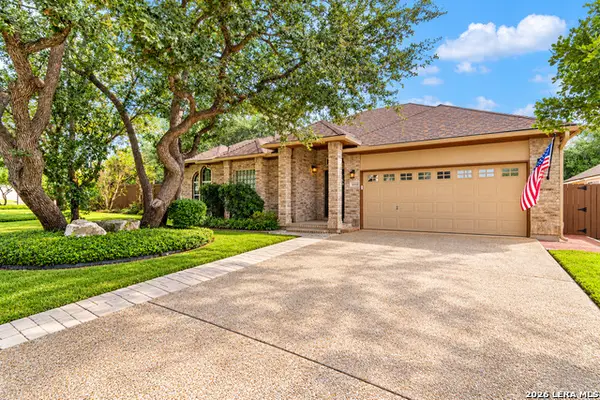 $439,999Active3 beds 2 baths1,912 sq. ft.
20022 Horizon Blf, San Antonio, TX 78258
MLS# 2024652Listed by: REAL ESTATE MUSES - New
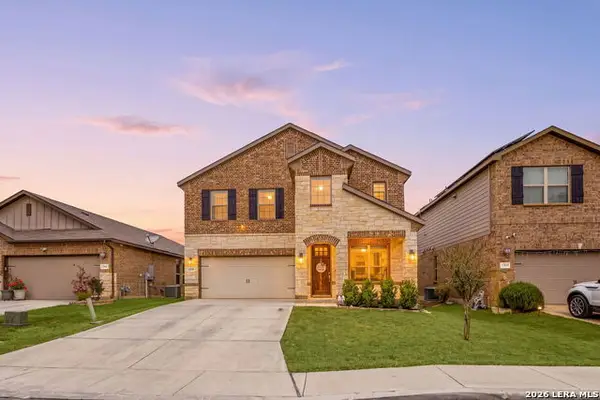 $399,999Active4 beds 4 baths2,895 sq. ft.
12939 Renley Crst, San Antonio, TX 78253
MLS# 2024170Listed by: REDFIN CORPORATION - Open Sun, 12 to 3pmNew
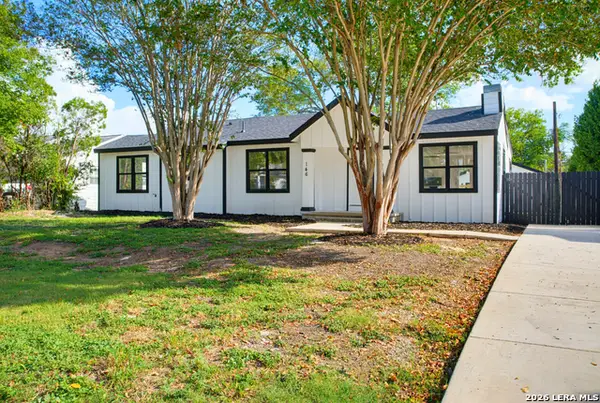 $650,000Active4 beds 3 baths2,258 sq. ft.
146 Larchmont, San Antonio, TX 78209
MLS# 2024731Listed by: NB ELITE REALTY - New
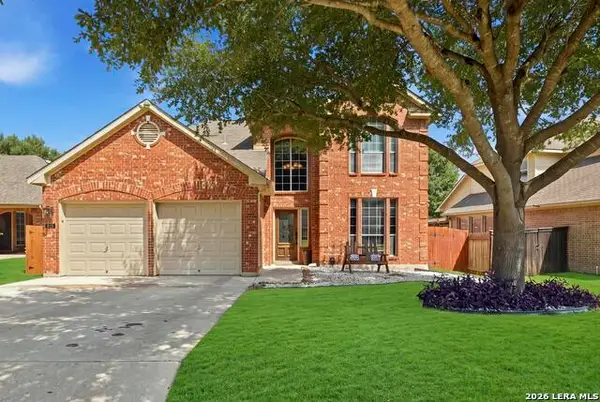 $539,999Active4 beds 3 baths2,990 sq. ft.
615 Hookberry Trl, San Antonio, TX 78256
MLS# 2024739Listed by: SAN ANTONIO PORTFOLIO KW RE - New
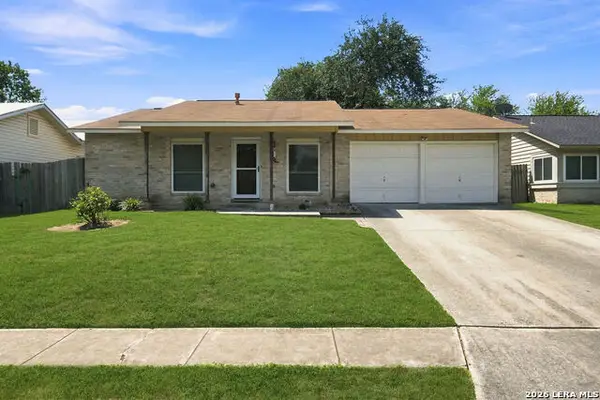 $215,000Active3 beds 2 baths1,359 sq. ft.
5930 Oak Run St, San Antonio, TX 78247
MLS# 2024740Listed by: REAL BROKER, LLC - New
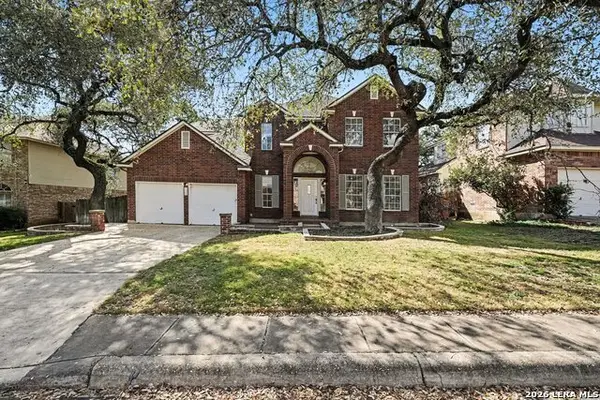 $364,900Active5 beds 4 baths2,966 sq. ft.
11714 Radcliff Ct, San Antonio, TX 78253
MLS# 2024745Listed by: ENTERA REALTY LLC - New
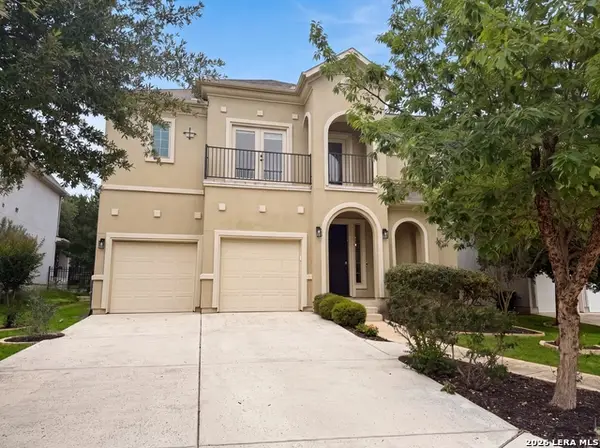 $689,000Active4 beds 4 baths3,455 sq. ft.
2711 Mossgrove Park, San Antonio, TX 78230
MLS# 2024746Listed by: JASON MITCHELL REAL ESTATE TEX - New
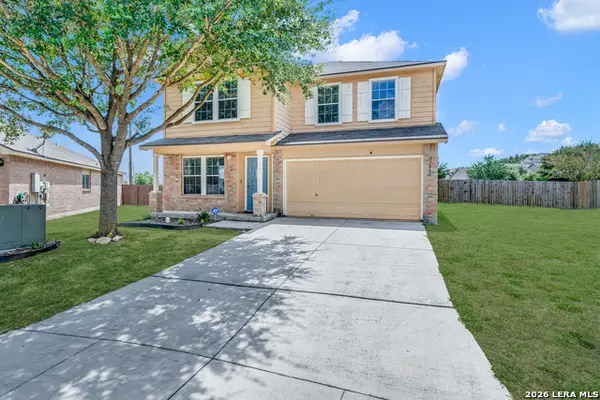 $333,000Active4 beds 3 baths2,595 sq. ft.
27003 Rustic Cabin, San Antonio, TX 78260
MLS# 2024747Listed by: RISE REALTY GROUP & ASSOCIATES LLC


Protect your home and budget from life's surprises with an Assurant Home Warranty, backed by a partner that supports you through every step of homeownership. Explore Plans.
©2026 Century 21 Real Estate LLC. All rights reserved. CENTURY 21®, the CENTURY 21 Logo and C21® are service marks owned by Century 21 Real Estate LLC. Century 21 Real Estate LLC fully supports the principles of the Fair Housing Act and the Equal Opportunity Act. Each office is independently owned and operated. Listing information is deemed reliable but not guaranteed accurate.