
623 Saint Charles, San Antonio, TX 78202
Local realty services provided by:CENTURY 21 Middleton
623 Saint Charles,San Antonio, TX 78202
$410,000
- 3 Beds
- 3 Baths
- 1,621 sq. ft.
- Single family
- Active
Listed by: lauro torres
Office: exp realty
MLS#:2000716
Source:LERA
Price summary
- Price:$410,000
- Price per sq. ft.:$252.93
About this home
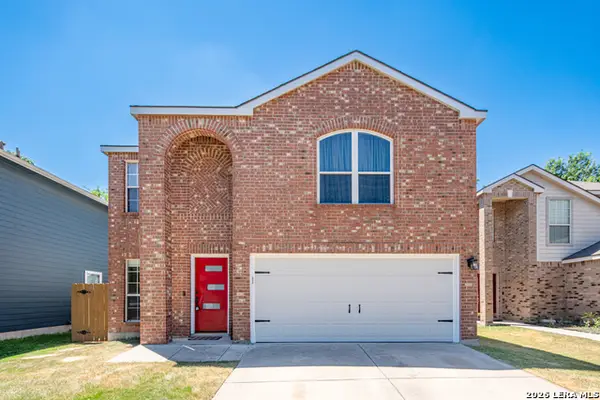
Experience modern living in this gorgeous newer-built home located in the highly sought-after Dignowity Hill neighborhood! From the moment you step inside, you'll appreciate the bright open-concept design, soaring ceilings, and stylish neutral color palette that creates a warm and inviting atmosphere. The thoughtfully designed floor plan features a spacious primary suite on the main level, with two additional bedrooms upstairs, offering the perfect balance of privacy and functionality. The home showcases beautiful finishes throughout, including stainless steel appliances and a timeless blend of modern and traditional design. The primary suite offers direct access to a private wooden deck overlooking the expansive backyard, now enhanced with fresh sod and a newly added covered patio complete with a built-in outdoor kitchen and grill-an incredible space for entertaining, weekend cookouts, or simply relaxing outdoors year-round. Additional highlights include abundant storage, a paved driveway, and a fully fenced front yard, adding both convenience and curb appeal. Don't miss your opportunity to own this exceptional home in one of San Antonio's most vibrant and rapidly growing neighborhoods. Schedule your private showing today!...
Contact an agent
Home facts
- Year built:2020
- Subdivision & Development:NEAR EASTSIDE
- Listing ID #:2000716
- Added:61 day(s) ago
- Updated:September 15, 2026 at 01:46 PM
Rooms and interior
- Bedrooms:3
- Total bathrooms:3
- Full bathrooms:2
- Half bathrooms:1
- Flooring:Carpeting, Ceramic Tile, Wood
- Dining Description:Living Room/Dining Room Combo, Two Eating Areas
- Bathrooms Description:Double Vanity, Tub/Shower Combo
- Kitchen Description:Dishwasher, Disposal, Eat-In Kitchen, Gas Grill, Microwave Oven, Solid Counter Tops, Stove/Range
- Bedroom Description:Master Bedroom Downstairs, Walk-In Closets
- Living area:1,621 sq. ft.
Heating and cooling
- Cooling:One Central
- Heating:Central, Electric
Structure and exterior
- Roof:Composition
- Year built:2020
- Building area:1,621 sq. ft.
- Lot area:0.13 Acres
- Architectural Style:Two Story
- Construction Materials:Siding
- Exterior Features:Bar-B-Que Pit/Grill, Covered Patio, Deck/Balcony, Gas Grill, Patio Slab, Privacy Fence
- Foundation Description:Slab
- Levels:2 Story
Schools
- High school:Call District
- Middle school:Call District
- Elementary school:Call District
Utilities
- Water:City
- Sewer:City
Finances and disclosures
- Price:$410,000
- Price per sq. ft.:$252.93
- Tax amount:$7,198 (2025)
Features and amenities
- Laundry features:Dryer Connection, Laundry Main Level, Laundry in Closet, Washer Connection
- Amenities:Ceiling Fans, Chandelier, City Garbage Service, Gas Water Heater, Security System (Owned), Utility Room Inside
 IDX information is provided exclusively for consumers’ personal, non-commercial use, that it may not be used for any purpose other than to identify prospective properties consumers may be interested in purchasing, and that the data is deemed reliable but is not guaranteed accurate by LERA MLS (Local Expertise Regional Access). The MLS may, at its discretion, require use of other disclaimers as necessary to protect participants and/or the MLS from liability.
 New listings near 623 Saint Charles
- New
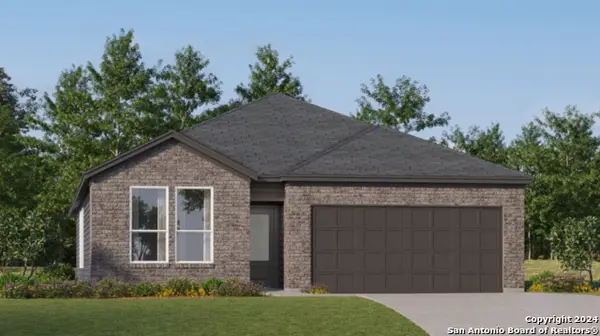 $306,499Active4 beds 3 baths2,210 sq. ft.
3724 Pepperell Way, San Antonio, TX 78245
MLS# 2016594Listed by: KELLER WILLIAMS CITY-VIEW - New
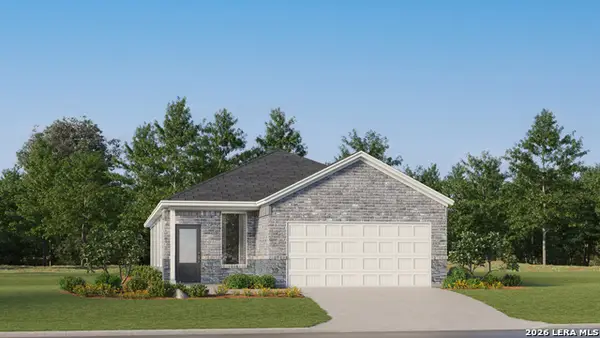 $237,999Active4 beds 2 baths1,897 sq. ft.
1719 Bouchu Ridge, San Antonio, TX 78124
MLS# 2016607Listed by: KELLER WILLIAMS CITY-VIEW - New
 $165,000Active4 beds 2 baths1,459 sq. ft.
3519 Strawberry Grv, San Antonio, TX 78264
MLS# 2016642Listed by: ADAPT REALTY GROUP - New
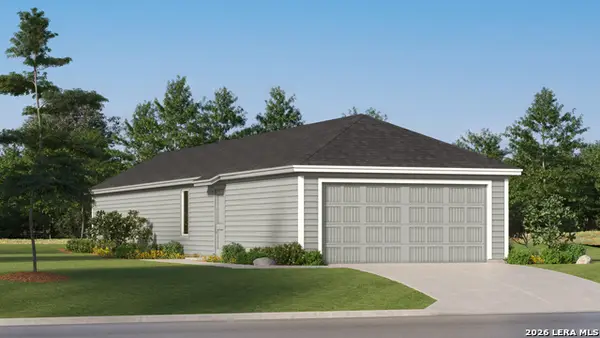 $213,699Active3 beds 2 baths1,208 sq. ft.
14741 Pezenas Street, San Antonio, TX 78245
MLS# 2016593Listed by: KELLER WILLIAMS CITY-VIEW - New
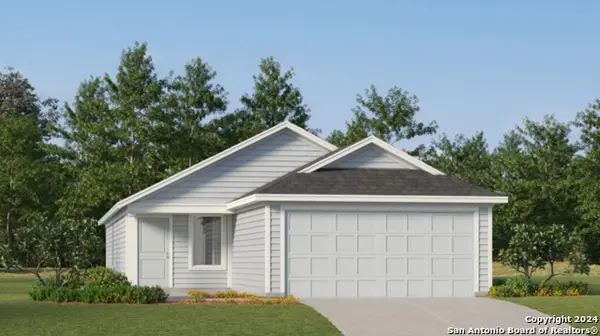 $168,000Active3 beds 2 baths1,192 sq. ft.
10847 Dolores Ridge, San Antonio, TX 78214
MLS# 2016604Listed by: KELLER WILLIAMS CITY-VIEW - New
 $187,999Active3 beds 2 baths1,208 sq. ft.
10855 Dolores Ridge, San Antonio, TX 78214
MLS# 2016605Listed by: KELLER WILLIAMS CITY-VIEW - New
 $520,000Active4 beds 3 baths2,735 sq. ft.
11909 White River Dr, San Antonio, TX 78254
MLS# 2016608Listed by: COLDWELL BANKER D'ANN HARPER, REALTOR - New
 $168,000Active3 beds 2 baths1,192 sq. ft.
2258 Estancia Way, San Antonio, TX 78214
MLS# 2016610Listed by: KELLER WILLIAMS CITY-VIEW - New
 $289,900Active4 beds 3 baths1,757 sq. ft.
4 Brieley, San Antonio, TX 78250
MLS# 2016614Listed by: KELLER WILLIAMS LEGACY - New
 $294,999Active4 beds 3 baths2,224 sq. ft.
8335 Angelina Parke, San Antonio, TX 78254
MLS# 2016615Listed by: ORCHARD BROKERAGE


Protect your home and budget from life's surprises with an Assurant Home Warranty, backed by a partner that supports you through every step of homeownership. Explore Plans.
©2026 Century 21 Real Estate LLC. All rights reserved. CENTURY 21®, the CENTURY 21 Logo and C21® are service marks owned by Century 21 Real Estate LLC. Century 21 Real Estate LLC fully supports the principles of the Fair Housing Act and the Equal Opportunity Act. Each office is independently owned and operated. Listing information is deemed reliable but not guaranteed accurate.