
6415 Indian Path, San Antonio, TX 78247
Local realty services provided by:CENTURY 21 Judge Fite Company
6415 Indian Path,San Antonio, TX 78247
$289,000
- 3 Beds
- 2 Baths
- 1,892 sq. ft.
- Single family
- Active
Listed by: charles stidham
Office: walter ray owens, jr. - broker
MLS#:1996992
Source:LERA
Price summary
- Price:$289,000
- Price per sq. ft.:$152.75
About this home
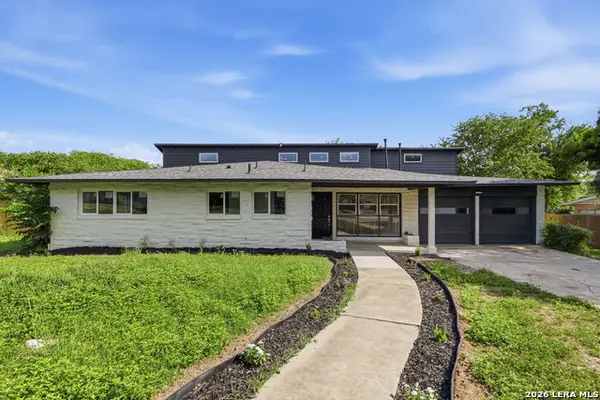
This well-maintained home is move-in ready and offers the perfect blend of comfort, style, and value. Step inside to soaring ceilings, a cozy fireplace, and an inviting open layout that's ideal for both everyday living and entertaining. The spacious eat-in kitchen has been updated with upgraded appliances, including a double oven and brand-new microwave, making it a functional and welcoming space for cooking and gathering. Brand-new carpet has been installed in all three bedrooms, giving the home a fresh, clean feel. Outside, enjoy a large backyard deck featuring mature oak trees that create a stunning canopy of shade- perfect for barbecues, relaxing evenings, or entertaining family and friends. An oversized storage shed provides plenty of extra space and could easily serve as a workshop, playhouse, or hobby room. Additional highlights include a roof that's less than two years old with durable 30-year shingles, a low-maintenance xeriscaped front yard designed to help reduce water usage, and the potential for low property taxes with a homestead exemption for qualifying owner-occupants. This lovingly cared-for home offers incredible value with major updates already completed-don't miss your opportunity to make it yours!...
Contact an agent
Home facts
- Year built:1978
- Subdivision & Development:FOX RUN
- Listing ID #:1996992
- Added:28 day(s) ago
- Updated:July 30, 2026 at 10:27 PM
Rooms and interior
- Bedrooms:3
- Total bathrooms:2
- Full bathrooms:2
- Flooring:Carpeting, Ceramic Tile, Laminate
- Dining Description:Separate Dining Room
- Bathrooms Description:Tub/Shower Separate
- Kitchen Description:Built-In Oven, Dishwasher, Disposal, Eat-In Kitchen, Ice Maker Connection, Solid Counter Tops, Stove/Range, Walk-In Pantry
- Bedroom Description:Master Bedroom Downstairs, Split
- Living area:1,892 sq. ft.
Heating and cooling
- Cooling:One Central
- Heating:Central, Electric
Structure and exterior
- Roof:Composition
- Year built:1978
- Building area:1,892 sq. ft.
- Lot area:0.26 Acres
- Architectural Style:One Story, Traditional
- Construction Materials:Brick, Siding
- Exterior Features:Bar-B-Que Pit/Grill, Deck/Balcony, Has Gutters, Mature Trees, Privacy Fence, Storage Building/Shed
- Foundation Description:Slab
- Levels:1 Story
Schools
- High school:Madison
- Middle school:Call District
- Elementary school:Call District
Utilities
- Water:City, Water System
- Sewer:City, Sewer System
Finances and disclosures
- Price:$289,000
- Price per sq. ft.:$152.75
- Tax amount:$7,607 (2025)
Features and amenities
- Laundry features:Dryer Connection, Washer Connection
- Amenities:Built-In Oven, Ceiling Fans, City Garbage Service, Electric Water Heater, Smoke Alarm, Utility Room Inside
Parking
- Parking description:Garage Door Opener, Two Car Garage
 IDX information is provided exclusively for consumers’ personal, non-commercial use, that it may not be used for any purpose other than to identify prospective properties consumers may be interested in purchasing, and that the data is deemed reliable but is not guaranteed accurate by LERA MLS (Local Expertise Regional Access). The MLS may, at its discretion, require use of other disclaimers as necessary to protect participants and/or the MLS from liability. SABOR Member Broker: Ashley Conlon
New listings near 6415 Indian Path
- New
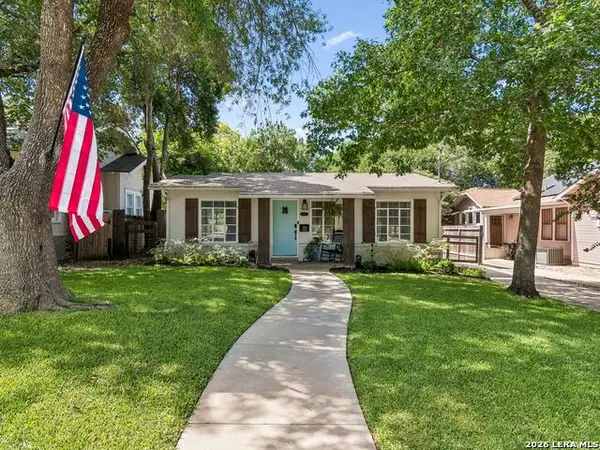 $529,000Active3 beds 2 baths1,368 sq. ft.
120 Corona Avenue, San Antonio, TX 78209
MLS# 2003976Listed by: KUPER SOTHEBY'S INT'L REALTY - New
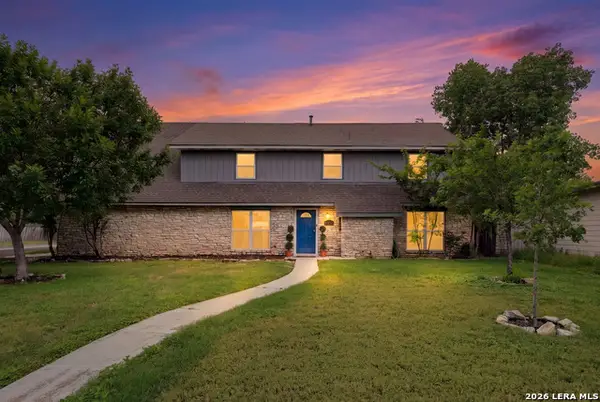 $439,000Active5 beds 4 baths2,362 sq. ft.
827 Briarcliff Dr, San Antonio, TX 78213
MLS# 2004488Listed by: KELLER WILLIAMS CITY-VIEW - New
 $629,900Active3 beds 3 baths2,473 sq. ft.
13702 French Park, Helotes, TX 78023
MLS# 2004489Listed by: PROPERTIES BY MAYKIN, INC. - New
 $1,400,000Active-- beds -- baths10,400 sq. ft.
2523 Schubert, San Antonio, TX 78210
MLS# 2004495Listed by: URIAH REAL ESTATE ORGANIZATION - New
 $509,990Active5 beds 4 baths3,959 sq. ft.
11337 Feather Vale Blank, San Antonio, TX 78254
MLS# 2004496Listed by: MERITAGE HOMES REALTY - New
 $325,000Active3 beds 3 baths1,863 sq. ft.
21350 Encino Caliza, San Antonio, TX 78259
MLS# 2004498Listed by: MALOUFF REALTY, LLC - New
 $199,990Active-- beds -- baths1,272 sq. ft.
1222 Brighton, San Antonio, TX 78211
MLS# 2004500Listed by: JB GOODWIN, REALTORS - New
 $199,000Active3 beds 2 baths1,104 sq. ft.
1042 Poinsettia, San Antonio, TX 78202
MLS# 2004502Listed by: LEVI RODGERS REAL ESTATE GROUP 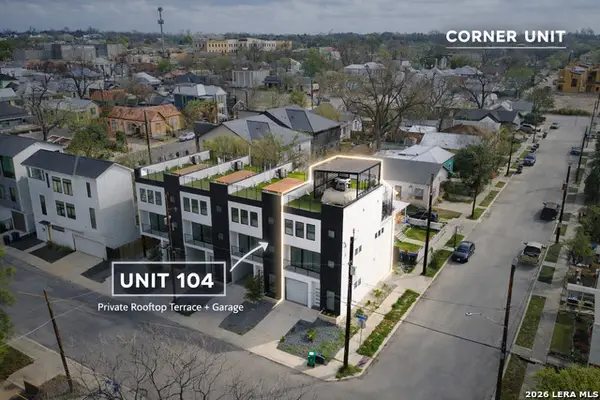 $499,777Active3 beds 4 baths1,745 sq. ft.
308 S Mesquite #4, San Antonio, TX 78203
MLS# 1951122Listed by: URIAH REAL ESTATE ORGANIZATION- New
 $450,000Active4 beds 3 baths2,802 sq. ft.
214 Shadywood Ln, San Antonio, TX 78216
MLS# 2004396Listed by: PHYLLIS BROWNING COMPANY


Protect your home and budget from life's surprises with an Assurant Home Warranty, backed by a partner that supports you through every step of homeownership. Explore Plans.
©2026 Century 21 Real Estate LLC. All rights reserved. CENTURY 21®, the CENTURY 21 Logo and C21® are service marks owned by Century 21 Real Estate LLC. Century 21 Real Estate LLC fully supports the principles of the Fair Housing Act and the Equal Opportunity Act. Each office is independently owned and operated. Listing information is deemed reliable but not guaranteed accurate.