
6431 Kestrel Ln, San Antonio, TX 78233
Local realty services provided by:CENTURY 21 Judge Fite Company
6431 Kestrel Ln,San Antonio, TX 78233
$249,900
- 4 Beds
- 2 Baths
- 1,688 sq. ft.
- Single family
- Active
Upcoming open houses
- Sat, Sep 1210:00 am - 01:00 pm
- Sun, Sep 1301:00 am - 03:00 pm
Listed by: anais gonzalez
Office: jpar san antonio
MLS#:2014223
Source:LERA
Price summary
- Price:$249,900
- Price per sq. ft.:$148.05
- Monthly HOA dues:$20.17
About this home
Move-in ready 4-bedroom, 2-bath home in NEISD! Enjoy a bright, updated kitchen with quartz countertops, newer appliances, and new light fixtures. Converted garage offers a huge walk-in closet, plus an exterior storage room for added convenience. Relax or entertain outdoors on the covered deck featuring an outdoor kitchen. Roof replaced a few years ago. Conveniently located near IKEA, The Forum, H-E-B, Costco, IDEA school, Methodist Hospital, University Health Retama Hospital (coming soon), Randolph AFB, schools, and major highways. Must see!! *OPEN HOUSE SATURDAY 9/12 from 10-1pm and SUNDAY 9/13 from 1-3pm**
Contact an agent
Home facts
- Year built:2004
- Subdivision & Development:FALCON HEIGHTS
- Listing ID #:2014223
- Added:5 day(s) ago
- Updated:September 09, 2026 at 02:26 PM
Rooms and interior
- Bedrooms:4
- Total bathrooms:2
- Full bathrooms:2
- Flooring:Carpeting, Ceramic Tile
- Bathrooms Description:Tub/Shower Combo
- Kitchen Description:Disposal, Stove/Range
- Bedroom Description:Ceiling Fan, Full Bath, Multi-Closets
- Living area:1,688 sq. ft.
Heating and cooling
- Cooling:One Central
- Heating:Central, Electric
Structure and exterior
- Roof:Composition
- Year built:2004
- Building area:1,688 sq. ft.
- Lot area:0.14 Acres
- Architectural Style:One Story
- Construction Materials:Brick
- Exterior Features:Outdoor Kitchen, Storage Building/Shed
- Foundation Description:Slab
- Levels:1 Story
Schools
- High school:Roosevelt
- Middle school:Wood
- Elementary school:Woodstone
Utilities
- Water:City
- Sewer:City
Finances and disclosures
- Price:$249,900
- Price per sq. ft.:$148.05
- Tax amount:$5,224 (2025)
Features and amenities
- Laundry features:Dryer Connection, Washer Connection
- Amenities:Ceiling Fans, Smoke Alarm
Parking
- Parking description:Converted Garage
 IDX information is provided exclusively for consumers’ personal, non-commercial use, that it may not be used for any purpose other than to identify prospective properties consumers may be interested in purchasing, and that the data is deemed reliable but is not guaranteed accurate by LERA MLS (Local Expertise Regional Access). The MLS may, at its discretion, require use of other disclaimers as necessary to protect participants and/or the MLS from liability. SABOR Member Broker: Ashley Conlon
New listings near 6431 Kestrel Ln
- New
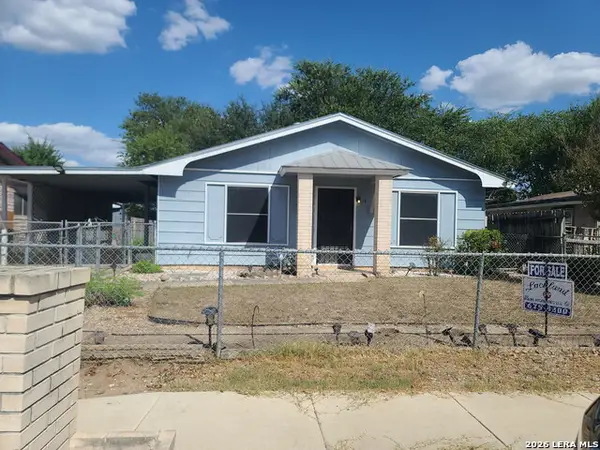 $105,000Active3 beds 1 baths896 sq. ft.
514 Park Grove Dr, San Antonio, TX 78227
MLS# 2015208Listed by: LACKLAND PROPERTIES - New
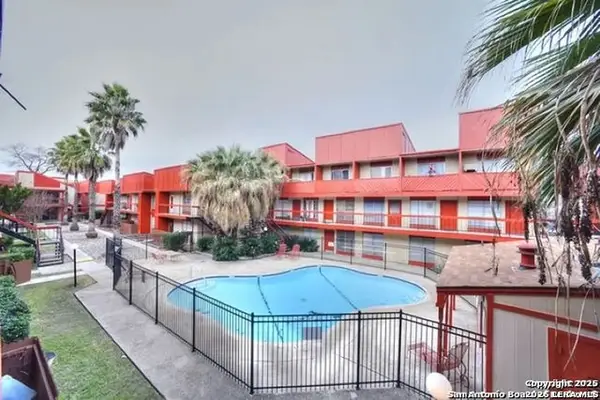 $69,995Active2 beds 2 baths863 sq. ft.
3243 Nacogdoches Rd #1502, San Antonio, TX 78217
MLS# 2015231Listed by: TEXAS KINGDOM REALTY 1624, LLC - New
 $375,000Active3 beds 2 baths1,710 sq. ft.
1710 Merriford Ln, San Antonio, TX 78209
MLS# 2015167Listed by: REALTY ADVANTAGE - New
 $319,790Active4 beds 3 baths2,082 sq. ft.
8412 Ingress Avenue, San Antonio, TX 78263
MLS# 2015172Listed by: EXP REALTY - New
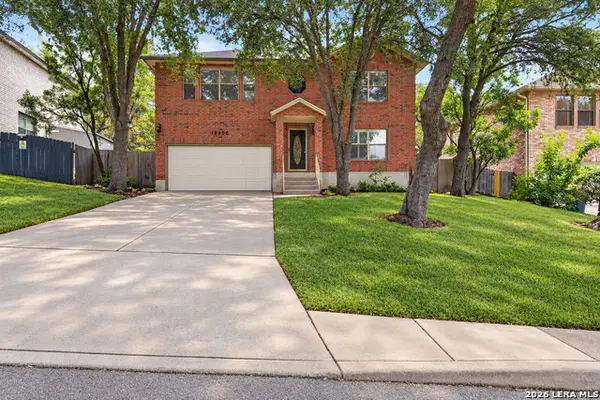 $350,000Active4 beds 3 baths2,400 sq. ft.
10906 Albeon Park Dr S, San Antonio, TX 78249
MLS# 2015174Listed by: COLDWELL BANKER D'ANN HARPER - New
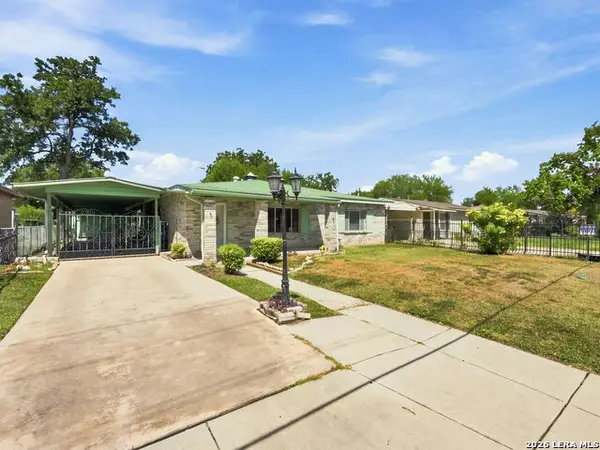 $159,000Active3 beds 2 baths1,443 sq. ft.
831 Brady, San Antonio, TX 78207
MLS# 2015176Listed by: PREMIER REALTY GROUP PLATINUM - New
 $325,000Active-- beds -- baths2,450 sq. ft.
4406 W Commerce, San Antonio, TX 78237
MLS# 2015177Listed by: TC AUSTIN RESIDENTIAL GROUP - New
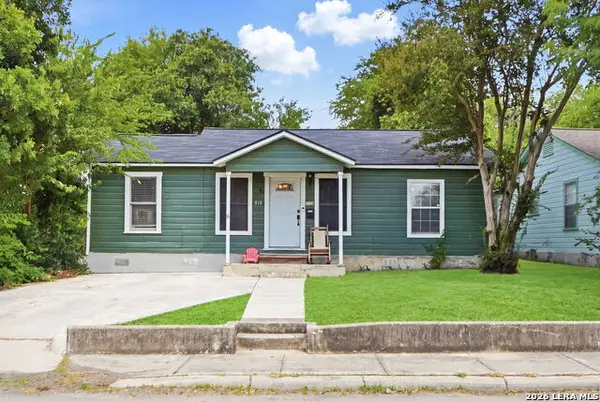 $175,000Active2 beds 1 baths928 sq. ft.
919 W Wildwood, San Antonio, TX 78201
MLS# 2015178Listed by: REAL BROKER, LLC - New
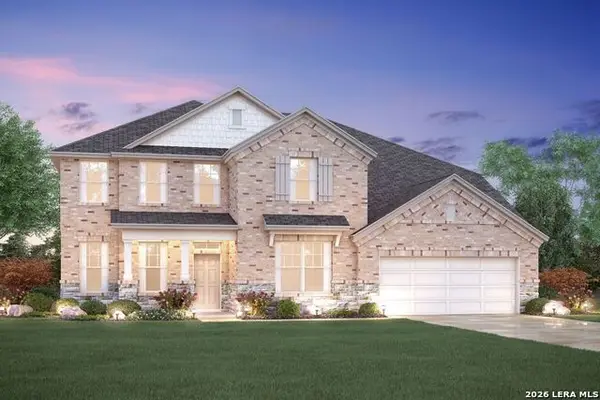 $679,022Active4 beds 4 baths4,099 sq. ft.
5819 Provo Place, San Antonio, TX 78263
MLS# 2015179Listed by: ESCAPE REALTY - New
 $800,000Active8.8 Acres
TBD Solo Vw, San Antonio, TX 78260
MLS# 125382Listed by: FORE PREMIER PROPERTIES


Protect your home and budget from life's surprises with an Assurant Home Warranty, backed by a partner that supports you through every step of homeownership. Explore Plans.
©2026 Century 21 Real Estate LLC. All rights reserved. CENTURY 21®, the CENTURY 21 Logo and C21® are service marks owned by Century 21 Real Estate LLC. Century 21 Real Estate LLC fully supports the principles of the Fair Housing Act and the Equal Opportunity Act. Each office is independently owned and operated. Listing information is deemed reliable but not guaranteed accurate.