6443 Elmer Blvd, San Antonio, TX 78227
Local realty services provided by:CENTURY 21 Middleton
6443 Elmer Blvd,San Antonio, TX 78227
$369,000
- 6 Beds
- 4 Baths
- 3,026 sq. ft.
- Single family
- Active
Listed by: michael flores
Office: home team of america
MLS#:1996360
Source:LERA
Price summary
- Price:$369,000
- Price per sq. ft.:$121.94
About this home
Welcome Home to Your Family's Dream Retreat Imagine a place where every member of your family has room to pursue their passions - where laughter echoes from the backyard basketball court, creativity flows in the dedicated craft room, and movie nights feel like a trip to the theater. This isn't just a house. It's a lifestyle designed around *your* family's dreams. 6 Bedrooms | 3.5 Baths | 3,026 Sq. Ft. | Lackland AFB Area Step inside and feel the space open up around you. Two expansive living areas flow seamlessly into an open kitchen anchored by a large island bar - the heart of your home where everyone gathers. Gleaming metallic epoxy floors on the main level add modern style and effortless maintenance, while extra pantry storage keeps everything organized. Retreat to your private master suite, a true sanctuary featuring his-and-hers vanities, a luxurious jacuzzi tub, a separate walk-in shower, a private toilet room, and a spacious walk-in closet. It's your personal oasis at the end of every day. Entertainment Like Never Before Host unforgettable movie nights in your **theater room with raised seating** - all equipment and seating included. Then step outside to your entertainer's paradise: a **covered outdoor bar with ambient lighting** perfect for evening gatherings, celebrations, or private events under the stars. With **parking for up to 13 vehicles**, there's always room for friends and family. Space for Every Passion - 30x30 Basketball Court** - game on, rain or shine - Soundproof Music Room (10x12)--let the band practice or record in peace - Fully Furnished Gym (10x16, soundproof, A/C)** - no membership needed - Craft Room (8x16, insulated, A/C)** - where creativity comes to life - Tool Room (8x16)** - every DIYer's dream - Large Storage Buildings (12x20)** - organized space for all your gear - Covered Slingshot/Motorcycle Parking (10x10)** - Covered BBQ Area (9x12)** - grill year-round - Outdoor Bar (9x25)** with two mini fridges and miniature pool table included Smart, Secure & Stunning Control your home's ambiance from your phone with **Bluetooth smart lighting throughout**, plus **perimeter soffit lighting with color-changing features** that transform your home for every occasion. A **15-foot motorized sliding gate with remotes** ensures privacy and security. Front fence lights (dusk-to-dawn) and walkway landscape lighting welcome you home every evening. This home isn't just move-in ready - it's *live-your-best-life* ready. Whether your family loves sports, music, fitness, crafting, or hosting epic gatherings, everything you need is here. Your forever home is waiting. Let's make it official. Zero-down financing available with preferred lender. Ask how you can make this dream yours with little to no out-of-pocket expense.*...
Contact an agent
Home facts
- Year built:2019
- Subdivision & Development:MEADOW CLIFF
- Listing ID #:1996360
- Added:74 day(s) ago
- Updated:September 13, 2026 at 01:50 PM
Rooms and interior
- Bedrooms:6
- Total bathrooms:4
- Full bathrooms:3
- Half bathrooms:1
- Flooring:Carpeting
- Dining Description:Living Room/Dining Room Combo
- Bathrooms Description:Garden Tub, Separate Vanity, Tub/Shower Separate
- Kitchen Description:Built-In Oven, Dishwasher, Eat-In Kitchen, Island Kitchen, Microwave Oven, Stove/Range, Walk-In Pantry
- Bedroom Description:Full Bath, Master Bedroom Downstairs, Walk-In Closet, Walk-In Closets
- Living area:3,026 sq. ft.
Heating and cooling
- Cooling:One Central
- Heating:Central, Electric
Structure and exterior
- Roof:Composition
- Year built:2019
- Building area:3,026 sq. ft.
- Lot area:0.4 Acres
- Architectural Style:Two Story
- Construction Materials:Asbestos Shingle
- Foundation Description:Slab
- Levels:2 Story
Schools
- High school:John Jay
- Middle school:Jones Anson
- Elementary school:Cable
Utilities
- Water:Water System
- Sewer:Sewer System
Finances and disclosures
- Price:$369,000
- Price per sq. ft.:$121.94
- Tax amount:$8,872 (2025)
Features and amenities
- Laundry features:Dryer Connection, Laundry Lower Level, Laundry Main Level, Laundry Room, Laundry in Closet, Washer Connection
- Amenities:Basketball Court, Built-In Oven, Ceiling Fans, Chandelier, High Speed Internet, Shop, Study/Library
 IDX information is provided exclusively for consumers’ personal, non-commercial use, that it may not be used for any purpose other than to identify prospective properties consumers may be interested in purchasing, and that the data is deemed reliable but is not guaranteed accurate by LERA MLS (Local Expertise Regional Access). The MLS may, at its discretion, require use of other disclaimers as necessary to protect participants and/or the MLS from liability.
 New listings near 6443 Elmer Blvd
- New
 $549,777Active4 beds 3 baths3,531 sq. ft.
18711 Millhollow, San Antonio, TX 78258
MLS# 2016253Listed by: KELLER WILLIAMS HERITAGE - New
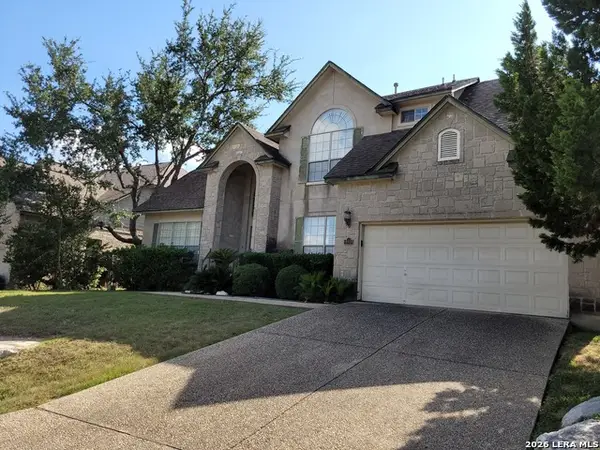 $529,000Active4 beds 4 baths2,966 sq. ft.
19439 Gran Roble, San Antonio, TX 78258
MLS# 2016251Listed by: RE/MAX ASSOCIATES BOERNE - New
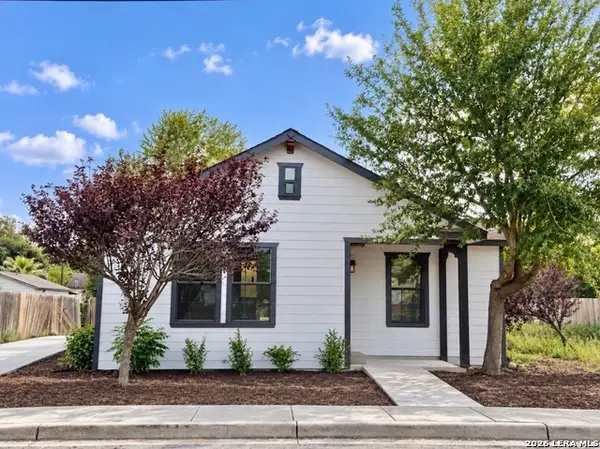 $249,900Active3 beds 2 baths1,390 sq. ft.
910 Potomac, San Antonio, TX 78202
MLS# 2016247Listed by: REAL BROKER, LLC - New
 $439,000Active1 beds 1 baths1,070 sq. ft.
610 E Market #UNIT 2909, San Antonio, TX 78205
MLS# 2016240Listed by: PREMIER REALTY GROUP PLATINUM - New
 $199,900Active3 beds 3 baths1,446 sq. ft.
7328 Aaron Jordan Dr, San Antonio, TX 78252
MLS# 2016241Listed by: 3SIXTY REAL ESTATE GROUP - New
 $200,000Active3 beds 3 baths1,612 sq. ft.
7910 Meadow Star, San Antonio, TX 78227
MLS# 2016158Listed by: LPT REALTY, LLC - New
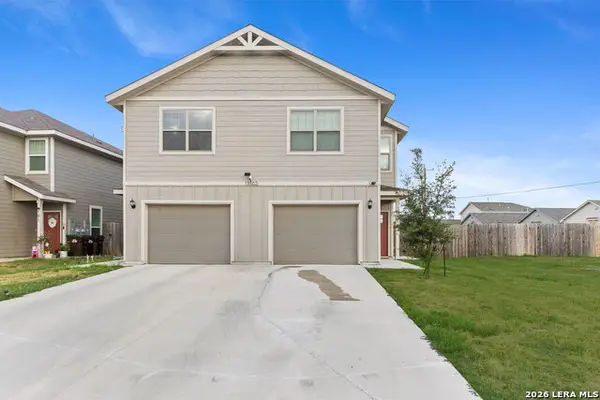
 $559,000Active-- beds -- baths3,026 sq. ft.
13503 Tulipwood Nook, San Antonio, TX 78253
MLS# 2016234Listed by: CENTURY 21 SCOTT MYERS, REALTORS - New
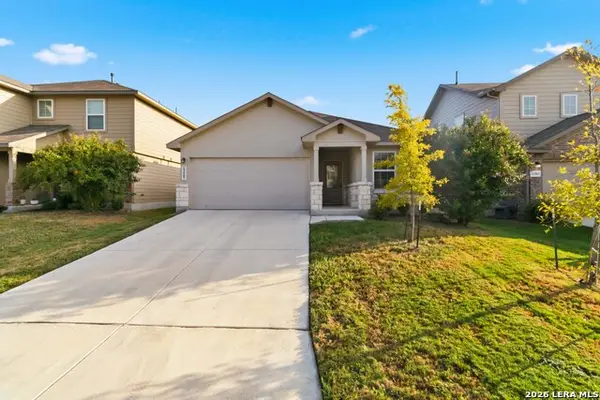 $275,000Active4 beds 2 baths1,904 sq. ft.
13507 Boothe Grv, San Antonio, TX 78254
MLS# 2016235Listed by: BHHS DON JOHNSON REALTORS - SA - New
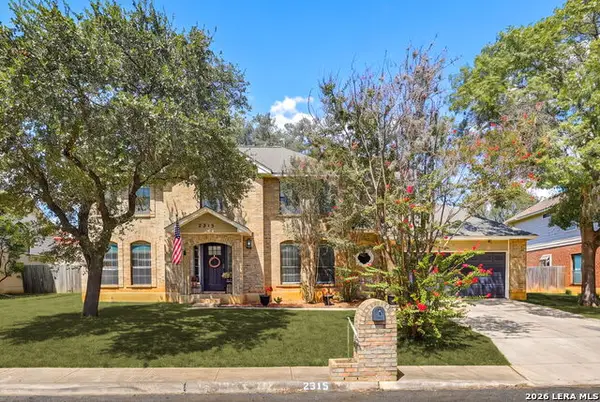 $415,000Active4 beds 3 baths2,108 sq. ft.
2315 Encino Pt, San Antonio, TX 78259
MLS# 2016236Listed by: TEXAS PREMIER REALTY - New
 $279,000Active3 beds 2 baths1,551 sq. ft.
10507 Westfield Pl, San Antonio, TX 78240
MLS# 2016231Listed by: VORTEX REALTY


Protect your home and budget from life's surprises with an Assurant Home Warranty, backed by a partner that supports you through every step of homeownership. Explore Plans.
©2026 Century 21 Real Estate LLC. All rights reserved. CENTURY 21®, the CENTURY 21 Logo and C21® are service marks owned by Century 21 Real Estate LLC. Century 21 Real Estate LLC fully supports the principles of the Fair Housing Act and the Equal Opportunity Act. Each office is independently owned and operated. Listing information is deemed reliable but not guaranteed accurate.