
6464 Babcock Rd #806, San Antonio, TX 78249
Local realty services provided by:CENTURY 21 North East
6464 Babcock Rd #806,San Antonio, TX 78249
$432,940
- 3 Beds
- 3 Baths
- 1,658 sq. ft.
- Single family
- Active
Listed by: katie craig
Office: chesmar homes
MLS#:2006365
Source:LERA
Price summary
- Price:$432,940
- Price per sq. ft.:$261.12
- Monthly HOA dues:$100
About this home
*Photos are Representative, selections & features may vary* Home is currently under construction* Est Completion, September 2026* Rose Hill: Athena Unit 806 entertainers dream. 30 Cabinets and 10 foot ceilings are standard in our Athena kitchens. Under cabinet lighting, upgraded kitchen counters, beautiful backsplash and tile throughout all common areas. 2 car garages, EV plug and auto opener included. Smart Home Deluxe package and fireplace included as well! Many more upgrades!!
Contact an agent
Home facts
- Year built:2026
- Subdivision & Development:ROSE HILL
- Listing ID #:2006365
- Added:1 day(s) ago
- Updated:August 06, 2026 at 08:30 PM
Rooms and interior
- Bedrooms:3
- Total bathrooms:3
- Full bathrooms:2
- Half bathrooms:1
- Flooring:Carpeting, Ceramic Tile
- Dining Description:Living Room/Dining Room Combo
- Bathrooms Description:Double Vanity, Separate Vanity, Shower Only
- Kitchen Description:Dishwasher, Disposal, Gas Cooking, Ice Maker Connection, Island Kitchen, Microwave Oven, Stove/Range, Vent Fan, Walk-In Pantry
- Bedroom Description:Ceiling Fan, Master Bedroom Upstairs, Multi-Closets, Secondary Bedroom Downstairs, Walk-In Closet
- Living area:1,658 sq. ft.
Heating and cooling
- Cooling:One Central, Zoned
- Heating:1 Unit, Central, Electric, Zoned
Structure and exterior
- Roof:Composition
- Year built:2026
- Building area:1,658 sq. ft.
- Lot area:0.05 Acres
- Architectural Style:Two Story
- Construction Materials:4 Sides Masonry, Stone/Rock
- Exterior Features:Covered Patio, Has Gutters, Privacy Fence, Sprinkler System
- Foundation Description:Slab
- Levels:2 Story
Schools
- High school:Marshall
- Middle school:Rudder
- Elementary school:Boone
Utilities
- Water:Water System
- Sewer:Sewer System
Finances and disclosures
- Price:$432,940
- Price per sq. ft.:$261.12
Features and amenities
- Laundry features:Dryer Connection, Washer Connection
- Amenities:Ceiling Fans, Chandelier, Gas Water Heater, High Speed Internet, In Wall Pest Control, Jogging Trails, Plumb for Water Softener, Pre-Wired for Security, Security System (Owned), Smoke Alarm, Utility Room Inside
- Smart home:Yes
Parking
- Parking description:Garage Door Opener, Two Car Garage
 IDX information is provided exclusively for consumers’ personal, non-commercial use, that it may not be used for any purpose other than to identify prospective properties consumers may be interested in purchasing, and that the data is deemed reliable but is not guaranteed accurate by LERA MLS (Local Expertise Regional Access). The MLS may, at its discretion, require use of other disclaimers as necessary to protect participants and/or the MLS from liability. SABOR Member Broker: Lisa Shaw
New listings near 6464 Babcock Rd #806
- New
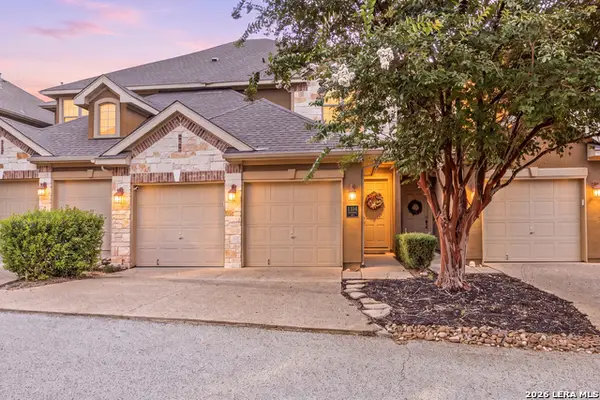 $415,000Active3 beds 3 baths1,819 sq. ft.
8250 Cruiseship Bay #UNIT 1104, San Antonio, TX 78255
MLS# 2003538Listed by: REDFIN CORPORATION - New
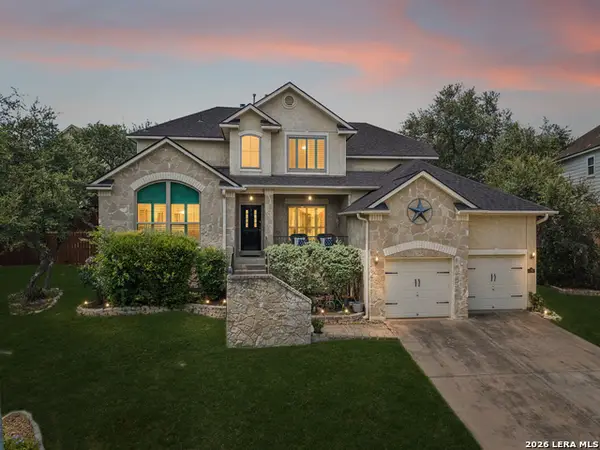 $525,000Active4 beds 4 baths3,039 sq. ft.
3 Horseshoe Cyn, San Antonio, TX 78258
MLS# 2006394Listed by: PHYLLIS BROWNING COMPANY - New
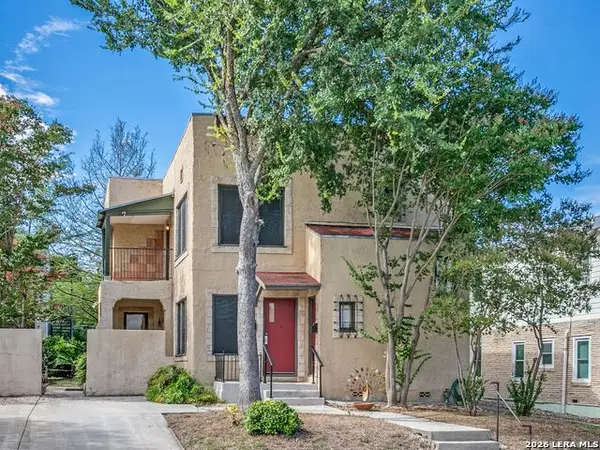 $700,000Active-- beds -- baths2,512 sq. ft.
526 Pershing Avenue, San Antonio, TX 78209
MLS# 2006397Listed by: KUPER SOTHEBY'S INT'L REALTY - New
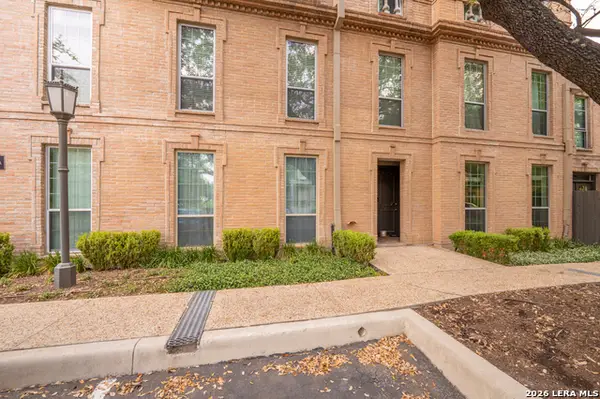 $167,500Active1 beds 1 baths627 sq. ft.
7707 Broadway #26A, San Antonio, TX 78209
MLS# 2006405Listed by: KING, REALTORS - New
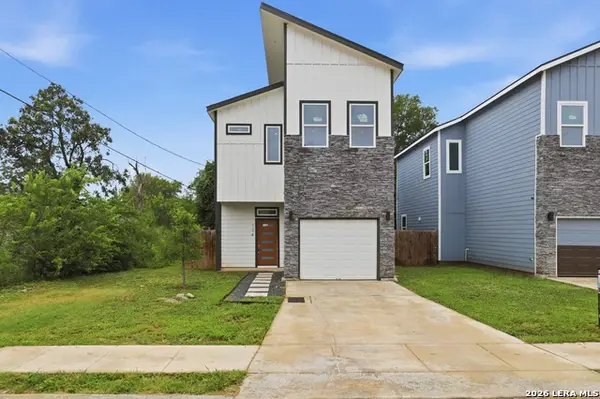 $295,000Active3 beds 3 baths1,490 sq. ft.
1611 S Gevers St #104, San Antonio, TX 78210
MLS# 2006406Listed by: LULA MORALES REALTY, INC. - New
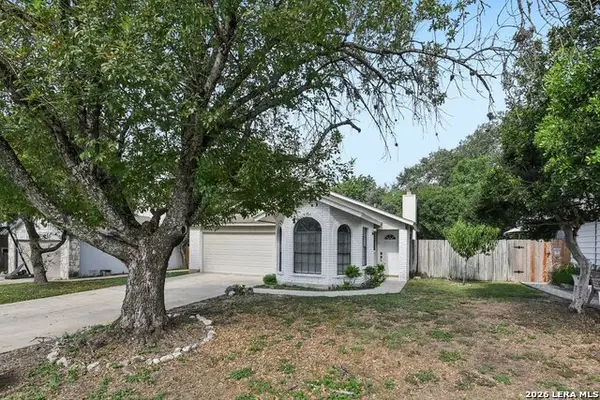 $249,000Active3 beds 2 baths1,389 sq. ft.
7411 Windbridge, San Antonio, TX 78250
MLS# 2006413Listed by: LEVI RODGERS REAL ESTATE GROUP - New
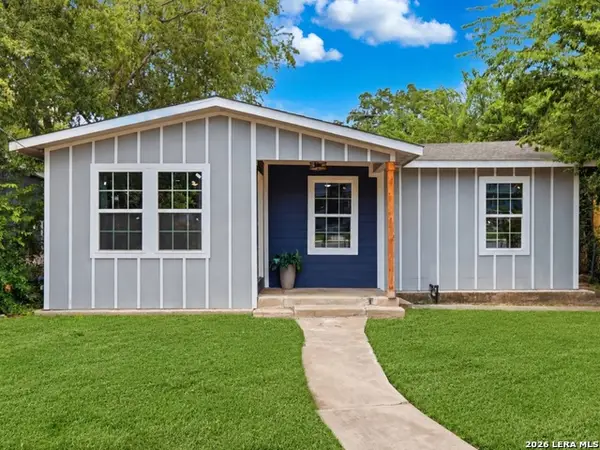 $215,000Active4 beds 2 baths1,582 sq. ft.
637 Gulf, San Antonio, TX 78202
MLS# 2004485Listed by: KELLER WILLIAMS HERITAGE - New
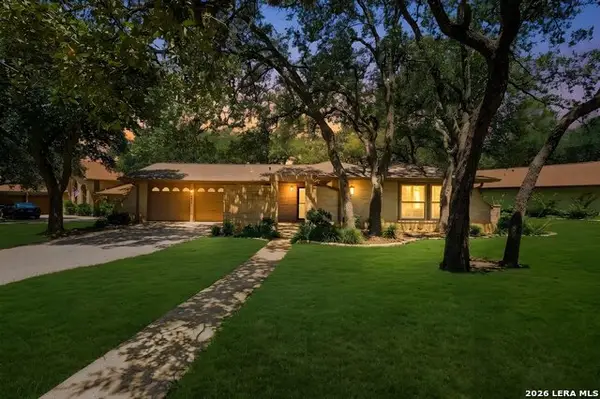 $375,000Active3 beds 2 baths1,787 sq. ft.
4411 Cypress Woods St, San Antonio, TX 78249
MLS# 2006362Listed by: EXP REALTY - New
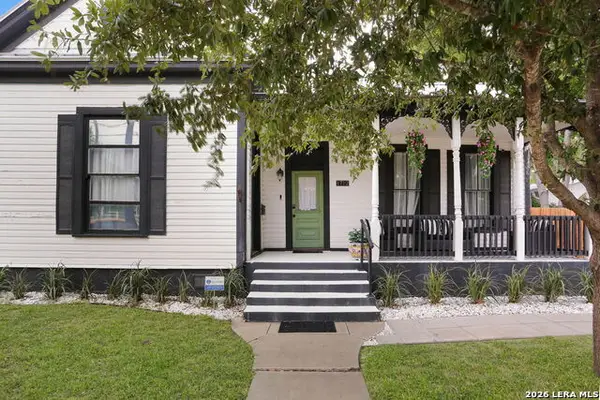 $410,000Active3 beds 2 baths1,750 sq. ft.
1712 N Pine St, San Antonio, TX 78208
MLS# 2006366Listed by: PAK HOME REALTY


Protect your home and budget from life's surprises with an Assurant Home Warranty, backed by a partner that supports you through every step of homeownership. Explore Plans.
©2026 Century 21 Real Estate LLC. All rights reserved. CENTURY 21®, the CENTURY 21 Logo and C21® are service marks owned by Century 21 Real Estate LLC. Century 21 Real Estate LLC fully supports the principles of the Fair Housing Act and the Equal Opportunity Act. Each office is independently owned and operated. Listing information is deemed reliable but not guaranteed accurate.