
6714 Carlsbad Rio, San Antonio, TX 78233
Local realty services provided by:CENTURY 21 Judge Fite Company
6714 Carlsbad Rio,San Antonio, TX 78233
$349,900
- 5 Beds
- 3 Baths
- 2,964 sq. ft.
- Single family
- Active
Listed by: elizabeth montalvo
Office: keller williams heritage
MLS#:1970859
Source:LERA
Price summary
- Price:$349,900
- Price per sq. ft.:$118.05
- Monthly HOA dues:$24.08
About this home
A beautifully maintained two-story home offering space, comfort, and thoughtful updates in an established community. Featuring 5 bedrooms, 2.5 bathrooms, and approximately 2,964 square feet, this home offers a versatile floor plan designed for both everyday living and entertaining. Upon entry, you are greeted by a formal living area, while the expansive family room at the rear of the home provides the perfect gathering space. The oversized kitchen is a standout feature, complete with abundant cabinetry, generous countertop space, and an open-concept design that flows seamlessly into the dining and living areas. Quality hardwood flooring throughout the main living spaces add warmth and character. Upstairs, the spacious primary suite offers a relaxing retreat with ample room for a king-size bedroom set and additional seating or workspace. The en-suite bath features dual vanities, a separate shower, and a luxurious garden tub. Four additional bedrooms provide flexibility for family, guests, hobbies, or a home office. Recent improvements include a new exterior paint (2026) HVAC system (2024), recently replaced roof (2025), and updated water heater, providing added peace of mind for future homeowners. Step outside to enjoy the covered front porch, mature landscaping, and fruit trees that enhance the property's charm. The covered backyard deck creates an inviting outdoor living space ideal for relaxing, dining, or entertaining year-round. Conveniently located near highly regarded schools, parks, shopping, dining, major highways, and military bases, this exceptional home combines size, updates, and location in one attractive package....
Contact an agent
Home facts
- Year built:2005
- Subdivision & Development:Monterrey Village
- Listing ID #:1970859
- Added:62 day(s) ago
- Updated:July 29, 2026 at 02:41 PM
Rooms and interior
- Bedrooms:5
- Total bathrooms:3
- Full bathrooms:2
- Half bathrooms:1
- Flooring:Carpeting, Wood
- Dining Description:Living Room/Dining Room Combo
- Bathrooms Description:Double Vanity, Tub/Shower Separate
- Bedroom Description:Full Bath, Master Bedroom Upstairs, Sitting Room
- Living area:2,964 sq. ft.
Heating and cooling
- Cooling:One Central
- Heating:Central, Electric
Structure and exterior
- Roof:Composition
- Year built:2005
- Building area:2,964 sq. ft.
- Lot area:0.13 Acres
- Architectural Style:Two Story
- Construction Materials:3 Sides Masonry, Brick
- Foundation Description:Slab
- Levels:2 Story
Schools
- High school:Roosevelt
- Middle school:Wood
- Elementary school:Woodstone
Utilities
- Water:City
- Sewer:City
Finances and disclosures
- Price:$349,900
- Price per sq. ft.:$118.05
- Tax amount:$7,652 (2025)
Features and amenities
- Laundry features:Dryer Connection, Washer Connection
- Amenities:Ceiling Fans, Jogging Trails, Park/Playground
Parking
- Parking description:Two Car Garage
 IDX information is provided exclusively for consumers’ personal, non-commercial use, that it may not be used for any purpose other than to identify prospective properties consumers may be interested in purchasing, and that the data is deemed reliable but is not guaranteed accurate by LERA MLS (Local Expertise Regional Access). The MLS may, at its discretion, require use of other disclaimers as necessary to protect participants and/or the MLS from liability. SABOR Member Broker: Ashley Conlon
New listings near 6714 Carlsbad Rio
- New
 $265,000Active3 beds 2 baths1,344 sq. ft.
851 Other, San Antonio, TX 78260
MLS# 125064Listed by: FORE PREMIER PROPERTIES - New
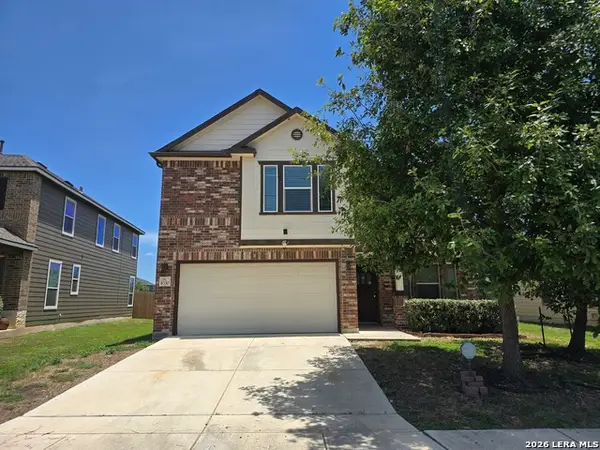 $205,000Active5 beds 4 baths2,974 sq. ft.
8330 Pioneer Fld, San Antonio, TX 78253
MLS# 2004503Listed by: SMART GROUP, REALTORS - New
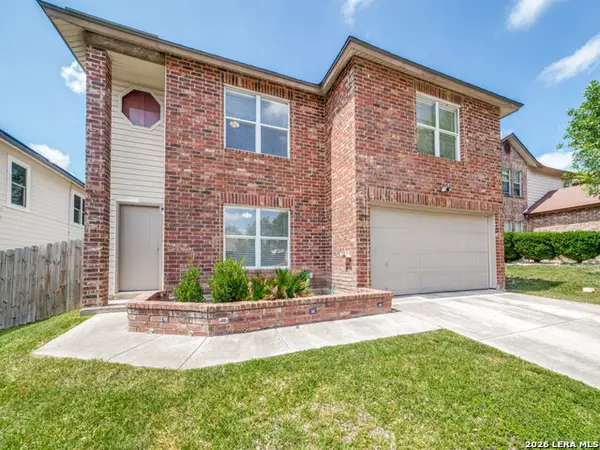 $259,000Active3 beds 3 baths2,144 sq. ft.
10830 Bentsen Palm, San Antonio, TX 78254
MLS# 2004504Listed by: HOME TEAM OF AMERICA - New
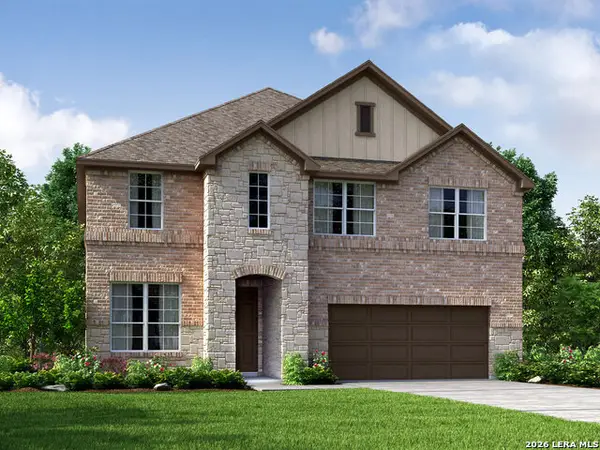 $464,990Active4 beds 4 baths2,625 sq. ft.
11349 Feather Vale Blank, San Antonio, TX 78254
MLS# 2004506Listed by: MERITAGE HOMES REALTY - New
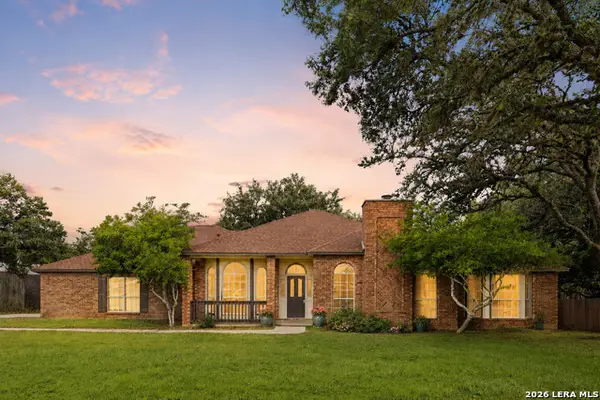 $599,999Active3 beds 2 baths2,601 sq. ft.
27313 Timberline Dr, San Antonio, TX 78260
MLS# 2004508Listed by: EXQUISITE PROPERTIES, LLC - New
 $335,000Active3 beds 2 baths1,692 sq. ft.
7867 Lark Rdg, San Antonio, TX 78250
MLS# 2004509Listed by: PAK HOME REALTY - New
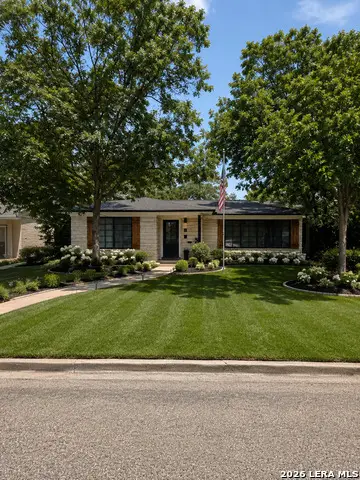 $399,000Active3 beds 2 baths2,149 sq. ft.
307 Tanglewood, San Antonio, TX 78216
MLS# 2004512Listed by: LPT REALTY, LLC - New
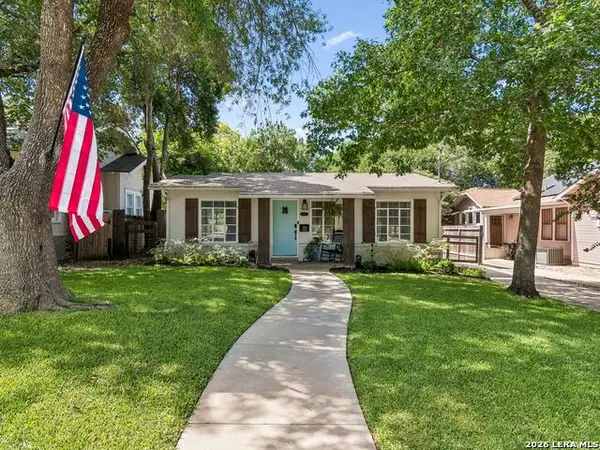 $529,000Active3 beds 2 baths1,368 sq. ft.
120 Corona Avenue, San Antonio, TX 78209
MLS# 2003976Listed by: KUPER SOTHEBY'S INT'L REALTY - New
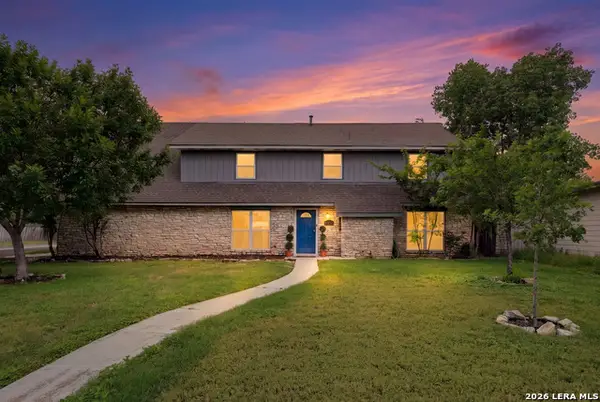 $439,000Active5 beds 4 baths2,362 sq. ft.
827 Briarcliff Dr, San Antonio, TX 78213
MLS# 2004488Listed by: KELLER WILLIAMS CITY-VIEW - New
 $629,900Active3 beds 3 baths2,473 sq. ft.
13702 French Park, Helotes, TX 78023
MLS# 2004489Listed by: PROPERTIES BY MAYKIN, INC.


Protect your home and budget from life's surprises with an Assurant Home Warranty, backed by a partner that supports you through every step of homeownership. Explore Plans.
©2026 Century 21 Real Estate LLC. All rights reserved. CENTURY 21®, the CENTURY 21 Logo and C21® are service marks owned by Century 21 Real Estate LLC. Century 21 Real Estate LLC fully supports the principles of the Fair Housing Act and the Equal Opportunity Act. Each office is independently owned and operated. Listing information is deemed reliable but not guaranteed accurate.