
7030 Tides Trail, San Antonio, TX 78252
Local realty services provided by:CENTURY 21 Judge Fite Company
7030 Tides Trail,San Antonio, TX 78252
$200,000
- 3 Beds
- 2 Baths
- 1,225 sq. ft.
- Single family
- Active
Listed by: karina gafford
Office: keller williams city-view
MLS#:2000901
Source:LERA
Price summary
- Price:$200,000
- Price per sq. ft.:$163.27
- Monthly HOA dues:$41.67
About this home
Single-story living at 7030 Tides Trl: 3 bedrooms, 2 bathrooms and approximately 1,230 square feet with an easy, open layout. The living room connects to the dining area and modern kitchen, and large windows fill the home with natural light. The owner's suite sits privately at the rear with a full ensuite bath and a spacious walk-in closet. Two more bedrooms near the front share a full bath and work well for guests, a home office or extra living space. The layout is practical and low-maintenance, built for everyday life. Easy access to Loop 1604, Highway 90, shopping, dining, schools and everyday amenities, with Lackland AFB close by and Fort Sam Houston within commuting distance. Move-in ready in a growing part of San Antonio.
Contact an agent
Home facts
- Year built:2022
- Subdivision & Development:CRESCENT HILLS
- Listing ID #:2000901
- Added:99 day(s) ago
- Updated:October 30, 2026 at 12:10 PM
Rooms and interior
- Bedrooms:3
- Total bathrooms:2
- Full bathrooms:2
- Flooring:Vinyl
- Dining Description:Breakfast Bar, Living Room/Dining Room Combo
- Bathrooms Description:Single Vanity, Tub/Shower Combo
- Kitchen Description:Breakfast Bar, Dishwasher, Disposal, Eat-In Kitchen, Microwave Oven, Solid Counter Tops, Stove/Range
- Bedroom Description:Full Bath, Walk-In Closets
- Living area:1,225 sq. ft.
Heating and cooling
- Cooling:One Central
- Heating:Central, Natural Gas
Structure and exterior
- Roof:Composition
- Year built:2022
- Building area:1,225 sq. ft.
- Lot area:0.1 Acres
- Architectural Style:One Story, Traditional
- Construction Materials:Siding
- Exterior Features:Privacy Fence
- Foundation Description:Slab
- Levels:1 Story
Schools
- High school:Southwest
- Middle school:Southwest
- Elementary school:Southwest
Utilities
- Water:City
- Sewer:City
Finances and disclosures
- Price:$200,000
- Price per sq. ft.:$163.27
Features and amenities
- Laundry features:Dryer Connection, Laundry Main Level, Laundry in Closet, Washer Connection
- Amenities:Electric Water Heater, Park/Playground, Smoke Alarm, Utility Room Inside
 IDX information is provided exclusively for consumers’ personal, non-commercial use, that it may not be used for any purpose other than to identify prospective properties consumers may be interested in purchasing, and that the data is deemed reliable but is not guaranteed accurate by LERA MLS (Local Expertise Regional Access). The MLS may, at its discretion, require use of other disclaimers as necessary to protect participants and/or the MLS from liability. SABOR Member Broker: Ashley Conlon
New listings near 7030 Tides Trail
- New
 $80,000Active2 beds 2 baths1,062 sq. ft.
1 Towers Park Ln #1513, San Antonio, TX 78209
MLS# 2027194Listed by: KELLER WILLIAMS HERITAGE - New
 $235,000Active4 beds 2 baths1,663 sq. ft.
7523 Meadow Green St, San Antonio, TX 78251
MLS# 2027204Listed by: KELLER WILLIAMS CITY-VIEW - New
 $298,500Active4 beds 3 baths2,535 sq. ft.
1332 Leopard Hunt, San Antonio, TX 78251
MLS# 2027206Listed by: NEXT SPACE REALTY - New
 $345,000Active-- beds -- baths1,754 sq. ft.
707 W Craig Pl, San Antonio, TX 78212
MLS# 2027195Listed by: SAN ANTONIO ELITE REALTY - New
 $575,000Active4 beds 3 baths2,782 sq. ft.
203 Herweck Dr, San Antonio, TX 78213
MLS# 2027180Listed by: COMPASS RE TEXAS, LLC - New
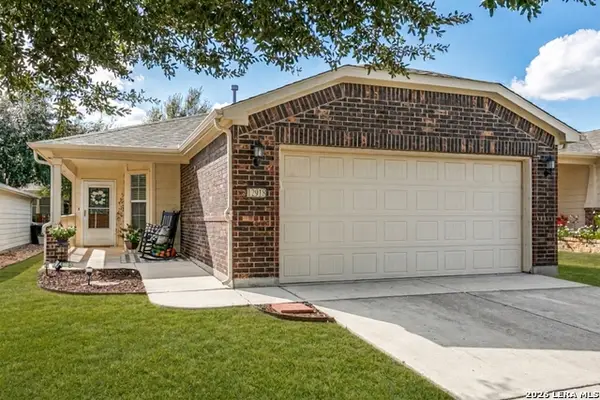 $275,000Active2 beds 2 baths1,393 sq. ft.
12918 Cedar Fly, San Antonio, TX 78253
MLS# 2027182Listed by: RE/MAX NORTH-SAN ANTONIO - New
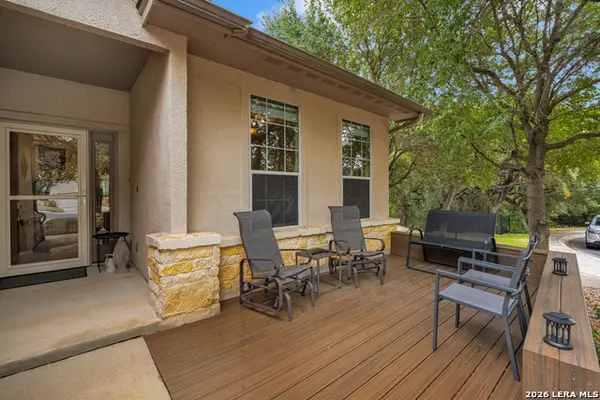 $384,500Active3 beds 2 baths1,945 sq. ft.
4510 Fort Boggy, San Antonio, TX 78253
MLS# 2027183Listed by: XSELLENCE REALTY - New
 $310,000Active4 beds 2 baths1,947 sq. ft.
15011 Elkton Rd., San Antonio, TX 78232
MLS# 2024115Listed by: EXP REALTY - New
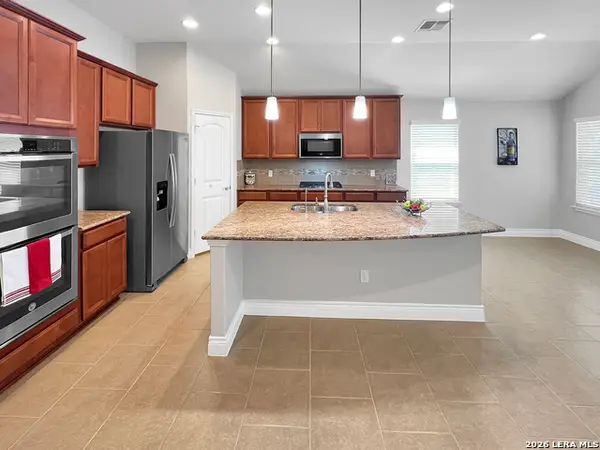 $319,900Active4 beds 2 baths2,153 sq. ft.
12839 Laurel Brush, San Antonio, TX 78253
MLS# 2027172Listed by: LIBERTY MANAGEMENT, INC. - New
 $545,000Active4 beds 3 baths2,500 sq. ft.
8326 Two Winds, San Antonio, TX 78255
MLS# 2027173Listed by: COLDWELL BANKER D'ANN HARPER


Protect your home and budget from life's surprises with an Assurant Home Warranty, backed by a partner that supports you through every step of homeownership. Explore Plans.
©2026 Century 21 Real Estate LLC. All rights reserved. CENTURY 21®, the CENTURY 21 Logo and C21® are service marks owned by Century 21 Real Estate LLC. Century 21 Real Estate LLC fully supports the principles of the Fair Housing Act and the Equal Opportunity Act. Each office is independently owned and operated. Listing information is deemed reliable but not guaranteed accurate.