
710 Viento Pt, San Antonio, TX 78260
Local realty services provided by:CENTURY 21 Scott Myers Realtors
710 Viento Pt,San Antonio, TX 78260
$570,000
- 4 Beds
- 4 Baths
- 3,006 sq. ft.
- Single family
- Active
Listed by: yvonne hernandez
Office: 1st choice realty group
MLS#:2011876
Source:LERA
Price summary
- Price:$570,000
- Price per sq. ft.:$189.62
- Monthly HOA dues:$100
About this home
Welcome to 710 Viento Pt., a spacious 2-story, 4-bedroom, 3.5-bath home in the gated Terra Bella community in Stone Oak! From the moment you enter the home, the open floor plan, high ceilings, and generous windows invite you in with plenty of natural light. The primary bedroom is downstairs with a private bathroom, featuring a garden tub, separate shower, and dual vanities. The gourmet kitchen offers gas cooking, granite countertops, a large island, built-in stove, walk-in pantry, and breakfast area, opening to the main living spaces. The formal dining room and elegant fireplace add to the home's inviting feel! Upstairs, you'll find a large family room and spacious media room. Once you step outside, you're greeted by a large backyard with a privacy fence and covered front and back patios. The Community pavilion, sparkling pool, and walking/jogging trail are just around the corner! This home is conveniently located in Stone Oak near H-E-B, local shopping, dining, and everyday conveniences, this home offers space, comfort, and a convenient location. Don't miss this one, schedule a showing today!...
Contact an agent
Home facts
- Year built:2012
- Subdivision & Development:TERRA BELLA
- Listing ID #:2011876
- Added:1 day(s) ago
- Updated:August 27, 2026 at 04:23 AM
Rooms and interior
- Bedrooms:4
- Total bathrooms:4
- Full bathrooms:3
- Half bathrooms:1
- Flooring:Carpeting, Ceramic Tile
- Dining Description:Living Room/Dining Room Combo, Separate Dining Room
- Bathrooms Description:Double Vanity, Garden Tub, Tub/Shower Separate
- Kitchen Description:Built-In Oven, Dishwasher, Disposal, Eat-In Kitchen, Island Kitchen, Microwave Oven, Stove/Range, Walk-In Pantry
- Bedroom Description:Master Bedroom Downstairs, Walk-In Closets
- Living area:3,006 sq. ft.
Heating and cooling
- Cooling:Two Central
- Heating:Central, Natural Gas
Structure and exterior
- Roof:Composition
- Year built:2012
- Building area:3,006 sq. ft.
- Lot area:0.18 Acres
- Architectural Style:Two Story
- Construction Materials:4 Sides Masonry, Brick, Stone/Rock
- Foundation Description:Slab
- Levels:2 Story
Schools
- High school:Ronald Reagan
- Middle school:Lopez
- Elementary school:Hardy Oak
Utilities
- Water:Water System
Finances and disclosures
- Price:$570,000
- Price per sq. ft.:$189.62
- Tax amount:$9,784 (2026)
Features and amenities
- Laundry features:Dryer, Dryer Connection, Washer, Washer Connection
- Amenities:Built-In Oven, Ceiling Fans, Controlled Access, Gas Water Heater, Jogging Trails, Park/Playground
Parking
- Parking description:Attached Garage, Two Car Garage
 IDX information is provided exclusively for consumers’ personal, non-commercial use, that it may not be used for any purpose other than to identify prospective properties consumers may be interested in purchasing, and that the data is deemed reliable but is not guaranteed accurate by LERA MLS (Local Expertise Regional Access). The MLS may, at its discretion, require use of other disclaimers as necessary to protect participants and/or the MLS from liability.
 New listings near 710 Viento Pt
- New
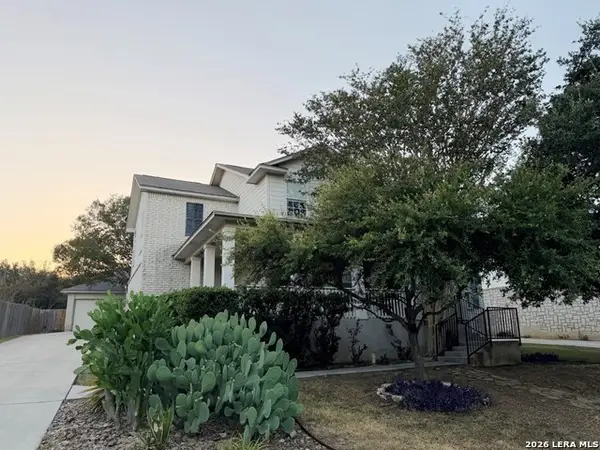 $482,000Active4 beds 3 baths2,894 sq. ft.
3419 Windy Ridge Ct, San Antonio, TX 78259
MLS# 2011863Listed by: DAVALOS & ASSOCIATES - New
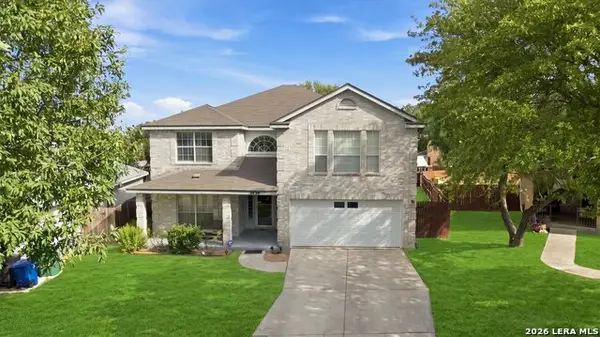 $309,900Active4 beds 3 baths3,048 sq. ft.
5435 Stormy Breeze, San Antonio, TX 78247
MLS# 2011864Listed by: LAUGHY HILGER GROUP REAL ESTATE - New
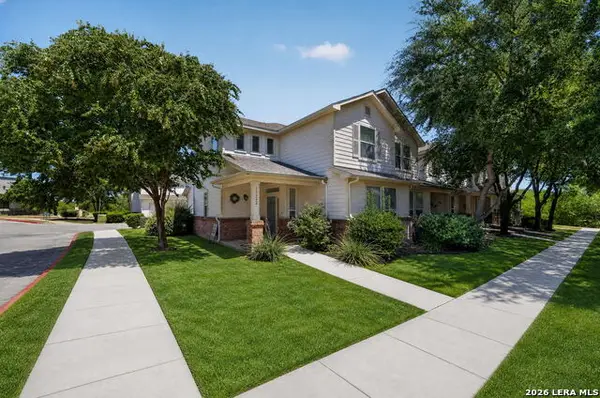 $215,000Active2 beds 3 baths1,615 sq. ft.
13522 Bristow Dawn, San Antonio, TX 78217
MLS# 2011867Listed by: REAL BROKER, LLC - New
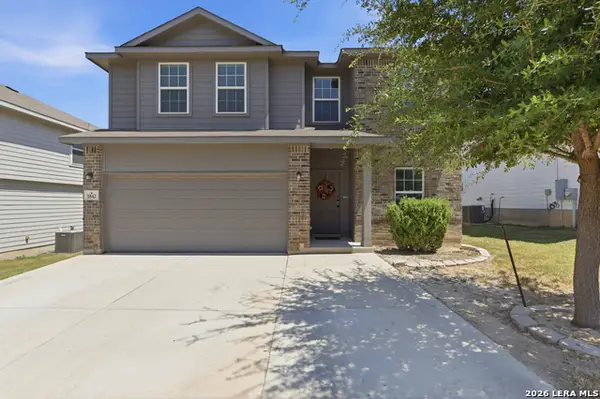 $295,000Active4 beds 3 baths2,521 sq. ft.
1842 Golden Maple, San Antonio, TX 78245
MLS# 2011868Listed by: EXP REALTY - New
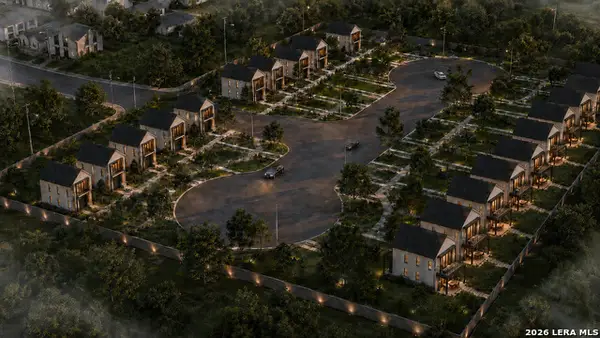 $749,999Active3.02 Acres
4802 Bluff St, San Antonio, TX 78228
MLS# 2011848Listed by: CREEKVIEW REALTY - New
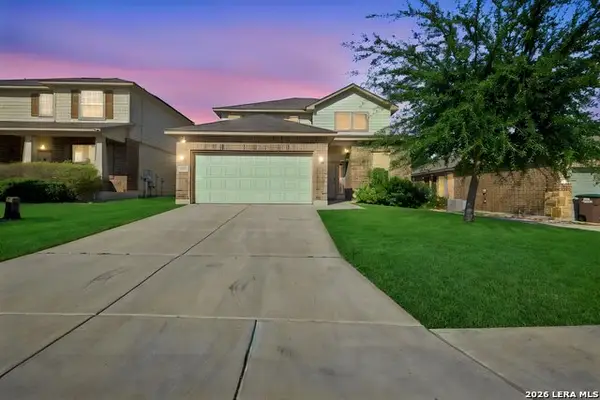 $265,000Active3 beds 3 baths1,839 sq. ft.
3022 Night Flight, San Antonio, TX 78245
MLS# 2011850Listed by: ARABELLA REALTY, LLC - Open Sun, 1 to 4pmNew
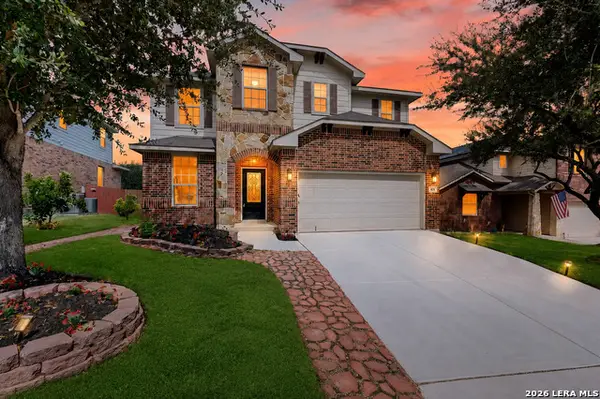 $375,000Active5 beds 4 baths2,844 sq. ft.
615 Colosseo Way, San Antonio, TX 78253
MLS# 2011856Listed by: TEXAS HOME REALTY - New
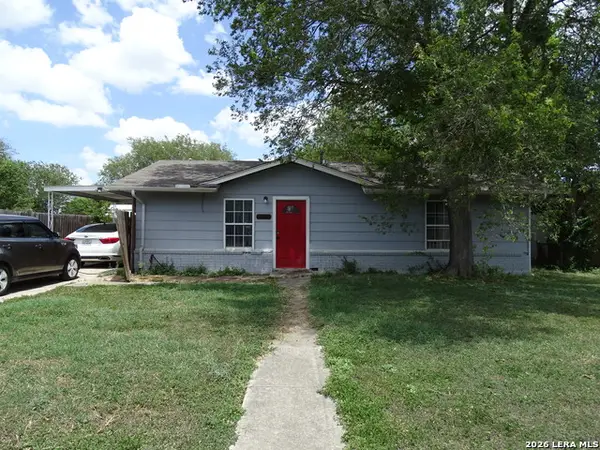 $154,900Active3 beds 1 baths1,100 sq. ft.
4806 Castle Kent, San Antonio, TX 78218
MLS# 2011858Listed by: LPT REALTY, LLC - New
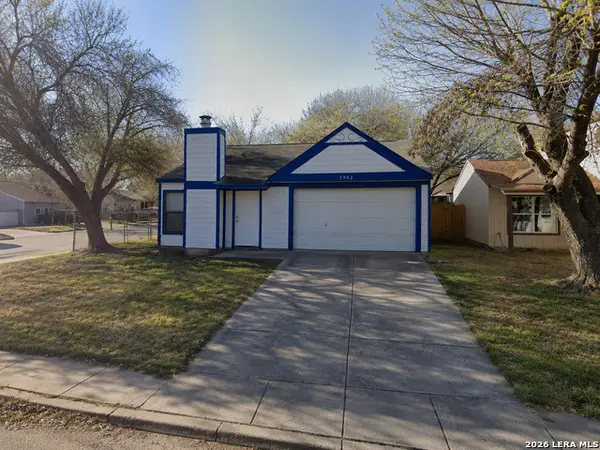 $155,000Active3 beds 2 baths1,041 sq. ft.
9902 Sandy Fld, San Antonio, TX 78245
MLS# 2011859Listed by: WIGLESWORTH PROPERTIES - New
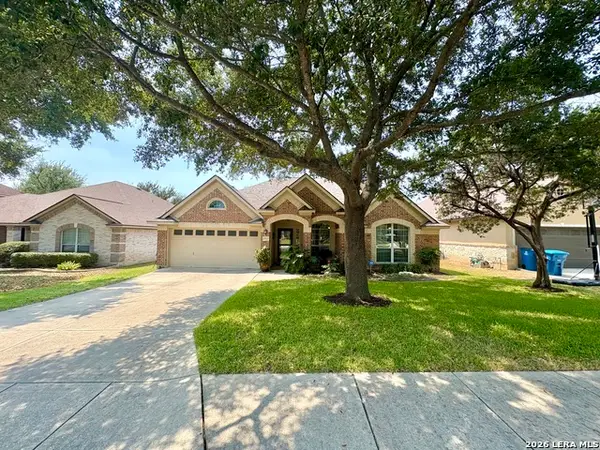 $430,000Active4 beds 2 baths2,284 sq. ft.
25924 Stone Cyn, San Antonio, TX 78260
MLS# 2011860Listed by: REAL BROKER, LLC


Protect your home and budget from life's surprises with an Assurant Home Warranty, backed by a partner that supports you through every step of homeownership. Explore Plans.
©2026 Century 21 Real Estate LLC. All rights reserved. CENTURY 21®, the CENTURY 21 Logo and C21® are service marks owned by Century 21 Real Estate LLC. Century 21 Real Estate LLC fully supports the principles of the Fair Housing Act and the Equal Opportunity Act. Each office is independently owned and operated. Listing information is deemed reliable but not guaranteed accurate.