
7161 Webbwood Way, San Antonio, TX 78250
Local realty services provided by:CENTURY 21 Middleton
7161 Webbwood Way,San Antonio, TX 78250
$234,900
- 3 Beds
- 2 Baths
- 1,780 sq. ft.
- Single family
- Active
Listed by: alex zepeda
Office: realty of america, llc.
MLS#:2005078
Source:LERA
Price summary
- Price:$234,900
- Price per sq. ft.:$131.97
- Monthly HOA dues:$14.58
About this home
Owner Financing Available. Please reach out for more information. Move right into this beautifully updated 3-bedroom, 2-bath home nestled in a peaceful, family-friendly neighborhood in Northwest San Antonio. Thoughtfully refreshed and designed for comfortable living, this home features an updated walk-in shower in the primary suite and a beautifully renovated tub/shower combination in the secondary bathroom, offering both style and convenience. The spacious, open-concept living room provides the perfect setting for relaxing or entertaining, while the well-appointed kitchen features modern appliances and ample space for preparing meals. Adjacent to the kitchen, the dining area creates a welcoming place to gather with family and friends. A dedicated laundry room adds everyday convenience. Step outside to enjoy the large covered patio overlooking the backyard-an ideal space for outdoor dining, weekend barbecues, or simply unwinding at the end of the day. The property also offers driveway parking and is situated in a quiet, well-established neighborhood.Conveniently located just off Loop 1604 in Northwest San Antonio, this home provides easy access to some of the city's most popular destinations. SeaWorld is approximately 10 minutes away, Six Flags Fiesta Texas is about 15 minutes away, and the world-famous San Antonio River Walk is just a 28-minute drive. Shopping, dining, schools, and major employers are also within easy reach. The Tuff Shed in the backyard also conveys with the home. Whether you're looking for your first home, a place to raise a family, or a move-in-ready property in a prime location, this home offers the perfect combination of comfort, updates, and convenience. Schedule your showing today!...
Contact an agent
Home facts
- Year built:1984
- Subdivision & Development:NORTHWOODS
- Listing ID #:2005078
- Added:44 day(s) ago
- Updated:September 15, 2026 at 01:46 PM
Rooms and interior
- Bedrooms:3
- Total bathrooms:2
- Full bathrooms:2
- Flooring:Laminate
- Dining Description:Separate Dining Room
- Bathrooms Description:Shower Only, Single Vanity
- Kitchen Description:Custom Cabinets, Dishwasher, Disposal, Microwave Oven, Self-Cleaning Oven, Solid Counter Tops, Stove/Range
- Bedroom Description:All Bedrooms Downstairs, Ceiling Fan, Full Bath, Master Bedroom Downstairs, Walk-In Closet, Walk-In Closets
- Living area:1,780 sq. ft.
Heating and cooling
- Cooling:One Central
- Heating:1 Unit, Central, Electric
Structure and exterior
- Roof:Composition
- Year built:1984
- Building area:1,780 sq. ft.
- Lot area:0.17 Acres
- Architectural Style:One Story
- Construction Materials:Brick, Siding
- Exterior Features:Covered Patio, Has Gutters, Mature Trees, Patio Slab, Privacy Fence, Sprinkler System, Storage Building/Shed
- Foundation Description:Slab
- Levels:1 Story
Schools
- High school:Taft
- Middle school:Zachry H. B.
- Elementary school:Northwest Crossing
Utilities
- Water:City
- Sewer:City
Finances and disclosures
- Price:$234,900
- Price per sq. ft.:$131.97
- Tax amount:$4,924 (2025)
Features and amenities
- Laundry features:Dryer Connection, Laundry Main Level, Laundry Room, Washer Connection
- Amenities:Ceiling Fans, City Garbage Service, Clubhouse, Converted Garage, Gas Water Heater, High Speed Internet, Park/Playground, Smoke Alarm, Tennis
Parking
- Parking description:Converted Garage
 IDX information is provided exclusively for consumers’ personal, non-commercial use, that it may not be used for any purpose other than to identify prospective properties consumers may be interested in purchasing, and that the data is deemed reliable but is not guaranteed accurate by LERA MLS (Local Expertise Regional Access). The MLS may, at its discretion, require use of other disclaimers as necessary to protect participants and/or the MLS from liability.
 New listings near 7161 Webbwood Way
- New
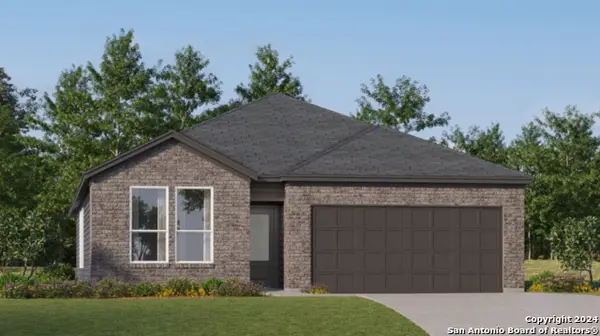 $306,499Active4 beds 3 baths2,210 sq. ft.
3724 Pepperell Way, San Antonio, TX 78245
MLS# 2016594Listed by: KELLER WILLIAMS CITY-VIEW - New
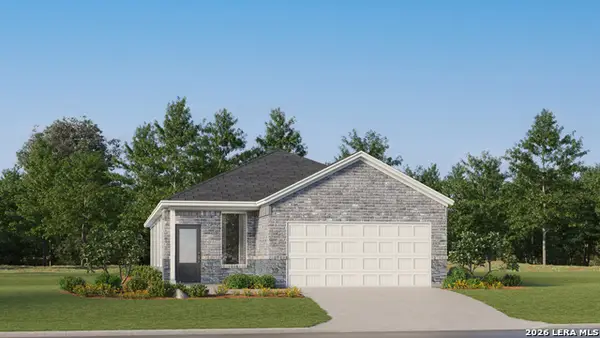 $237,999Active4 beds 2 baths1,897 sq. ft.
1719 Bouchu Ridge, San Antonio, TX 78124
MLS# 2016607Listed by: KELLER WILLIAMS CITY-VIEW - New
 $165,000Active4 beds 2 baths1,459 sq. ft.
3519 Strawberry Grv, San Antonio, TX 78264
MLS# 2016642Listed by: ADAPT REALTY GROUP - New
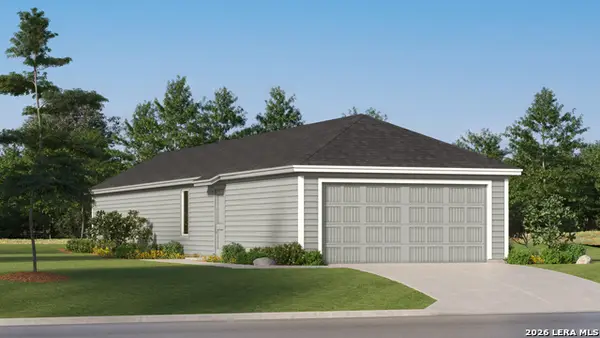 $213,699Active3 beds 2 baths1,208 sq. ft.
14741 Pezenas Street, San Antonio, TX 78245
MLS# 2016593Listed by: KELLER WILLIAMS CITY-VIEW - New
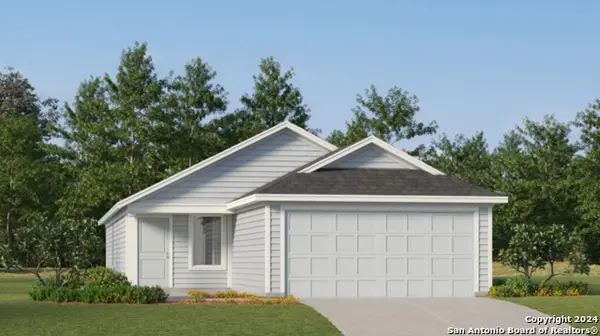 $168,000Active3 beds 2 baths1,192 sq. ft.
10847 Dolores Ridge, San Antonio, TX 78214
MLS# 2016604Listed by: KELLER WILLIAMS CITY-VIEW - New
 $187,999Active3 beds 2 baths1,208 sq. ft.
10855 Dolores Ridge, San Antonio, TX 78214
MLS# 2016605Listed by: KELLER WILLIAMS CITY-VIEW - New
 $520,000Active4 beds 3 baths2,735 sq. ft.
11909 White River Dr, San Antonio, TX 78254
MLS# 2016608Listed by: COLDWELL BANKER D'ANN HARPER, REALTOR - New
 $168,000Active3 beds 2 baths1,192 sq. ft.
2258 Estancia Way, San Antonio, TX 78214
MLS# 2016610Listed by: KELLER WILLIAMS CITY-VIEW - New
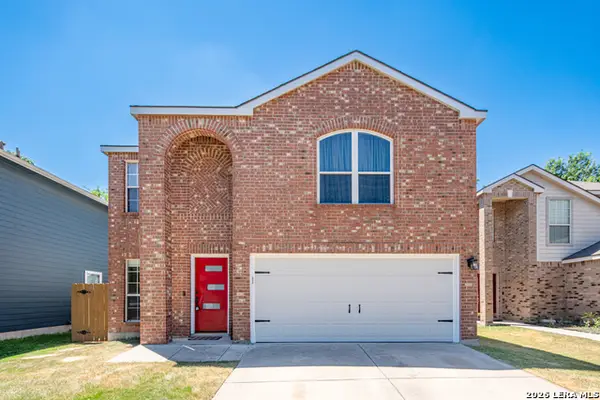 $289,900Active4 beds 3 baths1,757 sq. ft.
4 Brieley, San Antonio, TX 78250
MLS# 2016614Listed by: KELLER WILLIAMS LEGACY - New
 $294,999Active4 beds 3 baths2,224 sq. ft.
8335 Angelina Parke, San Antonio, TX 78254
MLS# 2016615Listed by: ORCHARD BROKERAGE


Protect your home and budget from life's surprises with an Assurant Home Warranty, backed by a partner that supports you through every step of homeownership. Explore Plans.
©2026 Century 21 Real Estate LLC. All rights reserved. CENTURY 21®, the CENTURY 21 Logo and C21® are service marks owned by Century 21 Real Estate LLC. Century 21 Real Estate LLC fully supports the principles of the Fair Housing Act and the Equal Opportunity Act. Each office is independently owned and operated. Listing information is deemed reliable but not guaranteed accurate.