7311 Arbeth, San Antonio, TX 78250
Local realty services provided by:CENTURY 21 North East
7311 Arbeth,San Antonio, TX 78250
$259,900
- 3 Beds
- 2 Baths
- 1,584 sq. ft.
- Single family
- Active
Upcoming open houses
- Sat, Sep 1911:00 am - 01:00 pm
Listed by: analisa gutierrez
Office: real broker, llc.
MLS#:2003599
Source:LERA
Price summary
- Price:$259,900
- Price per sq. ft.:$164.08
- Monthly HOA dues:$20.83
About this home
Welcome to this well-maintained 3-bedroom, 2-bath single-story brick home featuring an open floor plan designed for comfortable everyday living. The spacious living and dining areas flow seamlessly into the kitchen, complete with stainless steel appliances, a center island, pantry, ample cabinet space, and skylights that fill the room with natural light. The private primary suite offers a walk-in closet and an ensuite bath with dual vanities. Two additional bedrooms provide flexibility for family, guests, or a home office. Polished concrete flooring, neutral colors, ceiling fans, and a dedicated utility room add to the home's functionality. Step outside to enjoy the oversized, fully fenced backyard with a covered patio-perfect for entertaining, grilling, relaxing, or giving pets and kids plenty of room to play. Additional features include a two-car attached garage, durable brick exterior, composite roof, and a functional one-story layout. Conveniently located and move-in ready, this home offers comfort, space, and value for its next owner. Schedule your private showing today and see everything this home has to offer!...
Contact an agent
Home facts
- Year built:1993
- Subdivision & Development:AUTUMN WOODS NS
- Listing ID #:2003599
- Added:50 day(s) ago
- Updated:September 16, 2026 at 09:32 PM
Rooms and interior
- Bedrooms:3
- Total bathrooms:2
- Full bathrooms:2
- Flooring:Ceramic Tile
- Dining Description:Separate Dining Room
- Bathrooms Description:Double Vanity, Tub/Shower Combo
- Kitchen Description:Dishwasher, Disposal, Ice Maker Connection, Island Kitchen, Stove/Range, Walk-In Pantry
- Bedroom Description:Ceiling Fan, Walk-In Closet
- Living area:1,584 sq. ft.
Heating and cooling
- Cooling:One Central
- Heating:Central, Electric
Structure and exterior
- Roof:Composition
- Year built:1993
- Building area:1,584 sq. ft.
- Lot area:0.14 Acres
- Architectural Style:One Story
- Construction Materials:Brick, Siding
- Foundation Description:Slab
- Levels:1 Story
Schools
- High school:Taft
- Middle school:Connally
- Elementary school:Northwest Crossing
Utilities
- Water:City
- Sewer:City
Finances and disclosures
- Price:$259,900
- Price per sq. ft.:$164.08
- Tax amount:$5,900 (2025)
Features and amenities
- Laundry features:Dryer Connection, Washer Connection
- Amenities:Ceiling Fans, Clubhouse, Electric Water Heater, Jogging Trails, Park/Playground, Smoke Alarm, Sports Court, Tennis, Utility Room Inside
Parking
- Parking description:Attached Garage, Two Car Garage
 IDX information is provided exclusively for consumers’ personal, non-commercial use, that it may not be used for any purpose other than to identify prospective properties consumers may be interested in purchasing, and that the data is deemed reliable but is not guaranteed accurate by LERA MLS (Local Expertise Regional Access). The MLS may, at its discretion, require use of other disclaimers as necessary to protect participants and/or the MLS from liability. SABOR Member Broker: Lisa Shaw
New listings near 7311 Arbeth
- New
 $98,500Active1 beds 1 baths614 sq. ft.
4119 Medical Dr #204C, San Antonio, TX 78229
MLS# 2017066Listed by: TRU REAL ESTATE GROUP - New
 $309,000Active3 beds 2 baths1,768 sq. ft.
3307 Triola, San Antonio, TX 78230
MLS# 2017098Listed by: BEYCOME BROKERAGE REALTY LLC - New
 $199,000Active4 beds 2 baths1,306 sq. ft.
7455 Saddlewood St, San Antonio, TX 78238
MLS# 2017112Listed by: ORCHARD BROKERAGE - New
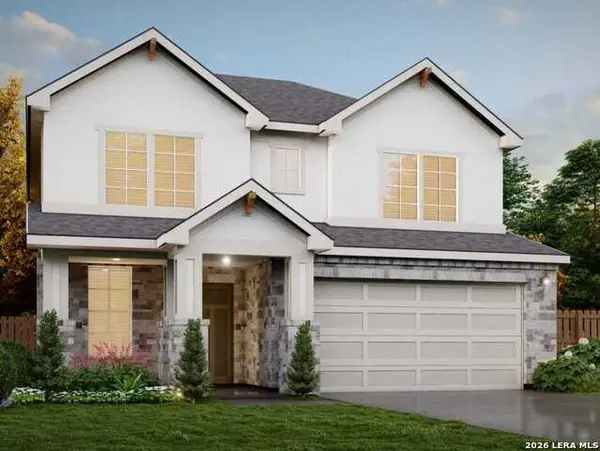 $408,515Active4 beds 4 baths2,465 sq. ft.
927 Fort Kylo, San Antonio, TX 78245
MLS# 2017022Listed by: MOVE UP AMERICA - New
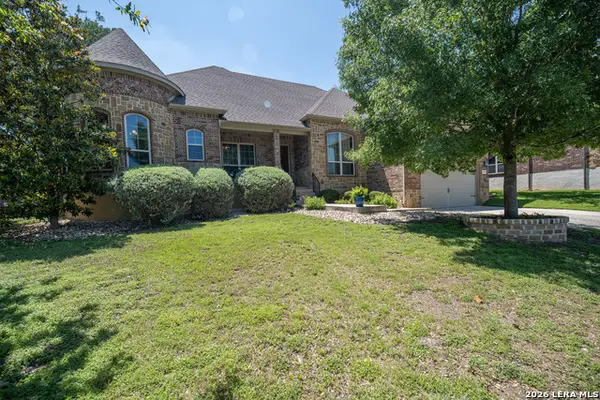 $519,995Active4 beds 3 baths2,437 sq. ft.
25603 Santolina, San Antonio, TX 78261
MLS# 2017026Listed by: ROADRUNNER REALTY, LLC - New
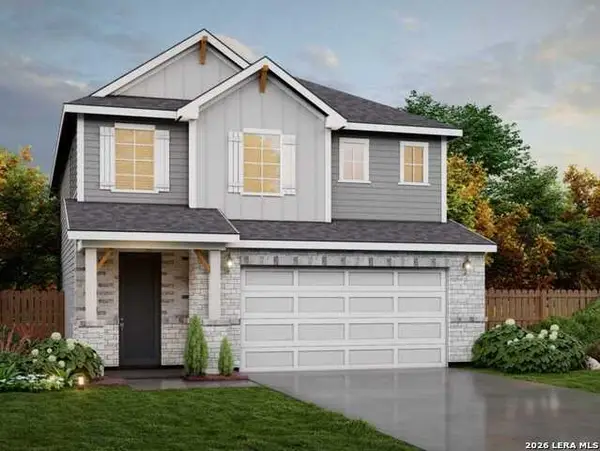 $391,090Active4 beds 3 baths2,246 sq. ft.
12924 Jeff Ranch, San Antonio, TX 78245
MLS# 2017031Listed by: MOVE UP AMERICA - New
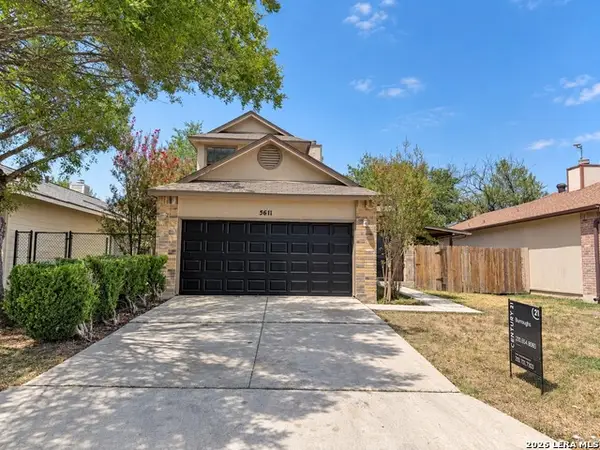
 $219,900Active3 beds 2 baths1,260 sq. ft.
5611 Spring Sunshine, San Antonio, TX 78247
MLS# 2017034Listed by: CENTURY 21 BURROUGHS - New
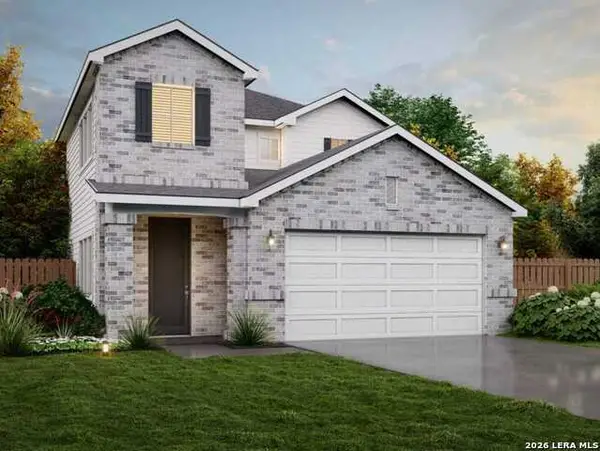 $404,340Active4 beds 3 baths2,489 sq. ft.
826 Fort Kylo, San Antonio, TX 78245
MLS# 2017040Listed by: MOVE UP AMERICA - New
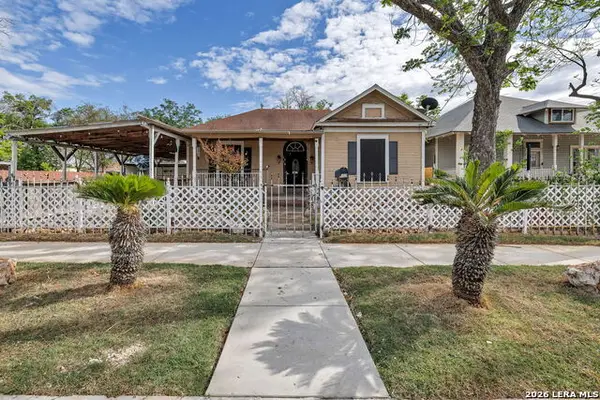 $130,000Active2 beds 2 baths1,064 sq. ft.
1518 W Travis, San Antonio, TX 78207
MLS# 2016989Listed by: REAL BROKER, LLC - New
 $300,900Active5 beds 3 baths2,524 sq. ft.
10688 Munoz Mnr, San Antonio, TX 78214
MLS# 2016993Listed by: KELLER WILLIAMS CITY-VIEW


Protect your home and budget from life's surprises with an Assurant Home Warranty, backed by a partner that supports you through every step of homeownership. Explore Plans.
©2026 Century 21 Real Estate LLC. All rights reserved. CENTURY 21®, the CENTURY 21 Logo and C21® are service marks owned by Century 21 Real Estate LLC. Century 21 Real Estate LLC fully supports the principles of the Fair Housing Act and the Equal Opportunity Act. Each office is independently owned and operated. Listing information is deemed reliable but not guaranteed accurate.