
7536 MAGNOLIA VILLAGE, UNIT #101, San Antonio, TX 78252
Local realty services provided by:
7536 MAGNOLIA VILLAGE, UNIT #101,San Antonio, TX 78252
$1,650 per month
- 3 Beds
- 3 Baths
- 1,505 sq. ft.
- Rental
- Active
Listed by:
 Jon Burroughs(121) 065-4808CENTURY 21 Burroughs
MLS#:2026140
Price summary
- Price:$1,650 per month
- Price per sq. ft.:$1.1
About this home
Charming Rosehaven-built duplex in the desirable gated Magnolia Village community at Cinco Lakes. This 1,505-square-foot home offers three bedrooms, 2.5 baths and a 1.5-car garage with opener. The kitchen features granite countertops and stainless steel appliances, including the refrigerator, range, dishwasher and microwave. Vinyl plank and carpet flooring add a comfortable, practical mix. Enjoy the backyard patio while the HOA maintains the front yard. Water is included up to $35 per month based on average water use. Tenant provides the washer and dryer. Easy access to Hwy 151, Hwy 90, Loop 1604, UTSA, Lackland AFB, SeaWorld, and nearby shopping.
Contact an agent
Home facts
- Year built:2023
- Listing ID #:2026140
- Added:2 day(s) ago
- Updated:October 26, 2026 at 09:04 PM
Rooms and interior
- Bedrooms:3
- Total bathrooms:3
- Full bathrooms:2
- Half bathrooms:1
- Flooring:Wall to Wall Carpet
- Kitchen Description:Dishwasher, Garbage Disposal, Granite Countertops, Microwave, Range / Oven, Refrigerator
- Living area:1,505 sq. ft.
Heating and cooling
- Cooling:Central A/C - Electric
Structure and exterior
- Roof:Composition Shingle
- Year built:2023
- Building area:1,505 sq. ft.
- Lot Features:City
- Exterior Features:Fenced Yard, Wood Fence
Schools
- High school:SOUTHWEST
- Middle school:MCNAIR
- Elementary school:SOUTHWEST
Utilities
- Water:City Water
- Sewer:City
Finances and disclosures
- Price:$1,650 per month
- Price per sq. ft.:$1.1
Features and amenities
- Amenities:Composition Shingle, Gated
Parking
- Parking description:1 Car Garage, Attached Garage
New listings near 7536 MAGNOLIA VILLAGE, UNIT #101
- New
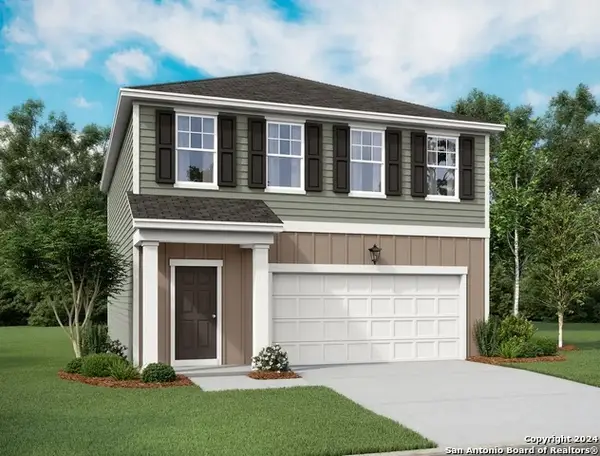 $274,990Active3 beds 3 baths1,826 sq. ft.
915 Dankworth, San Antonio, TX 78221
MLS# 2026847Listed by: EXP REALTY - New
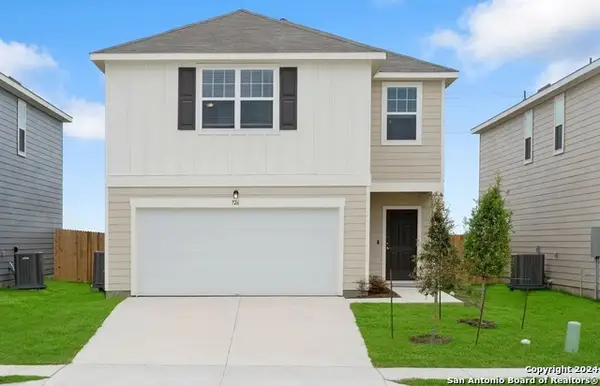 $304,990Active4 beds 3 baths2,121 sq. ft.
14119 Birch View, San Antonio, TX 78252
MLS# 2026849Listed by: EXP REALTY - New
 $276,990Active3 beds 2 baths1,412 sq. ft.
14311 Birch View, San Antonio, TX 78252
MLS# 2026851Listed by: EXP REALTY - New
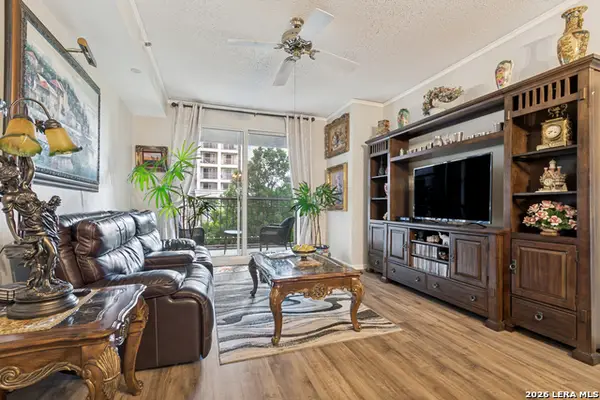 $69,999Active2 beds 2 baths1,062 sq. ft.
1 Towers Park Ln #213, San Antonio, TX 78209
MLS# 2026852Listed by: KELLER WILLIAMS HERITAGE - New
 $399,999Active4 beds 3 baths2,364 sq. ft.
311 Waring Dr, San Antonio, TX 78216
MLS# 2026853Listed by: EXP REALTY - New
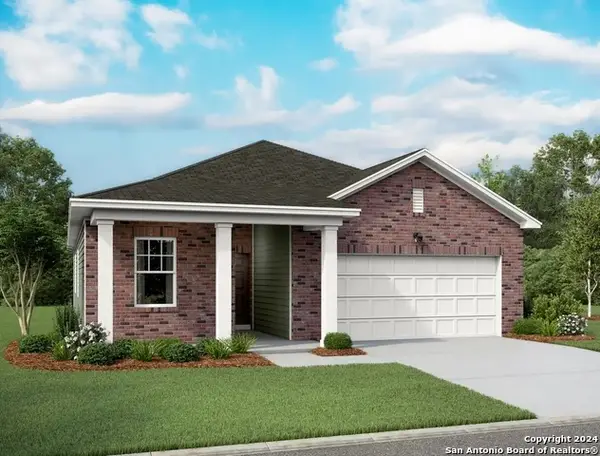 $318,990Active4 beds 3 baths1,912 sq. ft.
14317 Heartwood Crossing, San Antonio, TX 78252
MLS# 2026854Listed by: EXP REALTY - New
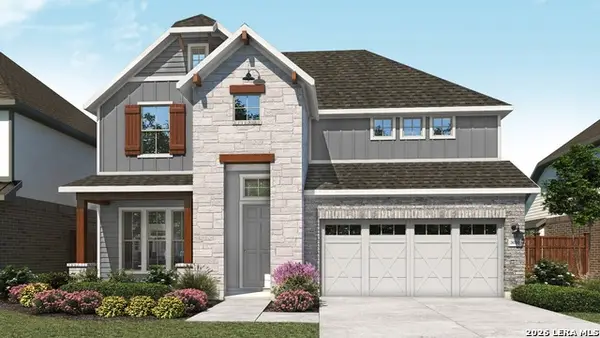 $599,990Active4 beds 4 baths3,076 sq. ft.
11127 Fruit Dove Trl, San Antonio, TX 78249
MLS# 2026855Listed by: DRB GROUP REALTY, LLC - New
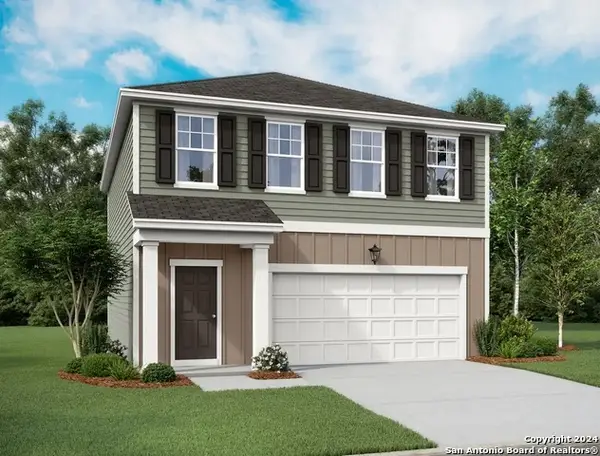 $292,990Active3 beds 3 baths1,826 sq. ft.
7544 Cottontail Cliff, San Antonio, TX 78253
MLS# 2026856Listed by: EXP REALTY - New
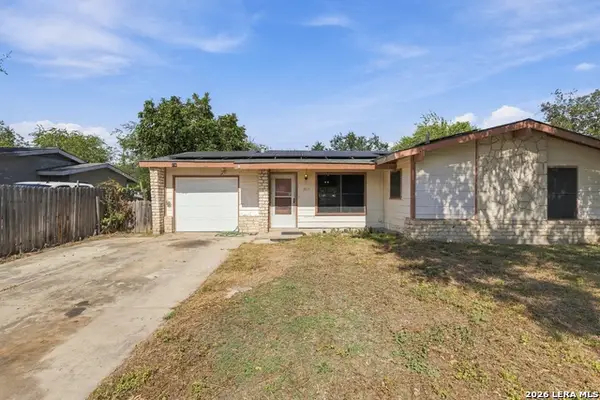 $175,500Active3 beds 2 baths1,075 sq. ft.
7611 Stagecoach Ln, San Antonio, TX 78227
MLS# 2026857Listed by: OPTION ONE REAL ESTATE - New
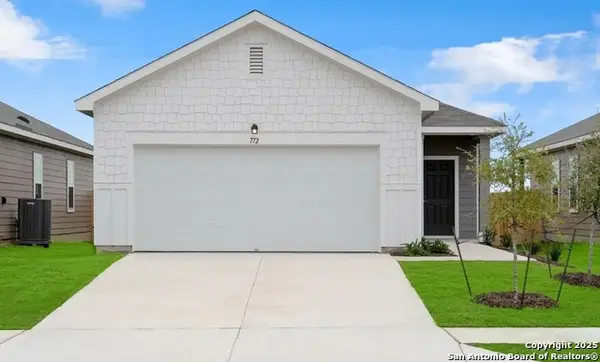 $259,990Active3 beds 2 baths1,200 sq. ft.
7549 Creek Loop, San Antonio, TX 78253
MLS# 2026858Listed by: EXP REALTY


Protect your home and budget from life's surprises with an Assurant Home Warranty, backed by a partner that supports you through every step of homeownership. Explore Plans.
©2026 Century 21 Real Estate LLC. All rights reserved. CENTURY 21®, the CENTURY 21 Logo and C21® are service marks owned by Century 21 Real Estate LLC. Century 21 Real Estate LLC fully supports the principles of the Fair Housing Act and the Equal Opportunity Act. Each office is independently owned and operated. Listing information is deemed reliable but not guaranteed accurate.