
7718 Cavern Hill, San Antonio, TX 78254
Local realty services provided by:CENTURY 21 Judge Fite Company
7718 Cavern Hill,San Antonio, TX 78254
$269,900
- 4 Beds
- 3 Baths
- 2,667 sq. ft.
- Single family
- Active
Listed by: lissangela zapata
Office: realty executives of s.a.
MLS#:1973412
Source:LERA
Price summary
- Price:$269,900
- Price per sq. ft.:$101.2
- Monthly HOA dues:$33.33
About this home
NEW PRICE - $269,900! | 4 BEDROOMS | 2.5 BATHS | 2,667 SQ. FT. | BRIDGEWOOD Space, updates, location, and value come together in this 4-bedroom, 2.5-bath home offering 2,667 square feet of living space in San Antonio's established Bridgewood community. Ideally positioned within walking distance of the neighborhood amenity center and school, this home offers convenient access to community amenities while remaining close to shopping, dining, and major commuter routes. Inside, the spacious floor plan features ceramic tile throughout the main level, formal living and dining areas, and a large family room that flows seamlessly into the oversized kitchen with stainless steel appliances, abundant cabinetry, built-in microwave, and generous counter space. Upstairs, the private primary suite features an en-suite bath and an exceptionally large walk-in closet. Three additional freshly painted bedrooms provide plenty of flexibility for sleeping quarters, guests, a home office, fitness space, or hobbies. Several of the home's major-ticket items have already been updated, including a roof installed July 2025, indoor and outdoor HVAC units installed October 2025, privacy fence installed July 2025 with single and double access gates, and water heater replaced in 2020. Outside, the large fenced backyard provides plenty of room for entertaining, pets, gardening, recreation, or creating your own outdoor retreat. Now offered at $269,900, this Bridgewood home delivers over 2,600 square feet, four bedrooms, significant recent updates, a spacious backyard, and a walkable location near the neighborhood school and amenity center. Schedule your private showing and discover the space, convenience, and value of 7718 Cavern Hill....
Contact an agent
Home facts
- Year built:2005
- Subdivision & Development:MEADOWS AT BRIDGEWOOD
- Listing ID #:1973412
- Added:80 day(s) ago
- Updated:August 26, 2026 at 04:27 AM
Rooms and interior
- Bedrooms:4
- Total bathrooms:3
- Full bathrooms:2
- Half bathrooms:1
- Flooring:Carpeting, Ceramic Tile
- Dining Description:Breakfast Bar, Living Room/Dining Room Combo, Separate Dining Room, Two Eating Areas
- Bathrooms Description:Tub/Shower Combo
- Kitchen Description:Breakfast Bar, Dishwasher, Disposal, Ice Maker Connection, Microwave Oven, Stove/Range, Walk-In Pantry
- Bedroom Description:All Bedrooms Upstairs, Ceiling Fan, Full Bath, Master Bedroom Upstairs, Walk-In Closet, Walk-In Closets
- Living area:2,667 sq. ft.
Heating and cooling
- Cooling:One Central
- Heating:Central, Electric
Structure and exterior
- Roof:Composition
- Year built:2005
- Building area:2,667 sq. ft.
- Lot area:0.14 Acres
- Architectural Style:Traditional, Two Story
- Construction Materials:4 Sides Masonry
- Foundation Description:Slab
- Levels:2 Story
Schools
- High school:Taft
- Middle school:Jefferson Jr High
- Elementary school:Ward
Utilities
- Water:City
- Sewer:City
Finances and disclosures
- Price:$269,900
- Price per sq. ft.:$101.2
- Tax amount:$5,638 (2025)
Features and amenities
- Laundry features:Dryer Connection, Laundry Main Level, Laundry Room, Washer Connection
- Amenities:Ceiling Fans, Chandelier, Electric Water Heater, High Speed Internet, Park/Playground, Private Garbage Service, Smoke Alarm, Sports Court, Water Softener (owned)
Parking
- Parking description:Garage Door Opener, Two Car Garage
 IDX information is provided exclusively for consumers’ personal, non-commercial use, that it may not be used for any purpose other than to identify prospective properties consumers may be interested in purchasing, and that the data is deemed reliable but is not guaranteed accurate by LERA MLS (Local Expertise Regional Access). The MLS may, at its discretion, require use of other disclaimers as necessary to protect participants and/or the MLS from liability. SABOR Member Broker: Ashley Conlon
New listings near 7718 Cavern Hill
- New
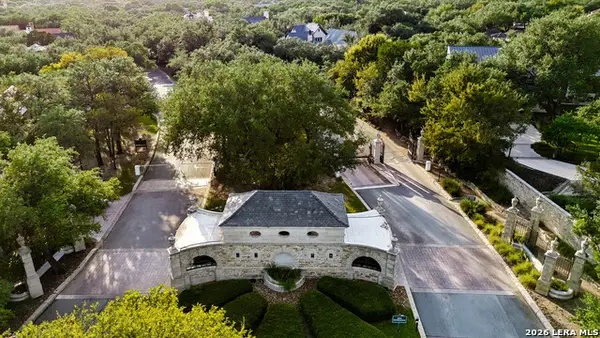 $460,000Active0.31 Acres
82 Regents Park, San Antonio, TX 78230
MLS# 2011567Listed by: PHYLLIS BROWNING COMPANY - New
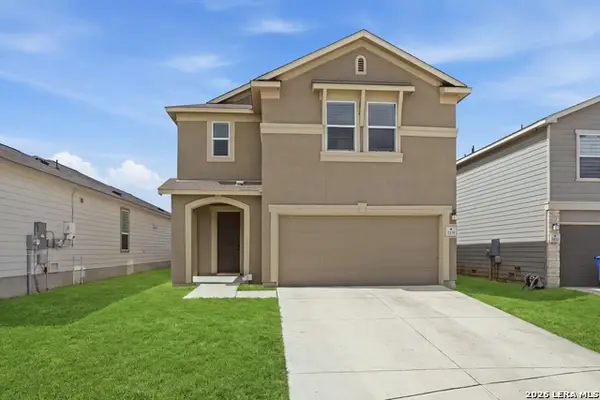 $279,990Active4 beds 3 baths2,791 sq. ft.
3006 Old Almonte Dr, San Antonio, TX 78224
MLS# 2011538Listed by: REAL BROKER, LLC - New
 $355,361Active4 beds 3 baths2,173 sq. ft.
13822 Quiet Fox Ln, San Antonio, TX 78245
MLS# 2011539Listed by: SMART GROUP, REALTORS - New
 $285,000Active3 beds 2 baths1,822 sq. ft.
8434 Timber Crest St, San Antonio, TX 78250
MLS# 2011540Listed by: KEEPING IT REALTY - New
 $389,900Active3 beds 5 baths2,117 sq. ft.
2119 Crested Walk, San Antonio, TX 78231
MLS# 2011542Listed by: TALLGRASS REAL ESTATE, LLC - New
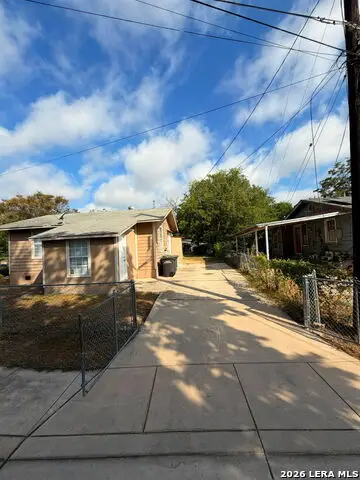 $165,000Active2 beds 1 baths672 sq. ft.
3123 Mars St, San Antonio, TX 78226
MLS# 2011544Listed by: RE/MAX ALAMO REALTY - New
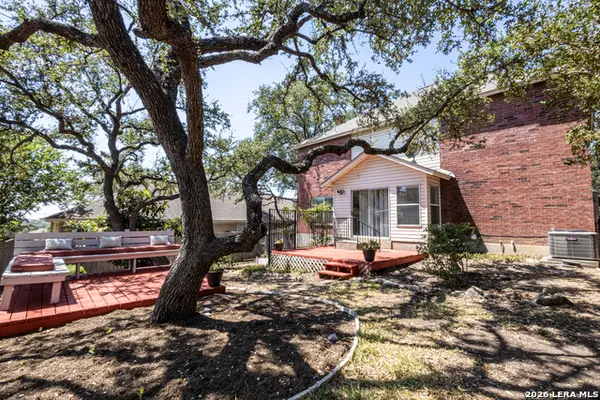 $349,500Active3 beds 3 baths2,120 sq. ft.
21914 Kenton Croft, San Antonio, TX 78258
MLS# 2011547Listed by: LPT REALTY, LLC - New
 $275,775Active3 beds 2 baths1,653 sq. ft.
2832 Tengyc Bow, San Antonio, TX 78245
MLS# 2011551Listed by: FULL SPECTRUM REALTY - New
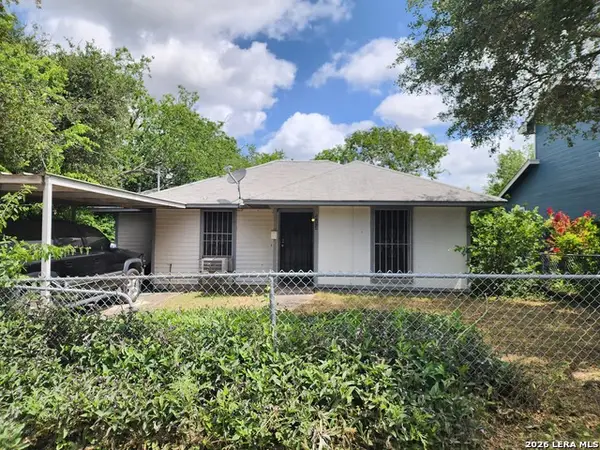 $134,900Active2 beds 1 baths919 sq. ft.
313 Bee St, San Antonio, TX 78208
MLS# 2011556Listed by: ENGEL & VOLKERS SAN ANTONIO - New
 $239,900Active3 beds 2 baths1,593 sq. ft.
7307 Silent Spg, San Antonio, TX 78250
MLS# 2011558Listed by: TROPHY PROPERTIES, LLC


Protect your home and budget from life's surprises with an Assurant Home Warranty, backed by a partner that supports you through every step of homeownership. Explore Plans.
©2026 Century 21 Real Estate LLC. All rights reserved. CENTURY 21®, the CENTURY 21 Logo and C21® are service marks owned by Century 21 Real Estate LLC. Century 21 Real Estate LLC fully supports the principles of the Fair Housing Act and the Equal Opportunity Act. Each office is independently owned and operated. Listing information is deemed reliable but not guaranteed accurate.