
842 Fawnway, San Antonio, TX 78260
Local realty services provided by:CENTURY 21 North East
842 Fawnway,San Antonio, TX 78260
$995,000
- 5 Beds
- 5 Baths
- 4,185 sq. ft.
- Single family
- Pending
Listed by: david hess
Office: bhhs don johnson realtors - sa
MLS#:1970906
Source:LERA
Price summary
- Price:$995,000
- Price per sq. ft.:$237.75
- Monthly HOA dues:$123
About this home
Positioned within the exclusive gated community of Bent Tree in the highly sought after Heights at Stone Oak, this beautifully renovated luxury residence offers an exceptional combination of sophisticated design, modern upgrades, and back yard entertaining. Spanning 4,185 square feet, this impressive two story home features five spacious bedrooms, four full baths, and one half bath, thoughtfully designed to accommodate both everyday living and effortless entertaining. Upon entry, soaring ceilings and expansive windows create a bright, open atmosphere, while rich hardwood and tile flooring add warmth and timeless elegance throughout. The main living area is anchored by a stunning rock fireplace and floor to ceiling windows with a view, flowing seamlessly into the kitchen, where cooks will appreciate the Wolf gas cooktop, double ovens, beautiful quartz countertops, abundant cabinetry, and generous workspace designed for both function and style. The main level offers the convenience of two private bedroom suites, including a luxurious primary retreat and a secondary ensuite bedroom, ideal for guests or multigenerational living. Upstairs, three additional oversized bedrooms accompany a massive/media room, providing endless possibilities for recreation, entertainment, or relaxation. Recent renovations have transformed the home with interior and exterior paint, beautifully updated bathrooms, designer finishes, and thoughtful enhancements throughout. Every detail has been carefully considered to create a move in ready residence that blends modern luxury with everyday comfort. Step outside to discover an exceptional backyard retreat designed for year-round enjoyment. The east facing backyard offers outstanding privacy among mature trees and features a recently added custom in-ground pool, expansive turf grass lawn, and multiple areas for entertaining, dining, or simply unwinding. Whether hosting gatherings or enjoying a quiet evening at home. Located in one of Stone Oak's most desirable gated communities and convenient to premier shopping, dining, medical facilities, and top-rated schools, this remarkable property presents a rare opportunity to enjoy luxury living in one of San Antonio's most coveted locations....
Contact an agent
Home facts
- Year built:2002
- Subdivision & Development:BENT TREE
- Listing ID #:1970906
- Added:143 day(s) ago
- Updated:July 11, 2026 at 09:51 AM
Rooms and interior
- Bedrooms:5
- Total bathrooms:5
- Full bathrooms:4
- Half bathrooms:1
- Flooring:Carpeting, Ceramic Tile, Wood
- Dining Description:Breakfast Bar, Separate Dining Room, Two Eating Areas
- Bathrooms Description:Garden Tub, Tub/Shower Separate
- Kitchen Description:Breakfast Bar, Built-In Oven, Cook Top, Dishwasher, Disposal, Down Draft, Eat-In Kitchen, Gas Cooking, Ice Maker Connection, Island Kitchen, Microwave Oven, Refrigerator, Solid Counter Tops, Walk-In Pantry
- Bedroom Description:Ceiling Fan, Full Bath, Master Bedroom Downstairs, Secondary Bedroom Downstairs, Sitting Room, Walk-In Closet, Walk-In Closets
- Living area:4,185 sq. ft.
Heating and cooling
- Cooling:Three+ Central
- Heating:Central, Natural Gas
Structure and exterior
- Roof:Composition
- Year built:2002
- Building area:4,185 sq. ft.
- Lot area:0.28 Acres
- Lot Features:1/4 - 1/2 Acre, On Greenbelt
- Architectural Style:Two Story
- Construction Materials:4 Sides Masonry, Stone/Rock, Stucco
- Exterior Features:Covered Patio, Deck/Balcony, Mature Trees, Partial Sprinkler System, Patio Slab, Privacy Fence, Wrought Iron Fence
- Foundation Description:Slab
- Levels:2 Story
Schools
- High school:Ronald Reagan
- Middle school:Lopez
- Elementary school:Hardy Oak
Utilities
- Water:City
- Sewer:City
Finances and disclosures
- Price:$995,000
- Price per sq. ft.:$237.75
- Tax amount:$17,997 (2025)
Features and amenities
- Laundry features:Dryer Connection, Laundry Main Level, Laundry Room, Washer Connection
- Amenities:2+ Water Heater Units, Attic - Storage Only, Attic Fan, Built-In Oven, Ceiling Fans, Chandelier, Controlled Access, Gas Water Heater, High Speed Internet, Jogging Trails, Park/Playground, Plumb for Water Softener, Pre-Wired for Security, Private Garbage Service, Smoke Alarm, Sports Court, Study/Library, Telephone, Tennis, Utility Room Inside, Volleyball Court
- Pool features:AdjoiningPool/Spa, Fenced Pool, Hot Tub, In Ground Pool, Pool, Pool is Heated, Pools Sweep
Parking
- Parking description:Garage Door Opener, Three Car Garage
 IDX information is provided exclusively for consumers’ personal, non-commercial use, that it may not be used for any purpose other than to identify prospective properties consumers may be interested in purchasing, and that the data is deemed reliable but is not guaranteed accurate by LERA MLS (Local Expertise Regional Access). The MLS may, at its discretion, require use of other disclaimers as necessary to protect participants and/or the MLS from liability. SABOR Member Broker: Lisa Shaw
New listings near 842 Fawnway
- New
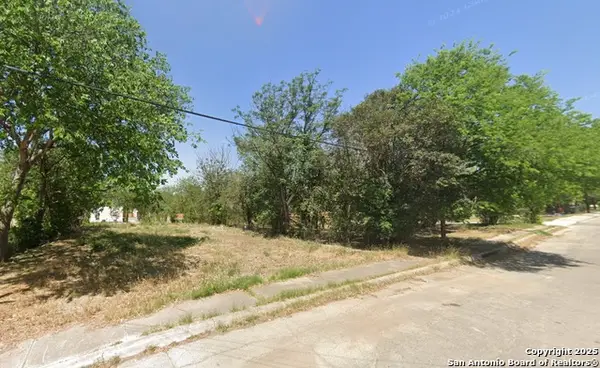 $79,900Active0.25 Acres
139 Anderson Ave, San Antonio, TX 78203
MLS# 2024612Listed by: JB GOODWIN, REALTORS - New
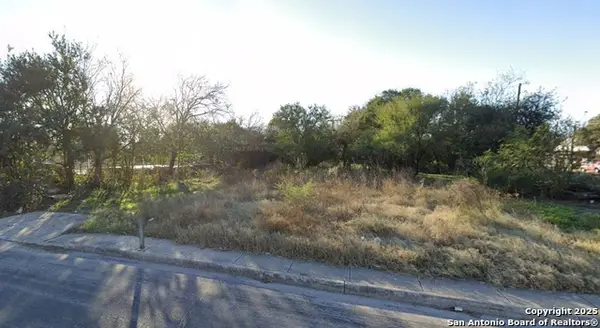 $129,900Active0.41 Acres
211 San Salvador Ave, San Antonio, TX 78210
MLS# 2024614Listed by: JB GOODWIN, REALTORS - New
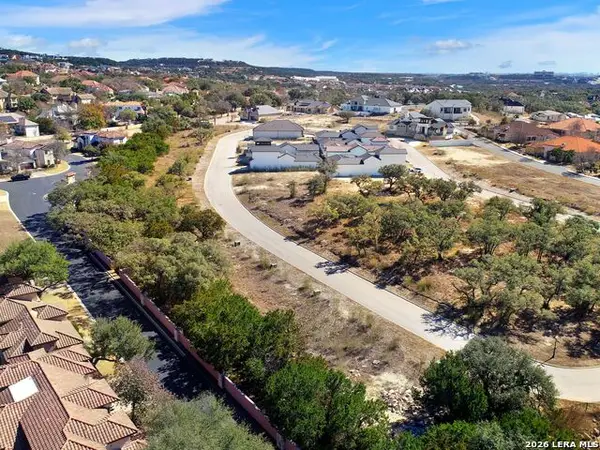 $225,000Active0.19 Acres
LOT 51 Dominion Meadows, San Antonio, TX 78257
MLS# 2024646Listed by: KUPER SOTHEBY'S INT'L REALTY - New
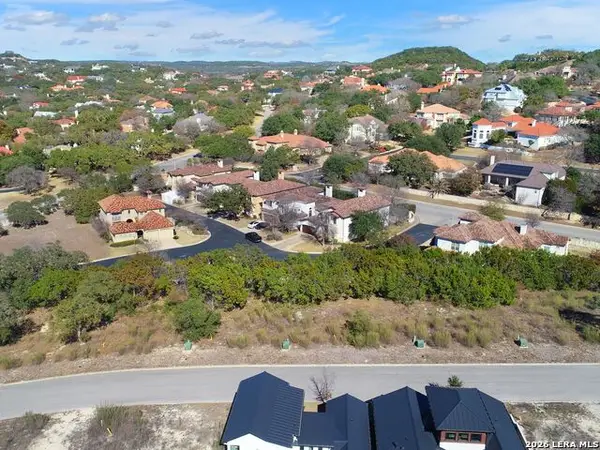 $360,000Active0.32 Acres
LOT 47 Dominion Meadows, San Antonio, TX 78257
MLS# 2024648Listed by: KUPER SOTHEBY'S INT'L REALTY - New
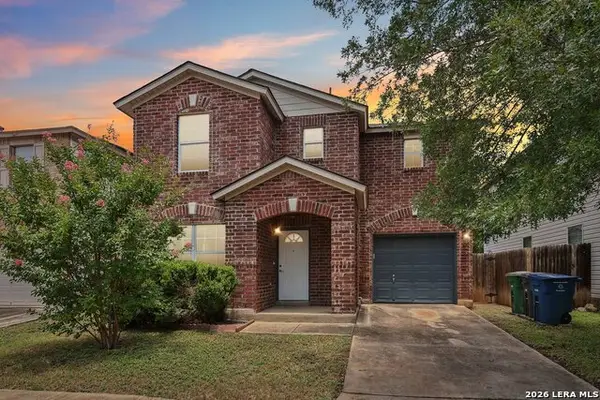 $250,000Active3 beds 3 baths1,721 sq. ft.
87 Kenrock Rdg, San Antonio, TX 78254
MLS# 2024621Listed by: REAL BROKER, LLC - Open Sun, 2 to 4pmNew
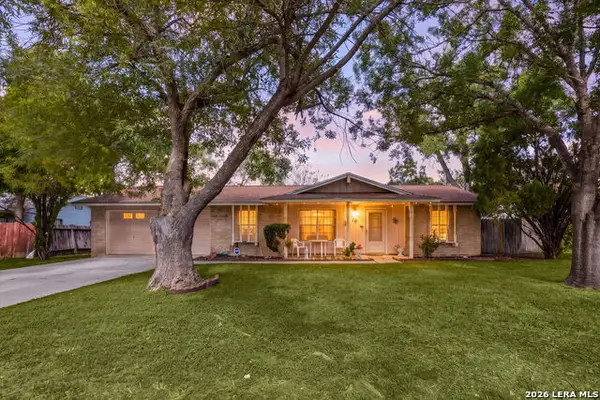 $228,000Active3 beds 2 baths1,193 sq. ft.
5247 Round Table, San Antonio, TX 78218
MLS# 2024622Listed by: REDFIN CORPORATION - New
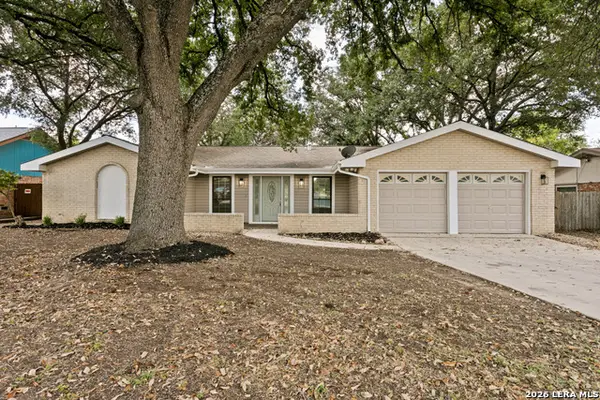 $259,900Active3 beds 2 baths1,767 sq. ft.
5806 Royal Haven, San Antonio, TX 78239
MLS# 2024623Listed by: ALAMO CITY BROKERS, LLC - New
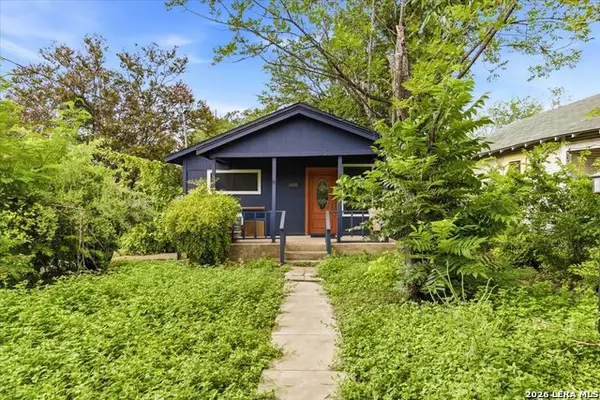 $269,000Active-- beds -- baths1,656 sq. ft.
1920 Leal, San Antonio, TX 78207
MLS# 2024629Listed by: STAR TEX REAL ESTATE - New
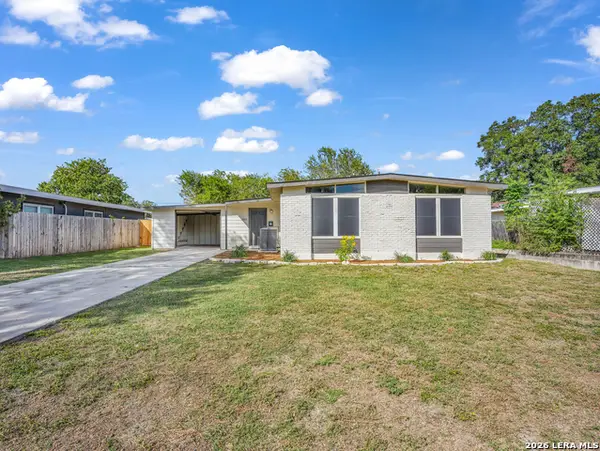 $239,900Active4 beds 2 baths1,414 sq. ft.
1803 Lampost, San Antonio, TX 78213
MLS# 2024631Listed by: OJEDA PROPERTIES - New
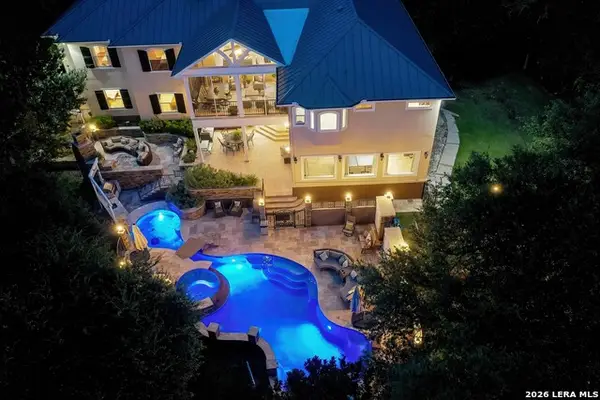 $1,349,000Active6 beds 6 baths6,190 sq. ft.
613 N Rolling View, San Antonio, TX 78253
MLS# 2024639Listed by: KELLER WILLIAMS CITY-VIEW


Protect your home and budget from life's surprises with an Assurant Home Warranty, backed by a partner that supports you through every step of homeownership. Explore Plans.
©2026 Century 21 Real Estate LLC. All rights reserved. CENTURY 21®, the CENTURY 21 Logo and C21® are service marks owned by Century 21 Real Estate LLC. Century 21 Real Estate LLC fully supports the principles of the Fair Housing Act and the Equal Opportunity Act. Each office is independently owned and operated. Listing information is deemed reliable but not guaranteed accurate.