
851 Redcloud Dr, San Antonio, TX 78260
Local realty services provided by:CENTURY 21 Scott Myers Realtors
851 Redcloud Dr,San Antonio, TX 78260
$265,000
- 3 Beds
- 2 Baths
- 1,344 sq. ft.
- Single family
- Active
Listed by: anabel medrano
Office: fore premier properties
MLS#:2011675
Source:LERA
Price summary
- Price:$265,000
- Price per sq. ft.:$197.17
About this home
Welcome home to this well-maintained 3-bedroom, 2-bath double-wide manufactured home situated on a spacious 0.34-acre corner lot in an established and rapidly growing area of San Antonio. Recent major updates provide peace of mind, including a roof replaced less than three years ago and a new HVAC system installed just two years ago, complete with the remainder of its 10-year warranty. The generous lot offers plenty of room for outdoor entertaining, gardening, or future improvements, while the storage building provides extra space for tools, equipment, or hobbies. Conveniently located near highly rated schools, shopping, dining, and everyday conveniences, this property offers the perfect combination of comfort, space, and accessibility. Whether you're a first-time homebuyer, downsizing, or looking for an investment opportunity, this home is one you won't want to miss!
Contact an agent
Home facts
- Year built:1997
- Subdivision & Development:Oaks North
- Listing ID #:2011675
- Added:1 day(s) ago
- Updated:August 26, 2026 at 07:25 PM
Rooms and interior
- Bedrooms:3
- Total bathrooms:2
- Full bathrooms:2
- Bathrooms Description:Tub/Shower Combo
- Bedroom Description:Full Bath, Master Bedroom Downstairs
- Living area:1,344 sq. ft.
Heating and cooling
- Cooling:One Central
- Heating:Central, Electric
Structure and exterior
- Roof:Composition
- Year built:1997
- Building area:1,344 sq. ft.
- Lot area:0.34 Acres
- Lot Features:1/4 - 1/2 Acre, Corner
- Architectural Style:Manufactured Home - Double Wide
- Construction Materials:Siding
- Levels:1 Story
Schools
- High school:Pieper
- Middle school:Pieper Ranch
- Elementary school:Specht
Utilities
- Water:City
- Sewer:City
Finances and disclosures
- Price:$265,000
- Price per sq. ft.:$197.17
- Tax amount:$1,813 (2025)
Features and amenities
- Laundry features:Dryer Connection, Washer Connection
 IDX information is provided exclusively for consumers’ personal, non-commercial use, that it may not be used for any purpose other than to identify prospective properties consumers may be interested in purchasing, and that the data is deemed reliable but is not guaranteed accurate by LERA MLS (Local Expertise Regional Access). The MLS may, at its discretion, require use of other disclaimers as necessary to protect participants and/or the MLS from liability.
 New listings near 851 Redcloud Dr
- New
 $304,950Active4 beds 2 baths1,776 sq. ft.
8257 Brandy Branch, San Antonio, TX 78252
MLS# 1958138Listed by: MOVE UP AMERICA - New
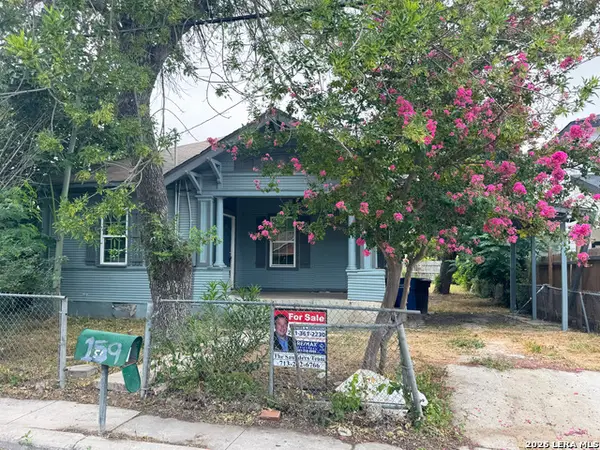 $125,000Active2 beds 2 baths1,244 sq. ft.
159 N San Felipe Ave, San Antonio, TX 78237
MLS# 2011730Listed by: RE/MAX UNIVERSAL - New
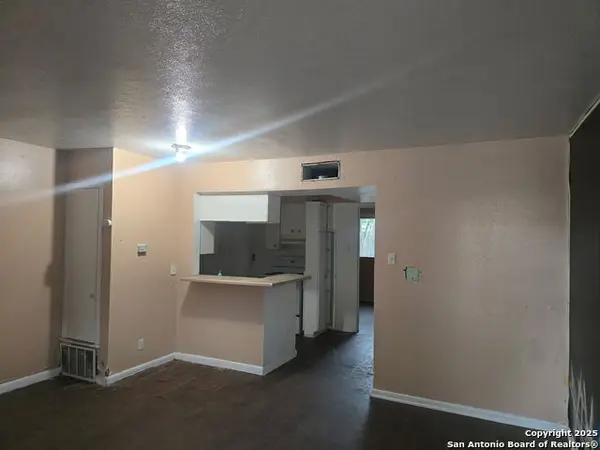 $35,000Active1 beds 1 baths517 sq. ft.
170 De Chantle #APT 704, San Antonio, TX 78201
MLS# 2011748Listed by: CITYWIDE REALTY - TEAM ELITE G - New
 $375,470Active3 beds 2 baths1,697 sq. ft.
107 Gretzky Place, San Antonio, TX 78056
MLS# 2011701Listed by: ESCAPE REALTY - New
 $345,000Active3 beds 2 baths1,500 sq. ft.
803 Mckinley Ave, San Antonio, TX 78210
MLS# 2011702Listed by: REAL BROKER, LLC - New
 $304,450Active3 beds 2 baths1,485 sq. ft.
3919 Lone Rdg, San Antonio, TX 78264
MLS# 2011705Listed by: ESCAPE REALTY - New
 $305,000Active4 beds 3 baths2,106 sq. ft.
2846 Lindenwood Run, San Antonio, TX 78245
MLS# 2011710Listed by: BHHS DON JOHNSON REALTORS - SA - New
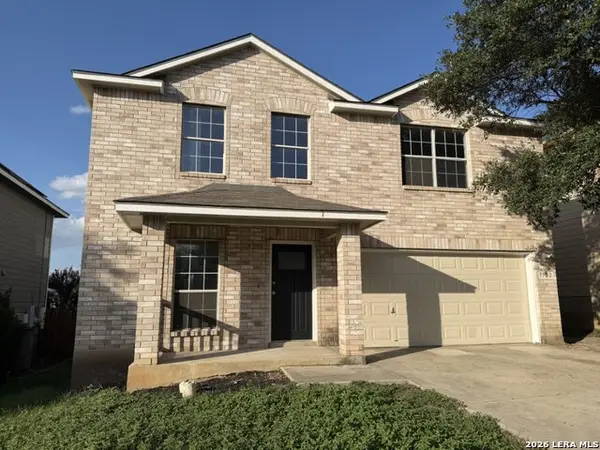 $279,900Active5 beds 4 baths2,904 sq. ft.
9722 Battle Pass, San Antonio, TX 78239
MLS# 2011717Listed by: DAVALOS & ASSOCIATES - New
 $209,888Active3 beds 3 baths1,369 sq. ft.
9418 Kenton Hl, San Antonio, TX 78240
MLS# 2011720Listed by: LEVEL UP REALTY - New
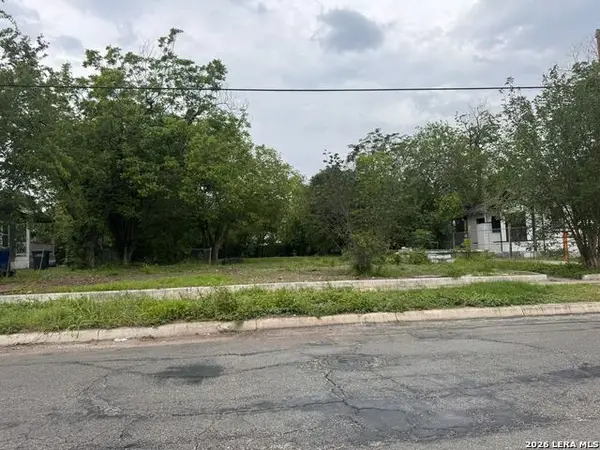 $59,000Active0.22 Acres
1619 Dawson St, San Antonio, TX 78202
MLS# 2011723Listed by: REALTY HOUSE, LLC


Protect your home and budget from life's surprises with an Assurant Home Warranty, backed by a partner that supports you through every step of homeownership. Explore Plans.
©2026 Century 21 Real Estate LLC. All rights reserved. CENTURY 21®, the CENTURY 21 Logo and C21® are service marks owned by Century 21 Real Estate LLC. Century 21 Real Estate LLC fully supports the principles of the Fair Housing Act and the Equal Opportunity Act. Each office is independently owned and operated. Listing information is deemed reliable but not guaranteed accurate.