
854 Canton, San Antonio, TX 78202
Local realty services provided by:CENTURY 21 Middleton
854 Canton,San Antonio, TX 78202
$299,500
- 3 Beds
- 2 Baths
- 1,470 sq. ft.
- Single family
- Active
Listed by: andrew pruske
Office: andrew pruske
MLS#:2011839
Source:LERA
Price summary
- Price:$299,500
- Price per sq. ft.:$203.74
About this home
Beautifully remodeled home in the heart of the downtown area, minutes to Frost Bank Center and the Freeman Coliseum. Everything upgraded: hard countertops, cabinets, stainless steel appliances, upgraded designer bathrooms, lovely outdoor living space, plenty off street parking and fully fenced and gated front and back. Open concept makes easy to entertain and enjoy the space.
Contact an agent
Home facts
- Year built:1948
- Subdivision & Development:E HOUSTON SO TO HEDGESSA
- Listing ID #:2011839
- Added:1 day(s) ago
- Updated:August 27, 2026 at 01:31 AM
Rooms and interior
- Bedrooms:3
- Total bathrooms:2
- Full bathrooms:2
- Flooring:Ceramic Tile
- Dining Description:Living Room/Dining Room Combo
- Bathrooms Description:Shower Only, Single Vanity
- Kitchen Description:Dishwasher, Island Kitchen, Microwave Oven, Refrigerator, Self-Cleaning Oven, Walk-In Pantry
- Bedroom Description:All Bedrooms Downstairs, Ceiling Fan, Full Bath, Master Bedroom Downstairs, Multi-Closets, Secondary Bedroom Downstairs, Walk-In Closet, Walk-In Closets
- Living area:1,470 sq. ft.
Heating and cooling
- Cooling:One Central
- Heating:Central, Electric
Structure and exterior
- Roof:Composition
- Year built:1948
- Building area:1,470 sq. ft.
- Lot area:0.14 Acres
- Architectural Style:One Story
- Construction Materials:Wood
- Levels:1 Story
Schools
- High school:Call District
- Middle school:Call District
- Elementary school:Call District
Utilities
- Water:City, Water System
- Sewer:City, Sewer System
Finances and disclosures
- Price:$299,500
- Price per sq. ft.:$203.74
- Tax amount:$6,277 (2026)
Features and amenities
- Laundry features:Dryer, Dryer Connection, Laundry Main Level, Laundry Room, Washer, Washer Connection
- Amenities:Ceiling Fans, Electric Water Heater, Smoke Alarm, Utility Room Inside
 IDX information is provided exclusively for consumers’ personal, non-commercial use, that it may not be used for any purpose other than to identify prospective properties consumers may be interested in purchasing, and that the data is deemed reliable but is not guaranteed accurate by LERA MLS (Local Expertise Regional Access). The MLS may, at its discretion, require use of other disclaimers as necessary to protect participants and/or the MLS from liability.
 New listings near 854 Canton
- New
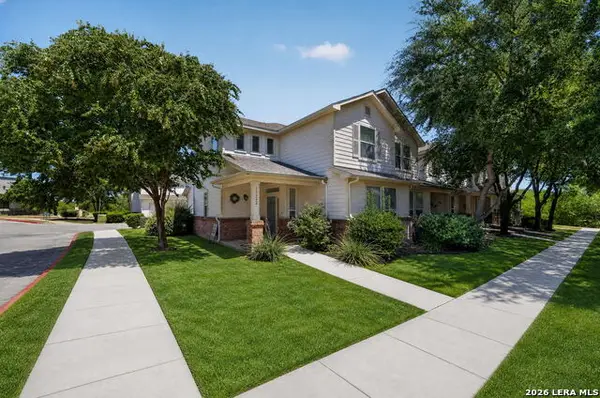 $215,000Active2 beds 3 baths1,615 sq. ft.
13522 Bristow Dawn, San Antonio, TX 78217
MLS# 2011867Listed by: REAL BROKER, LLC - New
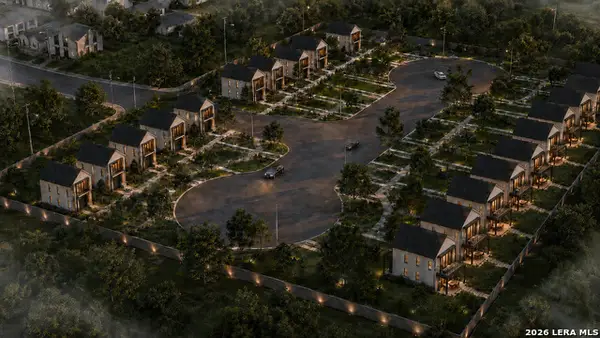 $749,999Active3.02 Acres
4802 Bluff St, San Antonio, TX 78228
MLS# 2011848Listed by: CREEKVIEW REALTY - New
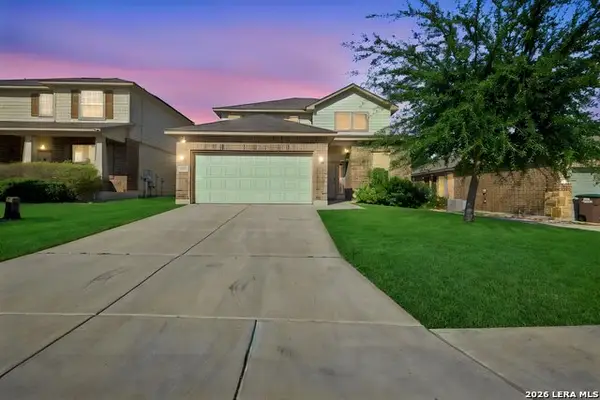 $265,000Active3 beds 3 baths1,839 sq. ft.
3022 Night Flight, San Antonio, TX 78245
MLS# 2011850Listed by: ARABELLA REALTY, LLC - New
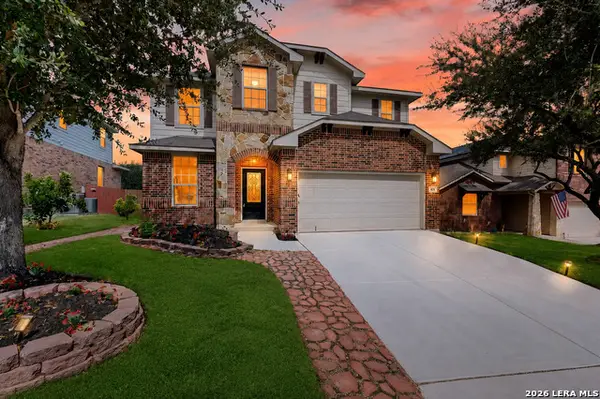 $375,000Active5 beds 4 baths2,844 sq. ft.
615 Colosseo Way, San Antonio, TX 78253
MLS# 2011856Listed by: TEXAS HOME REALTY - New
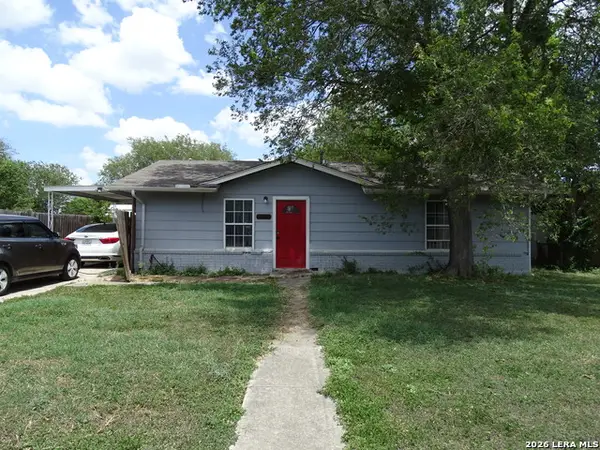 $154,900Active3 beds 1 baths1,100 sq. ft.
4806 Castle Kent, San Antonio, TX 78218
MLS# 2011858Listed by: LPT REALTY, LLC - New
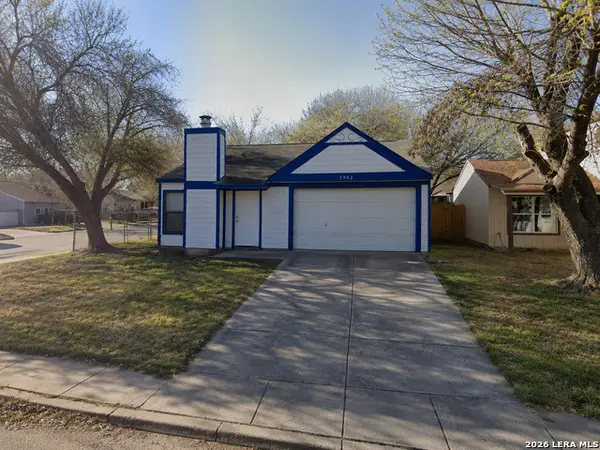 $155,000Active3 beds 2 baths1,041 sq. ft.
9902 Sandy Fld, San Antonio, TX 78245
MLS# 2011859Listed by: WIGLESWORTH PROPERTIES - New
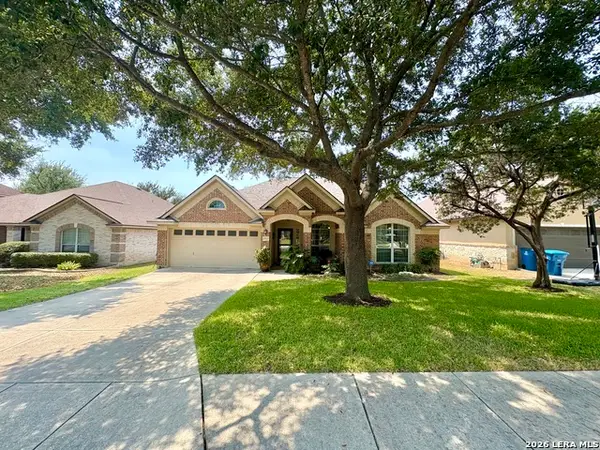 $430,000Active4 beds 2 baths2,284 sq. ft.
25924 Stone Cyn, San Antonio, TX 78260
MLS# 2011860Listed by: REAL BROKER, LLC - New
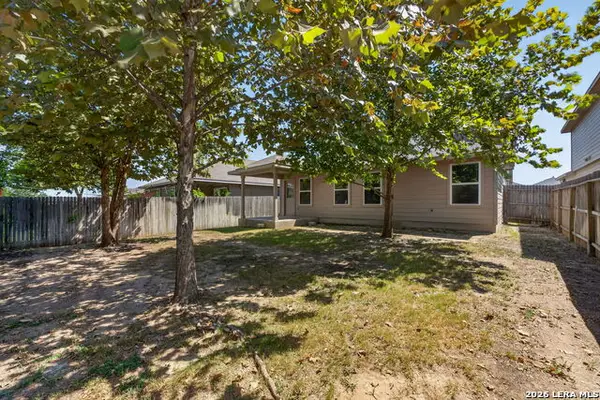 $329,900Active5 beds 3 baths2,540 sq. ft.
13375 Ailey Knl, San Antonio, TX 78254
MLS# 2011786Listed by: RE/MAX NORTH-SAN ANTONIO - New
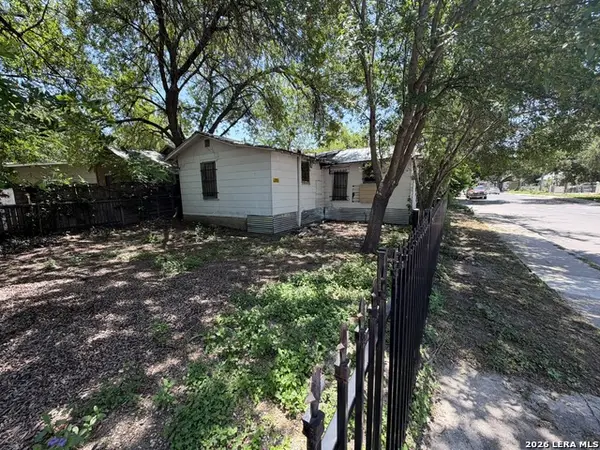 $50,000Active2 beds 1 baths824 sq. ft.
153 Henry, San Antonio, TX 78207
MLS# 2011793Listed by: ALL CITY SAN ANTONIO REGISTERED SERIES - New
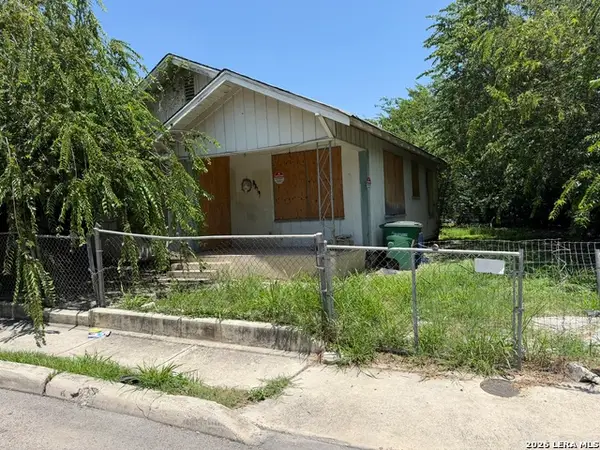 $50,000Active2 beds 1 baths808 sq. ft.
2319 W Poplar, San Antonio, TX 78207
MLS# 2011795Listed by: ALL CITY SAN ANTONIO REGISTERED SERIES


Protect your home and budget from life's surprises with an Assurant Home Warranty, backed by a partner that supports you through every step of homeownership. Explore Plans.
©2026 Century 21 Real Estate LLC. All rights reserved. CENTURY 21®, the CENTURY 21 Logo and C21® are service marks owned by Century 21 Real Estate LLC. Century 21 Real Estate LLC fully supports the principles of the Fair Housing Act and the Equal Opportunity Act. Each office is independently owned and operated. Listing information is deemed reliable but not guaranteed accurate.