
8834 Star Creek Dr, San Antonio, TX 78251
Local realty services provided by:CENTURY 21 Middleton
8834 Star Creek Dr,San Antonio, TX 78251
$300,000
- 4 Beds
- 3 Baths
- 2,426 sq. ft.
- Single family
- Pending
Listed by: rodolfo flores
Office: homesmart
MLS#:2016369
Source:LERA
Price summary
- Price:$300,000
- Price per sq. ft.:$123.66
- Monthly HOA dues:$24.33
About this home
NEW PRICE OF $300,000-approximately $124 per square foot! Discover spacious living, a versatile layout, and a beautiful tree-filled backyard at 8834 Star Creek Dr in Westover Ridge at Wood Glen. With 2,426 sq ft, four bedrooms, and a nearly quarter-acre lot, this home offers exceptional space for the price, along with the freedom to make it your own as your style and needs evolve. Offering 4 bedrooms and 2.5 baths, this home provides plenty of room for everyday living, entertaining, working from home, and relaxing. Inside, multiple living spaces offer versatility, including a formal dining room, an inviting family room with a fireplace, a game room, and a light-filled breakfast area accented by beautiful plantation shutters. The bedroom adjacent to the primary suite offers flexibility as a nursery, home office, exercise room, or secondary bedroom. The spacious primary suite features a private bath with two walk-in closets for abundant storage. Step outside to discover one of the home's standout features: an expansive backyard framed by mature trees and established landscaping. With plenty of room to entertain, garden, play, or simply unwind beneath the trees, this outdoor space offers endless possibilities. A backyard storage shed adds functionality, while two A/C units and Nest smart thermostats provide comfort and convenience indoors. The location adds even more to love! Enjoy neighborhood amenities including a park, swimming pool, and pickleball, plus the convenience of being within walking distance of NISD's Raba Elementary. Nearby Westover Hills shopping, dining, medical facilities, two area hospitals, and major high-tech employers put everyday destinations within easy reach. Enjoy area attractions including SeaWorld and Six Flags Fiesta Texas, along with convenient access to major roadways and Lackland AFB. With generous indoor and outdoor space, established landscaping, and inviting neighborhood amenities, 8834 Star Creek Dr offers a wonderful setting for your next chapter. Come see all this home has to offer!...
Contact an agent
Home facts
- Year built:1994
- Subdivision & Development:WOOD GLEN
- Listing ID #:2016369
- Added:45 day(s) ago
- Updated:October 30, 2026 at 07:45 AM
Rooms and interior
- Bedrooms:4
- Total bathrooms:3
- Full bathrooms:2
- Half bathrooms:1
- Flooring:Carpeting, Ceramic Tile, Vinyl
- Dining Description:Separate Dining Room, Two Eating Areas
- Bathrooms Description:Double Vanity, Garden Tub, Tub/Shower Separate
- Kitchen Description:Dishwasher, Disposal, Eat-In Kitchen, Gas Cooking, Ice Maker Connection, Microwave Oven, Solid Counter Tops, Stove/Range
- Bedroom Description:All Bedrooms Upstairs, Ceiling Fan, Full Bath, Master Bedroom Upstairs, Multi-Closets, Walk-In Closet, Walk-In Closets
- Living area:2,426 sq. ft.
Heating and cooling
- Cooling:Two Central
- Heating:Central, Electric
Structure and exterior
- Roof:Composition
- Year built:1994
- Building area:2,426 sq. ft.
- Lot area:0.23 Acres
- Architectural Style:Two Story
- Construction Materials:Brick
- Exterior Features:Has Gutters, Mature Trees, Patio Slab, Privacy Fence, Storage Building/Shed, Storm Doors
- Foundation Description:Slab
- Levels:2 Story
Schools
- High school:Warren
- Middle school:Jordan
- Elementary school:Raba
Utilities
- Water:City, Water System
- Sewer:City, Sewer System
Finances and disclosures
- Price:$300,000
- Price per sq. ft.:$123.66
- Tax amount:$6,777 (2026)
Features and amenities
- Laundry features:Dryer Connection, Laundry Main Level, Laundry Room, Washer Connection
- Amenities:BBQ/Grill, Basketball Court, Ceiling Fans, City Garbage Service, High Speed Internet, Park/Playground, Pre-Wired for Security, Smoke Alarm, Sports Court, Study/Library, Tennis, Utility Room Inside
Parking
- Parking description:Two Car Garage
 IDX information is provided exclusively for consumers’ personal, non-commercial use, that it may not be used for any purpose other than to identify prospective properties consumers may be interested in purchasing, and that the data is deemed reliable but is not guaranteed accurate by LERA MLS (Local Expertise Regional Access). The MLS may, at its discretion, require use of other disclaimers as necessary to protect participants and/or the MLS from liability.
New listings near 8834 Star Creek Dr
- New
 $310,000Active4 beds 2 baths1,947 sq. ft.
15011 Elkton Rd., San Antonio, TX 78232
MLS# 2024115Listed by: EXP REALTY - New
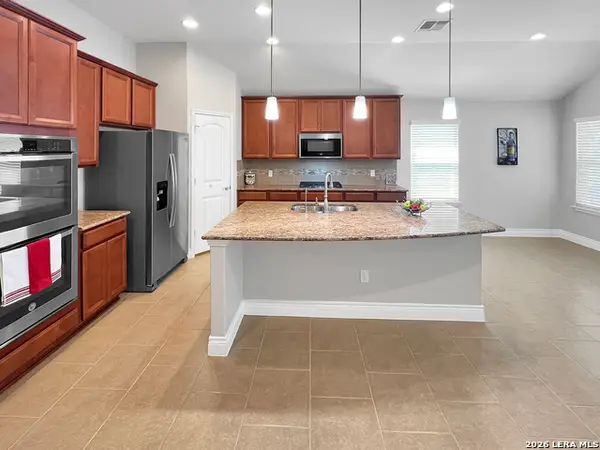 $319,900Active4 beds 2 baths2,153 sq. ft.
12839 Laurel Brush, San Antonio, TX 78253
MLS# 2027172Listed by: LIBERTY MANAGEMENT, INC. - New
 $545,000Active4 beds 3 baths2,500 sq. ft.
8326 Two Winds, San Antonio, TX 78255
MLS# 2027173Listed by: COLDWELL BANKER D'ANN HARPER - New
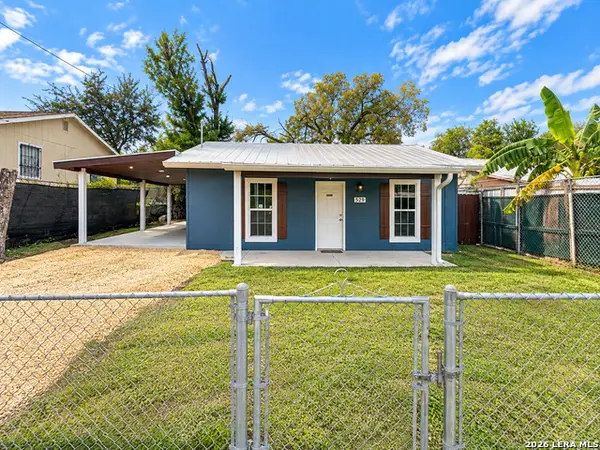 $165,000Active2 beds 1 baths745 sq. ft.
529 N San Bernardo Ave, San Antonio, TX 78228
MLS# 2027174Listed by: EPIQUE REALTY LLC - New
 $225,000Active3 beds 2 baths1,161 sq. ft.
210 Goodhue, San Antonio, TX 78218
MLS# 2027162Listed by: REDBIRD REALTY LLC - New
 $222,000Active5 beds 4 baths2,678 sq. ft.
11606 Plover Place, San Antonio, TX 78221
MLS# 2027163Listed by: POLY PROPERTIES - New
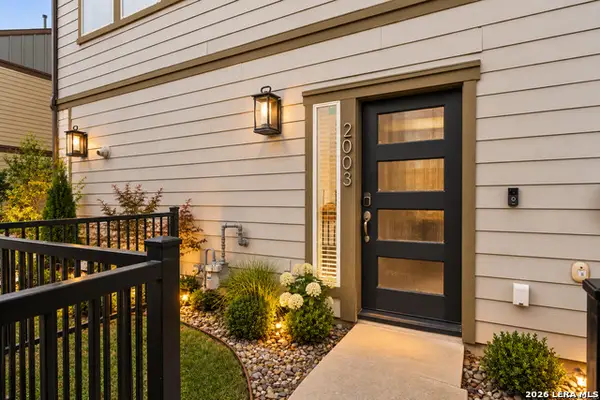 $360,000Active3 beds 3 baths1,275 sq. ft.
2003 Mccullough, San Antonio, TX 78212
MLS# 2027164Listed by: BHHS PENFED REALTY - New
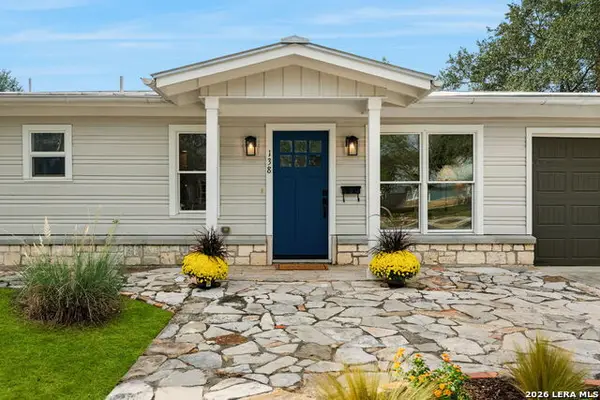 $525,000Active3 beds 3 baths1,772 sq. ft.
138 Brees Blvd, San Antonio, TX 78209
MLS# 2021967Listed by: COMPASS RE TEXAS, LLC - New
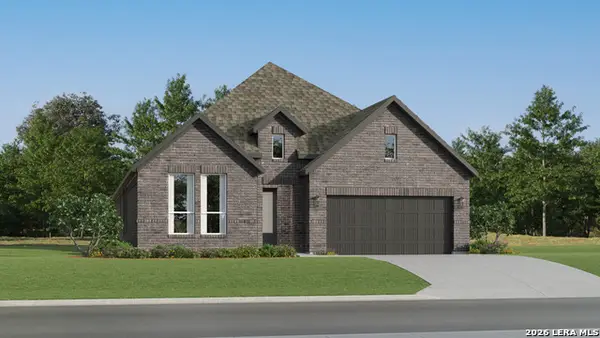 $352,999Active4 beds 3 baths2,279 sq. ft.
14322 Mansfield Mill, San Antonio, TX 78245
MLS# 2027122Listed by: KELLER WILLIAMS CITY-VIEW - New
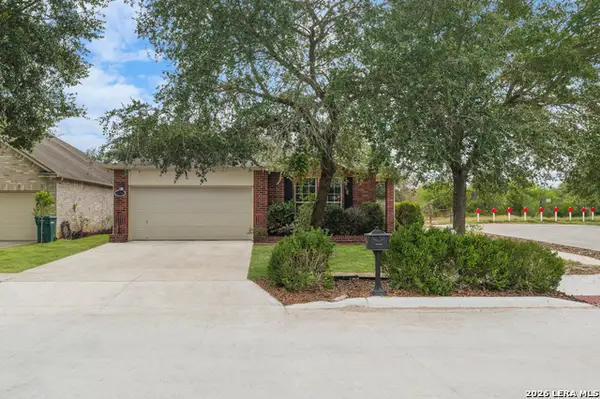 $279,900Active3 beds 2 baths1,975 sq. ft.
6600 Wayman Rdg, San Antonio, TX 78233
MLS# 2027123Listed by: REAL BROKER, LLC


Protect your home and budget from life's surprises with an Assurant Home Warranty, backed by a partner that supports you through every step of homeownership. Explore Plans.
©2026 Century 21 Real Estate LLC. All rights reserved. CENTURY 21®, the CENTURY 21 Logo and C21® are service marks owned by Century 21 Real Estate LLC. Century 21 Real Estate LLC fully supports the principles of the Fair Housing Act and the Equal Opportunity Act. Each office is independently owned and operated. Listing information is deemed reliable but not guaranteed accurate.