
9130 Welles Way, San Antonio, TX 78240
Local realty services provided by:CENTURY 21 Judge Fite Company
Listed by: christopher beal
Office: exp realty
MLS#:2017427
Source:LERA
Price summary
- Price:$250,000
- Price per sq. ft.:$155.47
About this home
Extensively updated single-story home in San Antonio's 78240 area, conveniently located near the Medical Center, USAA, the Babcock Road corridor and I-10. The open interior features vaulted ceilings, abundant natural light and a fireplace anchoring the spacious living area. The remodeled kitchen offers white cabinetry, granite countertops, stainless-steel appliances, updated lighting and tile flooring. Additional improvements include fresh interior and exterior paint, new carpet, updated doors and fixtures, and smooth ceilings following removal of the original popcorn texture. Updated bathrooms feature refreshed vanities, fixtures and modern tile surrounds. Outside, the property offers mature shade trees, a two-car garage, privacy-fenced backyard and patio space for outdoor living. Professional photography, a floor plan and an immersive 3D virtual tour are available.
Contact an agent
Home facts
- Year built:1983
- Subdivision & Development:WELLESLEY MANOR
- Listing ID #:2017427
- Added:1 day(s) ago
- Updated:September 18, 2026 at 12:31 AM
Rooms and interior
- Bedrooms:3
- Total bathrooms:3
- Full bathrooms:2
- Half bathrooms:1
- Flooring:Carpeting, Ceramic Tile
- Dining Description:Separate Dining Room
- Bathrooms Description:Single Vanity, Tub/Shower Combo
- Kitchen Description:Dishwasher, Ice Maker Connection, Microwave Oven, Solid Counter Tops, Stove/Range
- Bedroom Description:All Bedrooms Downstairs, Master Bedroom Downstairs
- Living area:1,608 sq. ft.
Heating and cooling
- Cooling:One Central
- Heating:Central, Natural Gas
Structure and exterior
- Roof:Composition
- Year built:1983
- Building area:1,608 sq. ft.
- Lot area:0.14 Acres
- Architectural Style:One Story
- Construction Materials:Brick, Siding, Stucco
- Exterior Features:Privacy Fence
- Foundation Description:Slab
- Levels:1 Story
Schools
- High school:Marshall
- Middle school:Rudder
- Elementary school:Thornton
Utilities
- Water:City, Water System
- Sewer:City, Sewer System
Finances and disclosures
- Price:$250,000
- Price per sq. ft.:$155.47
- Tax amount:$5,849 (2026)
Features and amenities
- Laundry features:Dryer Connection, Laundry in Garage, Washer Connection
- Amenities:Ceiling Fans, Chandelier, City Garbage Service, Gas Water Heater, High Speed Internet, Smoke Alarm, Telephone, Utility Area in Garage
Parking
- Parking description:Attached Garage, Garage Door Opener, Two Car Garage, Utility Area in Garage
 IDX information is provided exclusively for consumers’ personal, non-commercial use, that it may not be used for any purpose other than to identify prospective properties consumers may be interested in purchasing, and that the data is deemed reliable but is not guaranteed accurate by LERA MLS (Local Expertise Regional Access). The MLS may, at its discretion, require use of other disclaimers as necessary to protect participants and/or the MLS from liability. SABOR Member Broker: Ashley Conlon
New listings near 9130 Welles Way
- New
 $1,149,000Active6 beds 6 baths5,093 sq. ft.
2011 My Anns Hl, San Antonio, TX 78258
MLS# 2017474Listed by: NEXTHOME LEADING EDGE REALTY - New
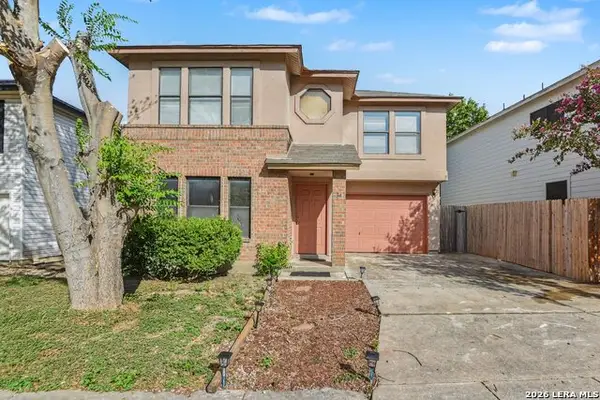 $230,000Active3 beds 3 baths1,734 sq. ft.
34 Weathering Crk, San Antonio, TX 78238
MLS# 2017475Listed by: ORCHARD BROKERAGE - New
 $399,990Active3 beds 2 baths1,929 sq. ft.
868 Broken Hollow, San Antonio, TX 78260
MLS# 2017476Listed by: MERITAGE HOMES REALTY - New
 $192,500Active2 beds 2 baths1,450 sq. ft.
3605 Hidden #H2, San Antonio, TX 78217
MLS# 2017477Listed by: TRINIDAD REALTY PARTNERS, INC - New
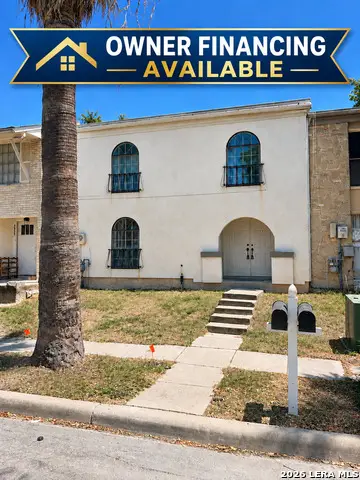 $168,000Active3 beds 3 baths2,424 sq. ft.
1326 Klondike St, San Antonio, TX 78245
MLS# 2017480Listed by: LPT REALTY, LLC - New
 $110,000Active3 beds 1 baths1,351 sq. ft.
1402 Hermine, San Antonio, TX 78201
MLS# 2017399Listed by: LEVI RODGERS REAL ESTATE GROUP - New
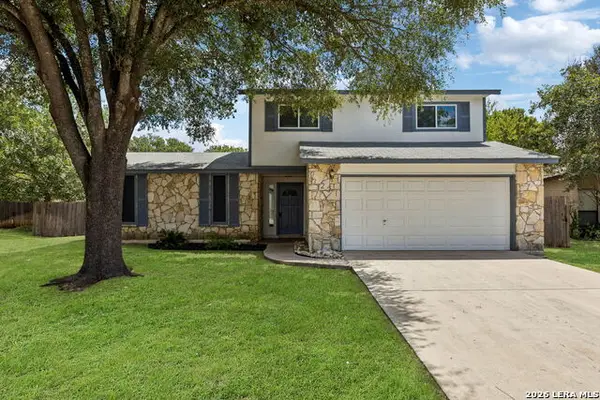 $299,900Active3 beds 2 baths1,856 sq. ft.
3231 Morning Trl, San Antonio, TX 78247
MLS# 2017411Listed by: KELLER WILLIAMS LEGACY - New
 $394,999Active-- beds -- baths1,827 sq. ft.
1510 S Presa, San Antonio, TX 78210
MLS# 2017412Listed by: REAL BROKER, LLC - New
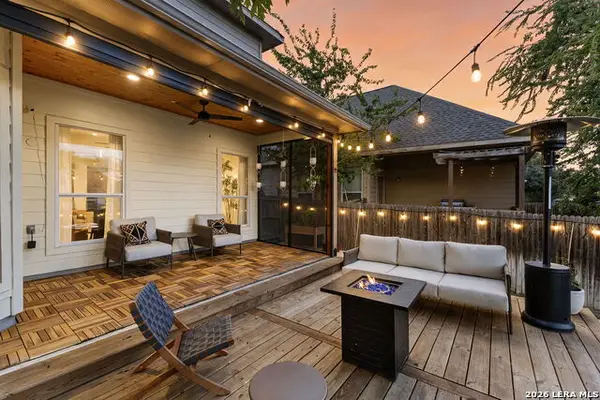 $320,000Active3 beds 3 baths2,411 sq. ft.
9506 Sun Ml, San Antonio, TX 78254
MLS# 2017415Listed by: COLDWELL BANKER D'ANN HARPER - New
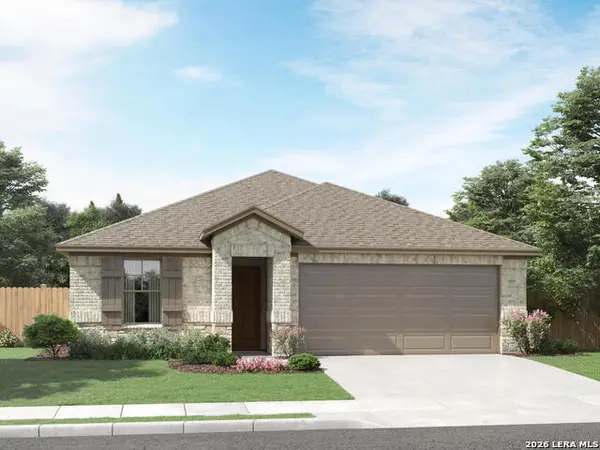 $379,990Active4 beds 3 baths2,067 sq. ft.
15823 Comanche Owl Blank, San Antonio, TX 78233
MLS# 2017417Listed by: MERITAGE HOMES REALTY


Protect your home and budget from life's surprises with an Assurant Home Warranty, backed by a partner that supports you through every step of homeownership. Explore Plans.
©2026 Century 21 Real Estate LLC. All rights reserved. CENTURY 21®, the CENTURY 21 Logo and C21® are service marks owned by Century 21 Real Estate LLC. Century 21 Real Estate LLC fully supports the principles of the Fair Housing Act and the Equal Opportunity Act. Each office is independently owned and operated. Listing information is deemed reliable but not guaranteed accurate.