
9328 Trestle, San Antonio, TX 78254
Local realty services provided by:CENTURY 21 Middleton
9328 Trestle,San Antonio, TX 78254
$449,900
- 4 Beds
- 3 Baths
- 2,518 sq. ft.
- Single family
- Active
Listed by: jason nguyen
Office: the woodall group of texas
MLS#:2029635
Source:LERA
Price summary
- Price:$449,900
- Price per sq. ft.:$178.67
- Monthly HOA dues:$51.75
About this home
Welcome home. Welcome to your spacious home with brick all around. This still-almost new home built in 2023 features 2513 square foot of living space. Spacious living room and kitchen open concept with tall ceiling renders a comfortable modern living. Kitchen is beautiful and the center of attention with light colors design theme with a big island and quartz countertops. You will find big open tall windows around the house offers abundant sunlight during the day. Step into the primary suite, you would feel right at home with soft carpet feel on feet, and modern separated tub and shower. Again big, tall windows in the main family bedroom give a constant reminder that you are living in a beautiful home. The other three bedrooms are big enough for adults and children.
Contact an agent
Home facts
- Year built:2023
- Subdivision & Development:STILLWATER RANCH
- Listing ID #:2029635
- Added:1 day(s) ago
- Updated:November 11, 2026 at 03:33 AM
Rooms and interior
- Bedrooms:4
- Total bathrooms:3
- Full bathrooms:3
- Flooring:Carpeting, Wood
- Bathrooms Description:Tub/Shower Separate
- Kitchen Description:Built-In Oven, Cook Top, Dishwasher
- Bedroom Description:Master Bedroom Downstairs
- Living area:2,518 sq. ft.
Heating and cooling
- Cooling:One Central
- Heating:Central, Electric
Structure and exterior
- Roof:Composition
- Year built:2023
- Building area:2,518 sq. ft.
- Lot area:0.14 Acres
- Architectural Style:One Story
- Construction Materials:4 Sides Masonry, Brick
- Foundation Description:Slab
- Levels:1 Story
Schools
- High school:Sotomayor High School
- Middle school:FOLKS
- Elementary school:Scarborough
Utilities
- Water:Water System
Finances and disclosures
- Price:$449,900
- Price per sq. ft.:$178.67
- Tax amount:$9,334 (2025)
Features and amenities
- Laundry features:Dryer Connection, Washer Connection
- Amenities:BBQ/Grill, Basketball Court, Bike Trails, Built-In Oven, Ceiling Fans, Chandelier, Clubhouse, Jogging Trails, Park/Playground, Smoke Alarm, Sports Court
Parking
- Parking description:Two Car Garage
 IDX information is provided exclusively for consumers’ personal, non-commercial use, that it may not be used for any purpose other than to identify prospective properties consumers may be interested in purchasing, and that the data is deemed reliable but is not guaranteed accurate by LERA MLS (Local Expertise Regional Access). The MLS may, at its discretion, require use of other disclaimers as necessary to protect participants and/or the MLS from liability.
New listings near 9328 Trestle
- New
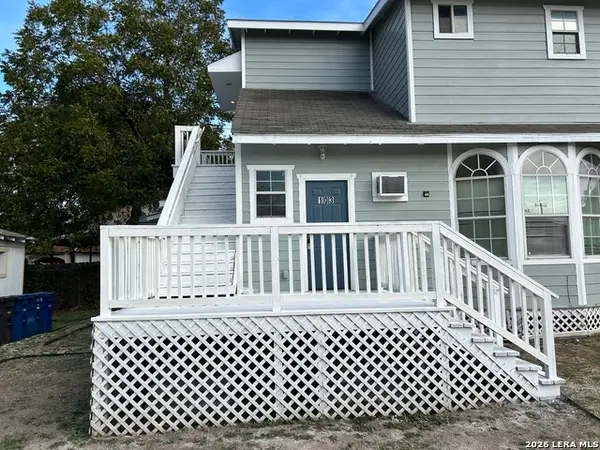 $650,000Active-- beds -- baths2,910 sq. ft.
2419 S Presa St, San Antonio, TX 78210
MLS# 2029736Listed by: 3D REALTY & PROPERTY MANAGEMENT - New
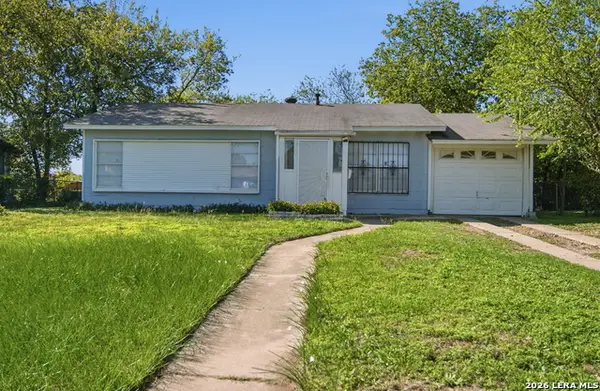 $148,500Active3 beds 1 baths936 sq. ft.
819 Yellow Wood Dr, San Antonio, TX 78219
MLS# 2029739Listed by: LPT REALTY, LLC - New
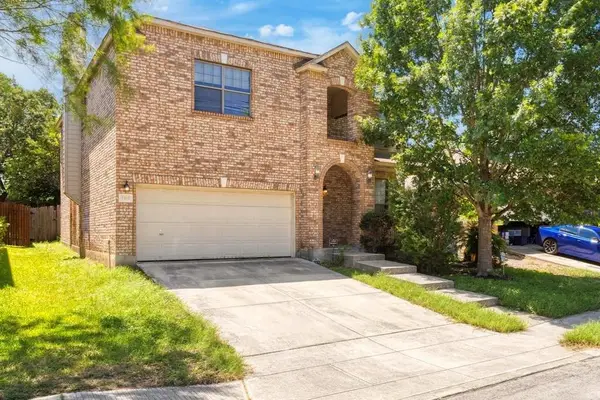 $290,000Active4 beds 3 baths2,897 sq. ft.
7219 Albany Rdg, San Antonio, TX 78250
MLS# 4880914Listed by: WAVE REALTY GROUP 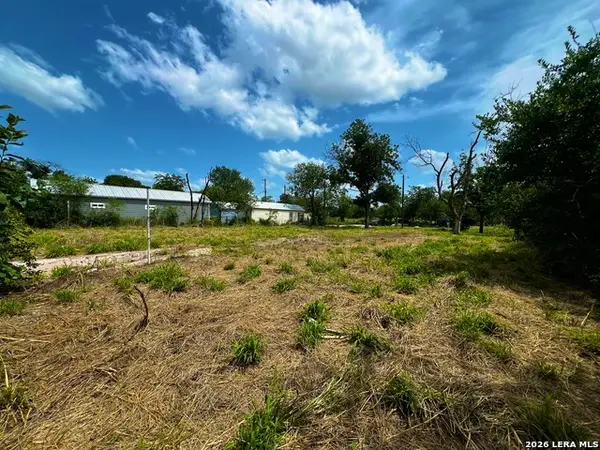 $140,000Active0.29 Acres
1720 W Salinas St, San Antonio, TX 78207
MLS# 2001864Listed by: KELLER WILLIAMS CITY-VIEW- New
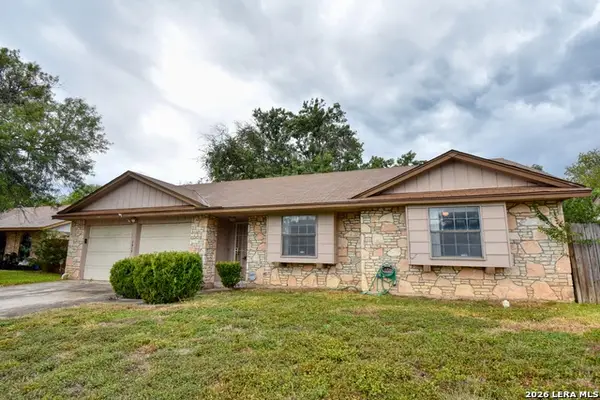 $234,750Active3 beds 2 baths1,516 sq. ft.
7919 Echo Wind St, San Antonio, TX 78250
MLS# 2029684Listed by: TRU REAL ESTATE GROUP - New
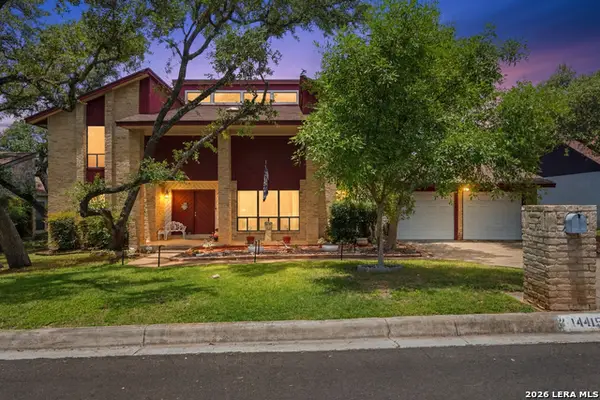 $360,000Active4 beds 3 baths2,665 sq. ft.
14415 Dark Star St, San Antonio, TX 78248
MLS# 2029689Listed by: REALTY ADVANTAGE - New
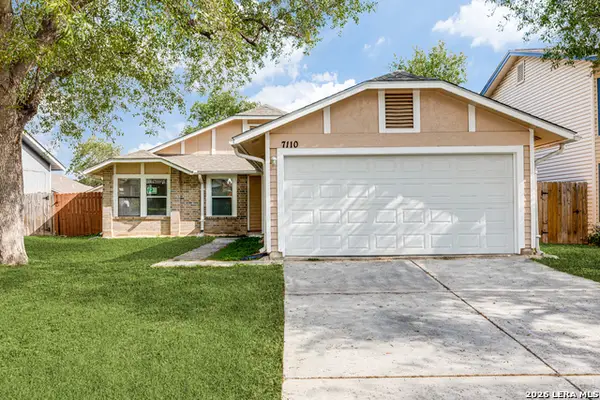 $185,000Active4 beds 2 baths1,417 sq. ft.
7110 Fallen Trl, San Antonio, TX 78244
MLS# 2029690Listed by: MORRIS GREEN PROPERTIES - New
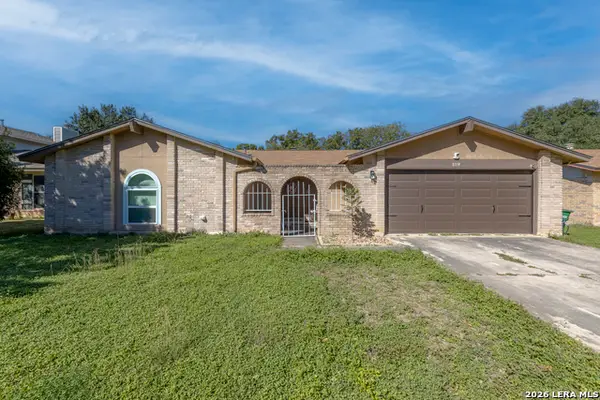 $305,000Active3 beds 2 baths1,706 sq. ft.
8359 Echo Willow Dr, San Antonio, TX 78250
MLS# 2029692Listed by: OPTION ONE REAL ESTATE - New
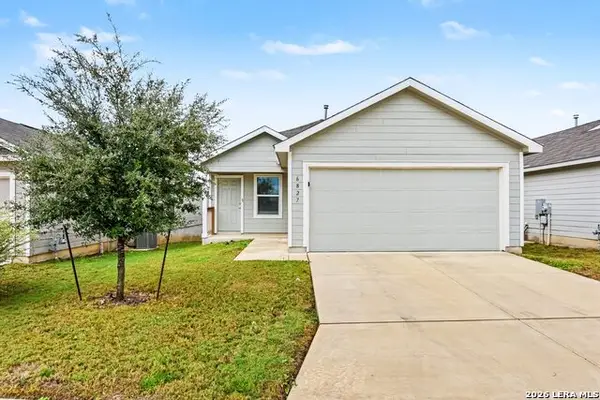 $214,900Active4 beds 2 baths1,635 sq. ft.
6827 Chicken Rdg, San Antonio, TX 78252
MLS# 2029699Listed by: ENTERA REALTY LLC - New
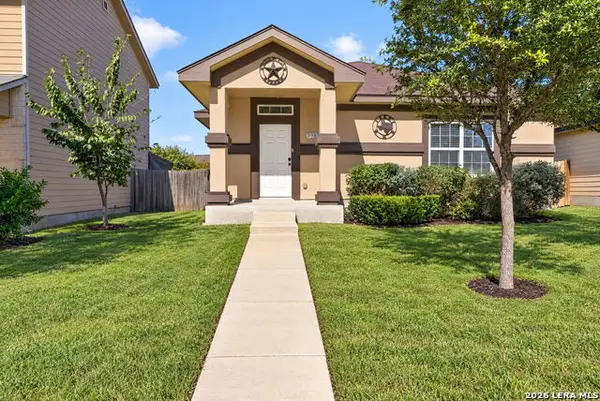 $224,999Active3 beds 2 baths1,510 sq. ft.
5981 Midcrown Dr, San Antonio, TX 78218
MLS# 2029701Listed by: REAL BROKER, LLC


Protect your home and budget from life's surprises with an Assurant Home Warranty, backed by a partner that supports you through every step of homeownership. Explore Plans.
©2026 Century 21 Real Estate LLC. All rights reserved. CENTURY 21®, the CENTURY 21 Logo and C21® are service marks owned by Century 21 Real Estate LLC. Century 21 Real Estate LLC fully supports the principles of the Fair Housing Act and the Equal Opportunity Act. Each office is independently owned and operated. Listing information is deemed reliable but not guaranteed accurate.