
9510 Luke Path, San Antonio, TX 78254
Local realty services provided by:CENTURY 21 Judge Fite Company
9510 Luke Path,San Antonio, TX 78254
$519,800
- 4 Beds
- 3 Baths
- 2,493 sq. ft.
- Single family
- Active
Listed by: katie craig
Office: chesmar homes
MLS#:2003772
Source:LERA
Price summary
- Price:$519,800
- Price per sq. ft.:$208.5
- Monthly HOA dues:$60
About this home
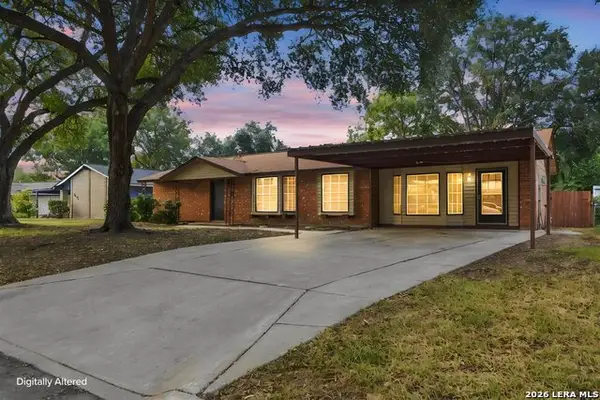
*Photos are Representative, selections & features may vary* Home is currently under construction* Est Completion, September2026* Introducing the Lauren, an elegant single-story home in Stillwater Ranch designed for modern living. This thoughtfully crafted floorplan offers four bedrooms, three baths, a study, and a two-car garage. The open-concept layout seamlessly connects the kitchen, dining, and family spaces, perfect for entertaining. A flexible retreat or study adds versatility, while the covered patio provides a beautiful space to relax and enjoy outdoor living year-round.
Contact an agent
Home facts
- Year built:2026
- Subdivision & Development:STILLWATER RANCH
- Listing ID #:2003772
- Added:48 day(s) ago
- Updated:September 15, 2026 at 01:46 PM
Rooms and interior
- Bedrooms:4
- Total bathrooms:3
- Full bathrooms:3
- Flooring:Carpeting, Ceramic Tile, Wood
- Dining Description:Breakfast Bar
- Bathrooms Description:Double Vanity, Separate Vanity, Tub/Shower Separate
- Kitchen Description:Breakfast Bar, Built-In Oven, Cook Top, Dishwasher, Disposal, Eat-In Kitchen, Gas Cooking, Ice Maker Connection, Island Kitchen, Microwave Oven, Vent Fan, Walk-In Pantry
- Bedroom Description:Ceiling Fan, Master Bedroom Downstairs, Multi-Closets, Secondary Bedroom Downstairs, Walk-In Closet
- Living area:2,493 sq. ft.
Heating and cooling
- Cooling:One Central
- Heating:1 Unit, Central, Natural Gas
Structure and exterior
- Roof:Composition
- Year built:2026
- Building area:2,493 sq. ft.
- Lot area:0.14 Acres
- Architectural Style:One Story
- Construction Materials:Stone/Rock
- Exterior Features:Covered Patio, Privacy Fence, Sprinkler System
- Foundation Description:Slab
- Levels:1 Story
Schools
- High school:Sotomayor High School
- Middle school:FOLKS
- Elementary school:Scarborough
Utilities
- Water:Water System
- Sewer:Sewer System
Finances and disclosures
- Price:$519,800
- Price per sq. ft.:$208.5
Features and amenities
- Laundry features:Dryer Connection, Washer Connection
- Amenities:Basketball Court, Built-In Oven, Ceiling Fans, Electric Water Heater, High Speed Internet, In Wall Pest Control, Jogging Trails, Park/Playground, Plumb for Water Softener, Pre-Wired for Security, Smoke Alarm, Study/Library, Tennis, Utility Room Inside
Parking
- Parking description:Attached Garage, Garage Door Opener, Two Car Garage
 IDX information is provided exclusively for consumers’ personal, non-commercial use, that it may not be used for any purpose other than to identify prospective properties consumers may be interested in purchasing, and that the data is deemed reliable but is not guaranteed accurate by LERA MLS (Local Expertise Regional Access). The MLS may, at its discretion, require use of other disclaimers as necessary to protect participants and/or the MLS from liability. SABOR Member Broker: Ashley Conlon
New listings near 9510 Luke Path
- New
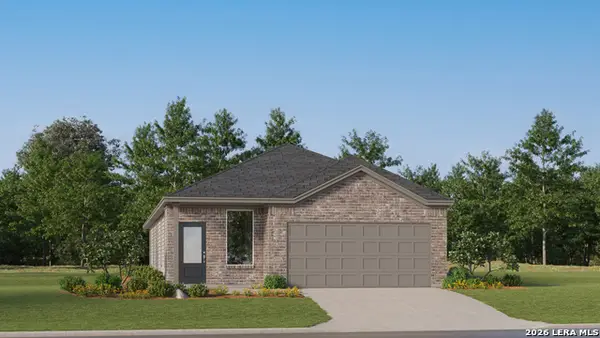 $293,749Active4 beds 3 baths1,795 sq. ft.
8715 Himmel Crest, San Antonio, TX 78252
MLS# 2016591Listed by: KELLER WILLIAMS CITY-VIEW - New
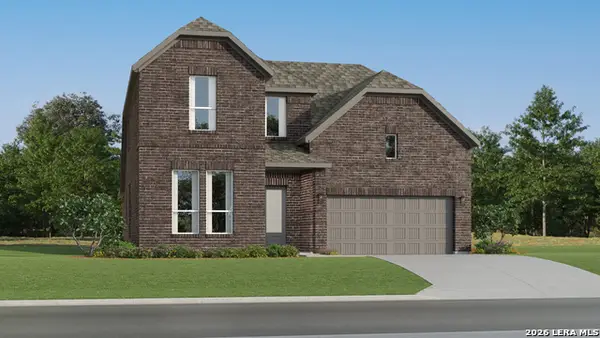 $386,499Active4 beds 3 baths2,681 sq. ft.
14346 Mansfield Millnew, San Antonio, TX 78245
MLS# 2016592Listed by: KELLER WILLIAMS CITY-VIEW - New
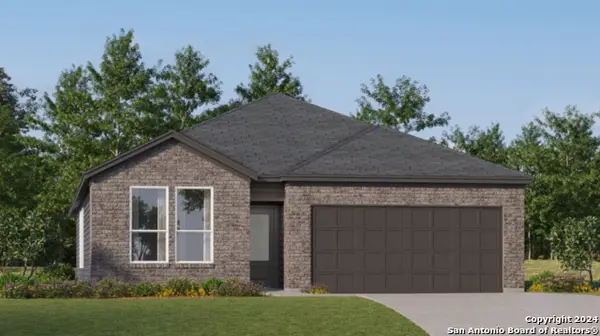 $306,499Active4 beds 3 baths2,210 sq. ft.
3724 Pepperell Way, San Antonio, TX 78245
MLS# 2016594Listed by: KELLER WILLIAMS CITY-VIEW - New
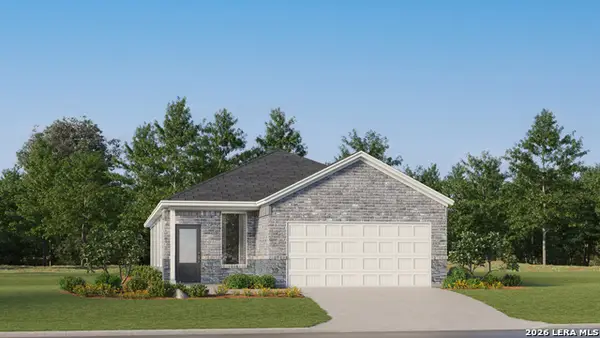 $237,999Active4 beds 2 baths1,897 sq. ft.
1719 Bouchu Ridge, San Antonio, TX 78124
MLS# 2016607Listed by: KELLER WILLIAMS CITY-VIEW - New
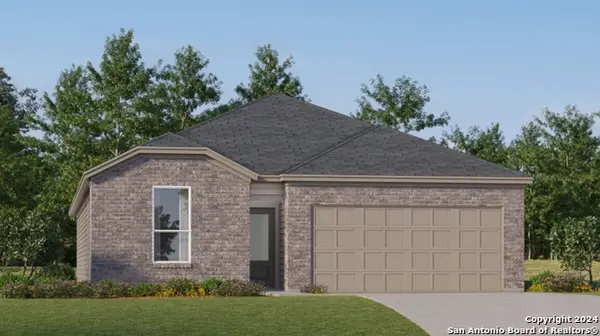 $263,999Active4 beds 3 baths2,024 sq. ft.
2123 Cabras Rancho, San Antonio, TX 78214
MLS# 2016609Listed by: KELLER WILLIAMS CITY-VIEW - New
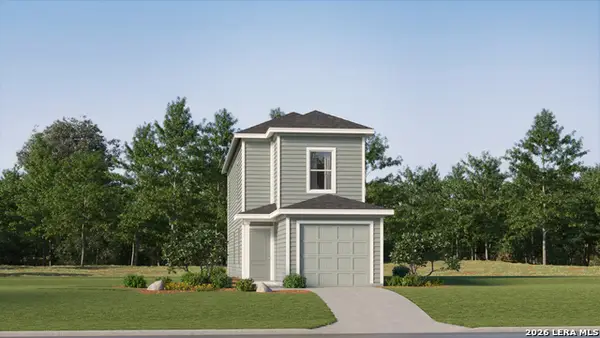 $157,999Active3 beds 3 baths1,360 sq. ft.
8604 Green Bliss, San Antonio, TX 78223
MLS# 2016619Listed by: KELLER WILLIAMS CITY-VIEW - New
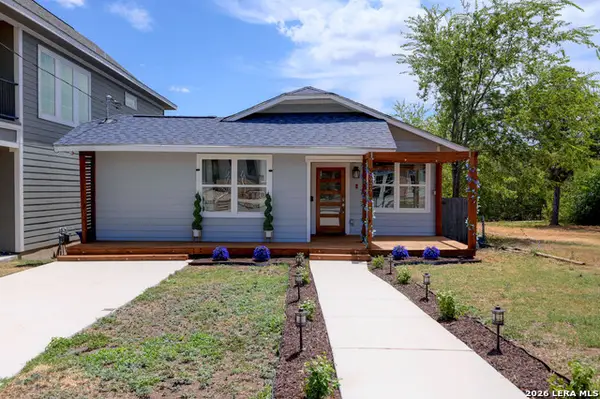 $254,000Active3 beds 2 baths1,352 sq. ft.
924 Martin Luther King Dr, San Antonio, TX 78203
MLS# 2016625Listed by: KELLER WILLIAMS HERITAGE - New
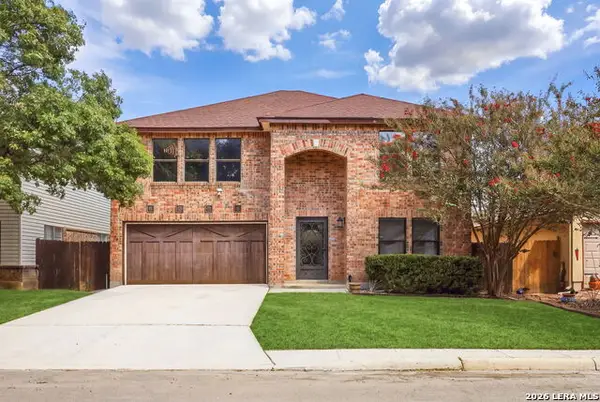 $375,000Active4 beds 3 baths2,576 sq. ft.
13126 Regency Bnd, San Antonio, TX 78249
MLS# 2016641Listed by: REAL BROKER, LLC - New
 $165,000Active4 beds 2 baths1,459 sq. ft.
3519 Strawberry Grv, San Antonio, TX 78264
MLS# 2016642Listed by: ADAPT REALTY GROUP - New
 $299,500Active4 beds -- baths2,155 sq. ft.
4122 Running Creek Dr, San Antonio, TX 78218
MLS# 2016643Listed by: JOSEPH WALTER REALTY, LLC


Protect your home and budget from life's surprises with an Assurant Home Warranty, backed by a partner that supports you through every step of homeownership. Explore Plans.
©2026 Century 21 Real Estate LLC. All rights reserved. CENTURY 21®, the CENTURY 21 Logo and C21® are service marks owned by Century 21 Real Estate LLC. Century 21 Real Estate LLC fully supports the principles of the Fair Housing Act and the Equal Opportunity Act. Each office is independently owned and operated. Listing information is deemed reliable but not guaranteed accurate.