
9539 Campton Farms, San Antonio, TX 78250
Local realty services provided by:CENTURY 21 Middleton
9539 Campton Farms,San Antonio, TX 78250
$301,888
- 4 Beds
- 3 Baths
- 2,166 sq. ft.
- Single family
- Active
Listed by: patrick pena
Office: antonio duarte, broker
MLS#:2004800
Source:LERA
Price summary
- Price:$301,888
- Price per sq. ft.:$139.38
- Monthly HOA dues:$16.67
About this home
This spacious 2,166-square-foot home offers 4 bedrooms, 2.5 bathrooms, and a layout designed for comfortable everyday living. From the moment you step inside, you'll appreciate the inviting open floor plan that provides plenty of space to relax, entertain, and make lasting memories. The kitchen offers ample cabinet and counter space and overlooks the main living and dining areas, making it easy to stay connected while preparing meals or hosting family and friends. Upstairs, you'll find generously sized bedrooms, including a spacious primary suite with a private en-suite bathroom and plenty of closet space. One of this home's standout features is the solar panel system, helping reduce monthly energy costs while providing a more energy-efficient lifestyle. Step outside to a backyard with mature oak trees that's ready for summer barbecues, family gatherings, or simply enjoying a quiet evening under the Texas sky. Conveniently located in Northwest San Antonio, you'll enjoy quick access to Loop 1604, Highway 151, SeaWorld, shopping and dining, schools, parks, and everything the area has to offer. Whether you're searching for your first home, need more space for a growing family, or are looking for a move-in-ready home in a great location, 9539 Campton Farms is one you won't want to miss....
Contact an agent
Home facts
- Year built:1994
- Subdivision & Development:NORTHWEST CROSSING
- Listing ID #:2004800
- Added:1 day(s) ago
- Updated:July 31, 2026 at 10:23 PM
Rooms and interior
- Bedrooms:4
- Total bathrooms:3
- Full bathrooms:2
- Half bathrooms:1
- Flooring:Carpeting, Ceramic Tile
- Bathrooms Description:Tub/Shower Combo
- Kitchen Description:Dishwasher, Refrigerator, Stove/Range, Walk-In Pantry
- Bedroom Description:All Bedrooms Upstairs, Master Bedroom Upstairs, Walk-In Closets
- Living area:2,166 sq. ft.
Heating and cooling
- Cooling:One Central
- Heating:Central, Electric
Structure and exterior
- Roof:Composition
- Year built:1994
- Building area:2,166 sq. ft.
- Lot area:0.13 Acres
- Architectural Style:Two Story
- Construction Materials:Brick
- Foundation Description:Slab
- Levels:2 Story
Schools
- High school:Earl Warren
- Middle school:Zachry H. B.
- Elementary school:Fernandez
Utilities
- Water:City
- Sewer:City
Finances and disclosures
- Price:$301,888
- Price per sq. ft.:$139.38
- Tax amount:$6,765 (2025)
Features and amenities
- Laundry features:Dryer Connection, Laundry Main Level, Washer Connection
- Amenities:Ceiling Fans, City Garbage Service, Clubhouse, Electric Water Heater, Jogging Trails, Park/Playground, Smoke Alarm, Tennis, Utility Room Inside
Parking
- Parking description:Garage Door Opener, Two Car Garage
 IDX information is provided exclusively for consumers’ personal, non-commercial use, that it may not be used for any purpose other than to identify prospective properties consumers may be interested in purchasing, and that the data is deemed reliable but is not guaranteed accurate by LERA MLS (Local Expertise Regional Access). The MLS may, at its discretion, require use of other disclaimers as necessary to protect participants and/or the MLS from liability.
 New listings near 9539 Campton Farms
 $566,900Pending4 beds 3 baths
12728 Apollo Crk, San Antonio, TX 78245
MLS# 2004779Listed by: PERRY HOMES REALTY, LLC $836,900Pending4 beds 3 baths2,949 sq. ft.
419 Canyon Hts, San Antonio, TX 78258
MLS# 2004830Listed by: PERRY HOMES REALTY, LLC- Open Sat, 12 to 2pmNew
 $369,900Active3 beds 2 baths1,748 sq. ft.
3139 Morning Crk, San Antonio, TX 78247
MLS# 2002449Listed by: SUBURBAN SPACES, LLC - New
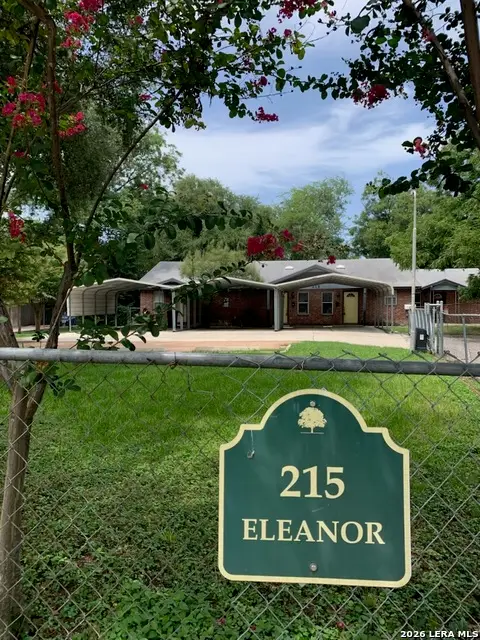 $595,000Active-- beds -- baths2,790 sq. ft.
215 Eleanor Ave, San Antonio, TX 78209
MLS# 2004277Listed by: PHYLLIS BROWNING COMPANY - New
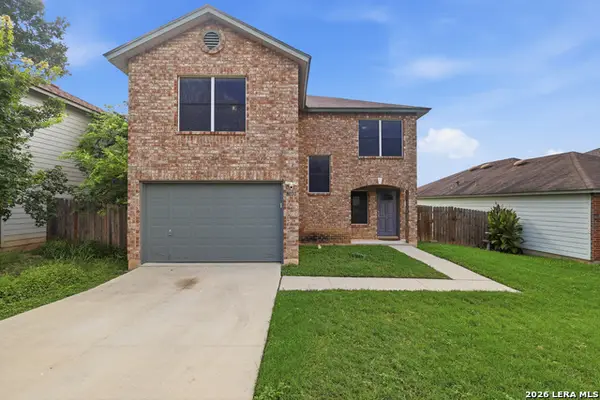 $244,900Active3 beds 3 baths1,879 sq. ft.
8010 Winterstone Dr, San Antonio, TX 78254
MLS# 2004760Listed by: KELLER WILLIAMS LEGACY - New
 $213,900Active-- beds -- baths1,611 sq. ft.
502 S San Manuel St, San Antonio, TX 78237
MLS# 2004761Listed by: STEPSTONE REALTY LLC - New
 $695,000Active2 beds 3 baths1,610 sq. ft.
610 E Market St #2708, San Antonio, TX 78205
MLS# 2004762Listed by: PHYLLIS BROWNING COMPANY - New
 $361,000Active4 beds 3 baths3,030 sq. ft.
655 Sage Thrasher, San Antonio, TX 78253
MLS# 2004766Listed by: SMART GROUP, REALTORS - New
 $309,000Active4 beds 3 baths2,607 sq. ft.
8111 Polaris, San Antonio, TX 78252
MLS# 2004768Listed by: LEGENDARY REALTY - New
 $268,500Active3 beds 2 baths1,324 sq. ft.
4410 Putting Grn, San Antonio, TX 78217
MLS# 2004771Listed by: ACTION REALTY


Protect your home and budget from life's surprises with an Assurant Home Warranty, backed by a partner that supports you through every step of homeownership. Explore Plans.
©2026 Century 21 Real Estate LLC. All rights reserved. CENTURY 21®, the CENTURY 21 Logo and C21® are service marks owned by Century 21 Real Estate LLC. Century 21 Real Estate LLC fully supports the principles of the Fair Housing Act and the Equal Opportunity Act. Each office is independently owned and operated. Listing information is deemed reliable but not guaranteed accurate.