
954 Dankworth, San Antonio, TX 78221
Local realty services provided by:CENTURY 21 North East
Listed by: cesar amezcua
Office: ca & company, realtors
MLS#:2007942
Source:LERA
Price summary
- Price:$320,740
- Price per sq. ft.:$122.94
- Monthly HOA dues:$45.83
About this home
Discover the elegance and comfort of the Apollo floor plan by Starlight Homes. This thoughtfully designed layout features 5 spacious bedrooms and 3 Full bathrooms, on 2609 square feet.The open-concept living area seamlessly blends the kitchen, dining, and living spaces, creating an inviting atmosphere for entertaining and everyday living. The gourmet kitchen boasts stainless steel appliances, ample counter space made from granite, and a convenient breakfast bar/island and walk in pantry. The master suite offers a private retreat with a luxurious en-suite bathroom and a generous walk-in closet. Bedroom and Full bath on 1st floor and Game Room/Loft on 2nd floor with the other 4 bedrooms, provide ample space. Additional highlights include a two-car garage, energy-efficient features, and stylish finishes throughout. Experience the perfect blend of style and functionality.
Contact an agent
Home facts
- Year built:2026
- Subdivision & Development:Roosevelt Heights
- Listing ID #:2007942
- Added:1 day(s) ago
- Updated:August 12, 2026 at 10:28 PM
Rooms and interior
- Bedrooms:5
- Total bathrooms:3
- Full bathrooms:3
- Flooring:Carpeting, Vinyl
- Dining Description:Breakfast Bar, Living Room/Dining Room Combo
- Bathrooms Description:Shower Only, Single Vanity
- Kitchen Description:Breakfast Bar, Dishwasher, Disposal, Ice Maker Connection, Island Kitchen, Solid Counter Tops, Stove/Range, Walk-In Pantry
- Bedroom Description:Full Bath, Secondary Bedroom Downstairs, Walk-In Closet, Walk-In Closets
- Living area:2,609 sq. ft.
Heating and cooling
- Cooling:One Central
- Heating:Central, Electric
Structure and exterior
- Roof:Composition
- Year built:2026
- Building area:2,609 sq. ft.
- Lot area:0.12 Acres
- Architectural Style:Two Story
- Construction Materials:Cement Fiber
- Exterior Features:Patio Slab, Privacy Fence
- Foundation Description:Slab
- Levels:2 Story
Schools
- High school:Mccollum
- Middle school:Kingsborough
- Elementary school:Schulze
Utilities
- Water:Water System
- Sewer:Sewer System
Finances and disclosures
- Price:$320,740
- Price per sq. ft.:$122.94
- Tax amount:$2 (2026)
Features and amenities
- Laundry features:Dryer Connection, Laundry Room, Laundry Upper Level, Washer Connection
- Amenities:Electric Water Heater, High Speed Internet, Smoke Alarm, Utility Room Inside
Parking
- Parking description:Attached Garage, Two Car Garage
 IDX information is provided exclusively for consumers’ personal, non-commercial use, that it may not be used for any purpose other than to identify prospective properties consumers may be interested in purchasing, and that the data is deemed reliable but is not guaranteed accurate by LERA MLS (Local Expertise Regional Access). The MLS may, at its discretion, require use of other disclaimers as necessary to protect participants and/or the MLS from liability. SABOR Member Broker: Lisa Shaw
New listings near 954 Dankworth
- New
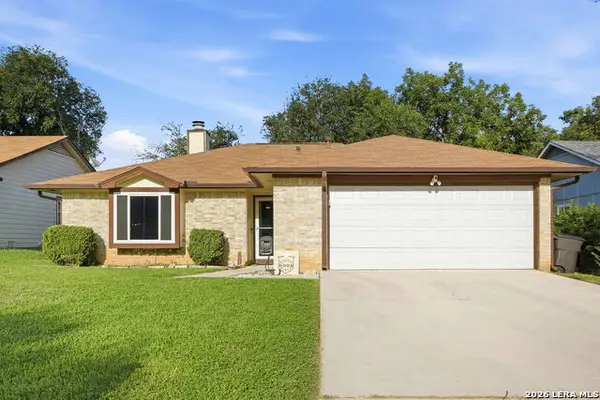 $225,000Active3 beds 2 baths1,207 sq. ft.
6006 Ridge Field St, San Antonio, TX 78250
MLS# 2008074Listed by: GENERATIONS REALTY - New
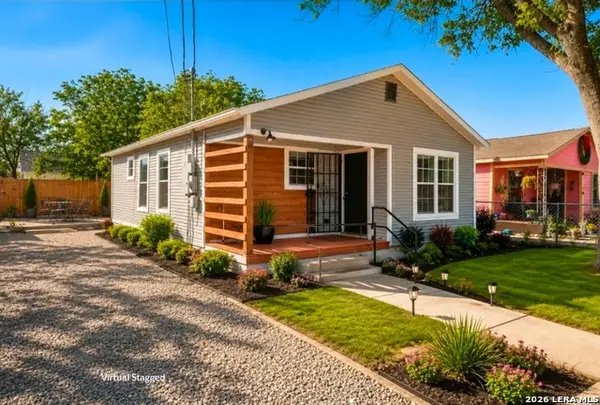 $134,000Active2 beds 1 baths648 sq. ft.
2214 Menchaca, San Antonio, TX 78207
MLS# 2008089Listed by: UNITED REALTY GROUP OF TEXAS, LLC - New
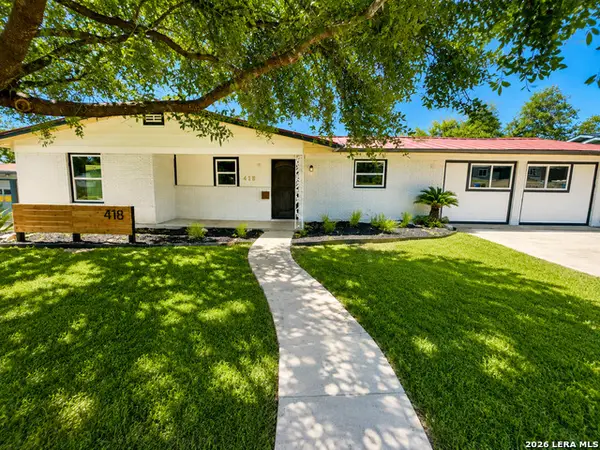 $339,900Active5 beds 3 baths2,470 sq. ft.
418 Redcliff Dr, San Antonio, TX 78216
MLS# 2008092Listed by: JUSTIN CRISP - New
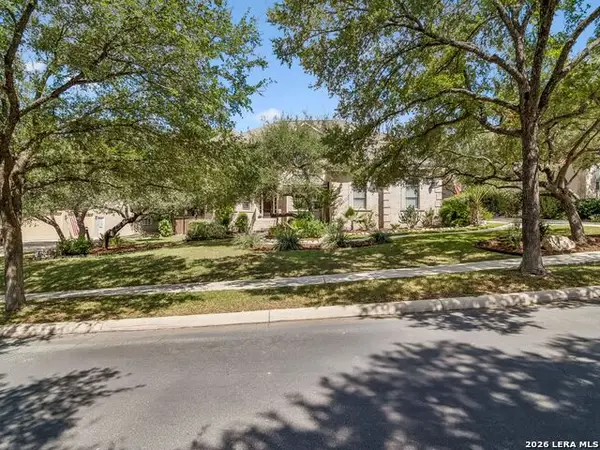 $829,000Active5 beds 7 baths4,188 sq. ft.
24815 Birdie Ridge, San Antonio, TX 78260
MLS# 2006713Listed by: KUPER SOTHEBY'S INT'L REALTY - New
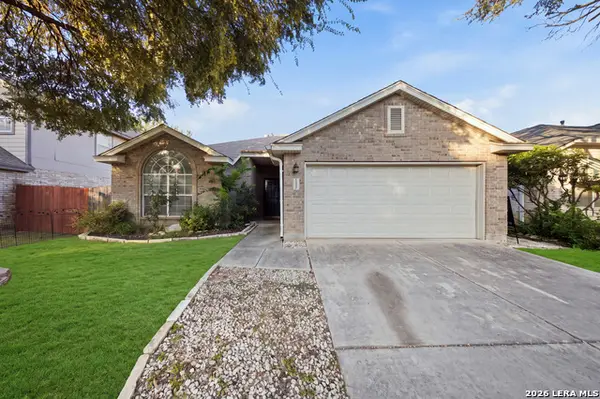 $269,000Active3 beds 2 baths1,423 sq. ft.
15326 Spring Dew, San Antonio, TX 78247
MLS# 2007979Listed by: RE/MAX ELITE - SA - New
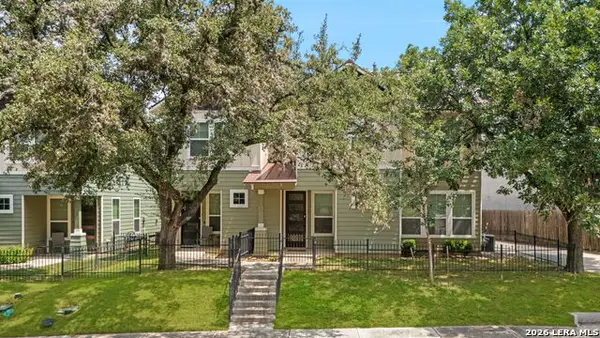 $975,000Active-- beds -- baths3,718 sq. ft.
107 Claremont Ave, San Antonio, TX 78209
MLS# 2007982Listed by: PHYLLIS BROWNING COMPANY - New
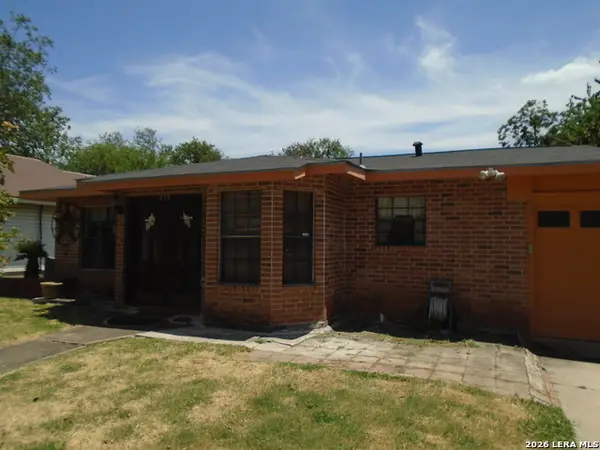 $199,950Active4 beds 2 baths1,133 sq. ft.
238 Storeywood Dr, San Antonio, TX 78213
MLS# 2007986Listed by: UNITED REALTY GROUP OF TEXAS, LLC - New
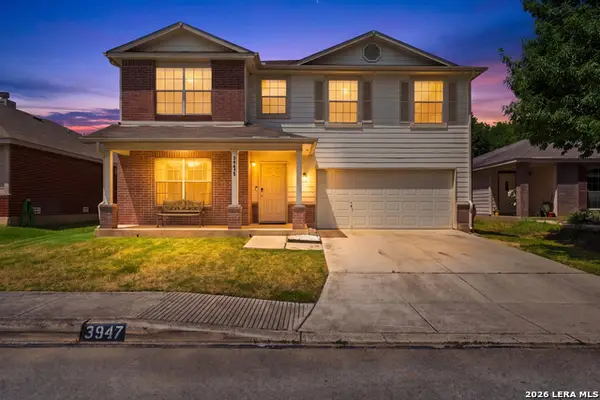 $312,000Active3 beds 3 baths2,354 sq. ft.
3947 Wisteria Way, San Antonio, TX 78259
MLS# 2007987Listed by: JPAR SAN ANTONIO - New
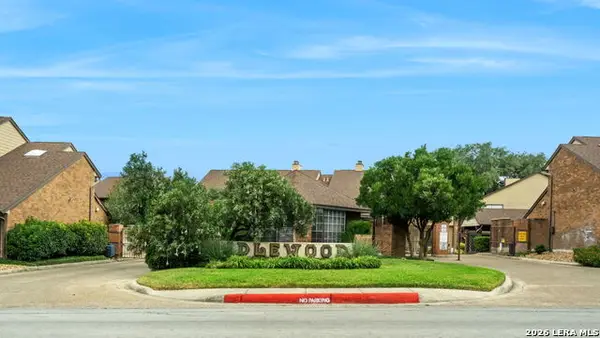 $167,500Active2 beds 2 baths1,580 sq. ft.
3605 Hidden Dr. #A6, San Antonio, TX 78217
MLS# 2007994Listed by: TRINIDAD REALTY PARTNERS, INC - New
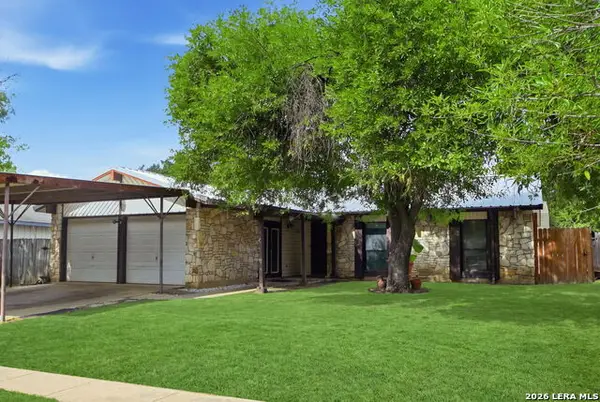 $178,500Active3 beds 2 baths1,340 sq. ft.
5918 Patrick Henry St, San Antonio, TX 78233
MLS# 2008002Listed by: REAL BROKER, LLC


Protect your home and budget from life's surprises with an Assurant Home Warranty, backed by a partner that supports you through every step of homeownership. Explore Plans.
©2026 Century 21 Real Estate LLC. All rights reserved. CENTURY 21®, the CENTURY 21 Logo and C21® are service marks owned by Century 21 Real Estate LLC. Century 21 Real Estate LLC fully supports the principles of the Fair Housing Act and the Equal Opportunity Act. Each office is independently owned and operated. Listing information is deemed reliable but not guaranteed accurate.