
9702 Hidden Fls, San Antonio, TX 78250
Local realty services provided by:CENTURY 21 Middleton
Listed by: jennifer evans
Office: keller williams city-view
MLS#:2011071
Source:LERA
Price summary
- Price:$236,400
- Price per sq. ft.:$162.81
About this home
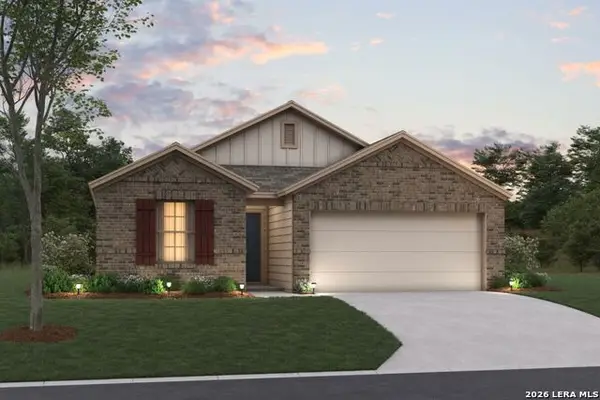
Priced $10,000 below the current Bexar County Appraisal District assessed value and NO HOA! Situated on a desirable corner lot in Hidden Meadows, this well-maintained one-story home offers a spacious and inviting layout with 3 bedrooms, 2 bathrooms, and solar panels for added energy efficiency. Step inside to a bright, open living area featuring soaring ceilings, a cozy fireplace, large windows that bring in plenty of natural light, and a charming window ledge. Tile flooring extends throughout the living room, kitchen, dining area, primary bedroom, and bathrooms for easy maintenance. The oversized primary suite provides a comfortable retreat with a beautifully updated en-suite bathroom featuring a double vanity and an oversized walk-in shower. Two generously sized secondary bedrooms and a full guest bathroom provide plenty of flexibility for family, guests, or a home office. The kitchen offers abundant cabinet and counter space and opens to the dining and living areas, creating an easy flow for both everyday living and entertaining. Recent updates include a new dishwasher installed in December 2024 and a new stove installed in October 2025. Just off the kitchen, the laundry room includes an oversized pantry for plenty of additional storage. Outside, enjoy a fully fenced backyard and large covered patio with plenty of room for relaxing, entertaining, or weekend gatherings. The above-ground pool and playground equipment are excluded from the sale. Solar panels offer the added benefit of improved energy efficiency and lower utility costs. With its spacious floor plan, updated primary bath, tile flooring, corner lot, covered outdoor living space, no HOA, and attractive price point, this Hidden Meadows home offers a great combination of comfort, functionality, and value....
Contact an agent
Home facts
- Year built:1985
- Subdivision & Development:HIDDEN MEADOW
- Listing ID #:2011071
- Added:1 day(s) ago
- Updated:August 24, 2026 at 04:26 PM
Rooms and interior
- Bedrooms:3
- Total bathrooms:2
- Full bathrooms:2
- Flooring:Carpeting, Ceramic Tile
- Bathrooms Description:Double Vanity, Shower Only
- Kitchen Description:Dishwasher, Eat-In Kitchen, Ice Maker Connection, Microwave Oven, Stove/Range, Walk-In Pantry
- Bedroom Description:Ceiling Fan, Full Bath, Master Bedroom Downstairs, Walk-In Closet, Walk-In Closets
- Living area:1,452 sq. ft.
Heating and cooling
- Cooling:One Central
- Heating:Central, Electric
Structure and exterior
- Roof:Composition
- Year built:1985
- Building area:1,452 sq. ft.
- Lot area:0.14 Acres
- Lot Features:Corner, Level
- Architectural Style:One Story, Ranch
- Construction Materials:Wood
- Foundation Description:Slab
- Levels:1 Story
Schools
- High school:Taft
- Middle school:Zachry H. B.
- Elementary school:Knowlton
Utilities
- Water:Water System
- Sewer:Sewer System
Finances and disclosures
- Price:$236,400
- Price per sq. ft.:$162.81
- Tax amount:$5,643 (2025)
Features and amenities
- Laundry features:Dryer Connection, Laundry Main Level, Laundry Room, Washer Connection
- Amenities:Ceiling Fans, Chandelier, City Garbage Service, Electric Water Heater, Smoke Alarm, Utility Room Inside
Parking
- Parking description:Two Car Garage
 IDX information is provided exclusively for consumers’ personal, non-commercial use, that it may not be used for any purpose other than to identify prospective properties consumers may be interested in purchasing, and that the data is deemed reliable but is not guaranteed accurate by LERA MLS (Local Expertise Regional Access). The MLS may, at its discretion, require use of other disclaimers as necessary to protect participants and/or the MLS from liability.
 New listings near 9702 Hidden Fls
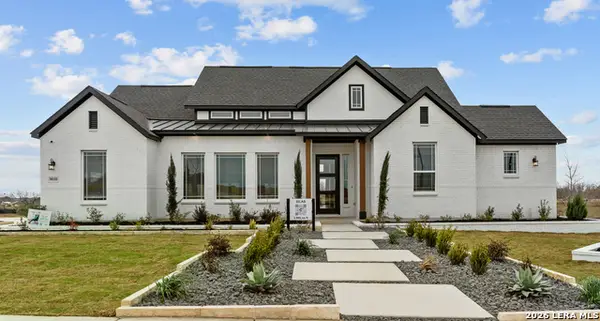 $651,677Pending4 beds 4 baths2,986 sq. ft.
8909 Agua Vida, San Antonio, TX 78263
MLS# 2011099Listed by: CHESMAR HOMES- New
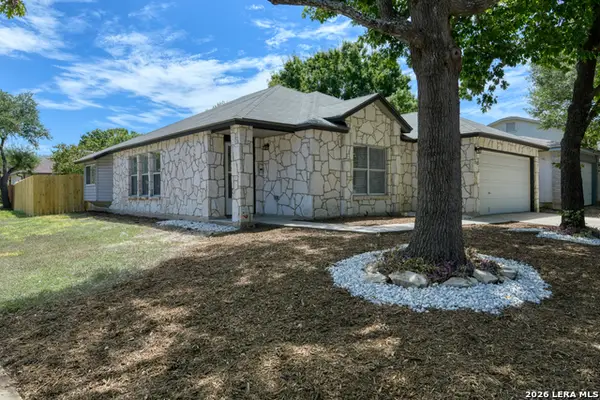 $230,000Active3 beds 2 baths1,520 sq. ft.
13142 Woller Path, San Antonio, TX 78249
MLS# 2009542Listed by: M. STAGERS REALTY PARTNERS - New
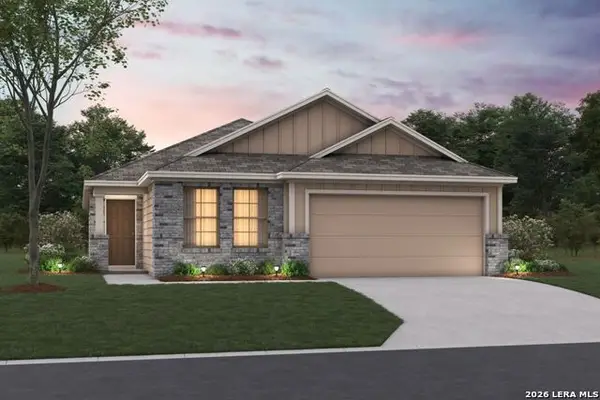 $356,770Active4 beds 2 baths1,731 sq. ft.
6236 Persimmon Lake, San Antonio, TX 78245
MLS# 2011075Listed by: ESCAPE REALTY - New
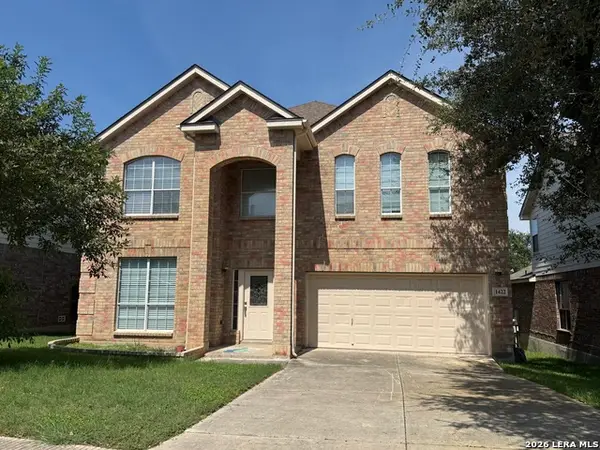 $525,000Active6 beds 3 baths4,576 sq. ft.
1422 Winston Cv, San Antonio, TX 78260
MLS# 2011078Listed by: ELITE AGENTS - New
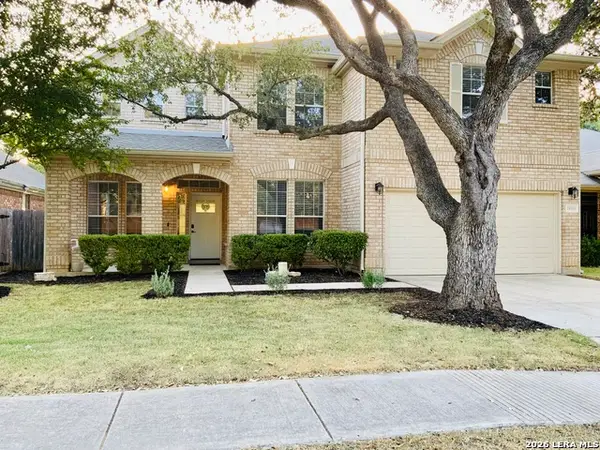 $434,900Active5 beds 3 baths3,574 sq. ft.
24510 Brazos Stage, San Antonio, TX 78255
MLS# 2011080Listed by: ALLIANCE REALTY GROUP - New
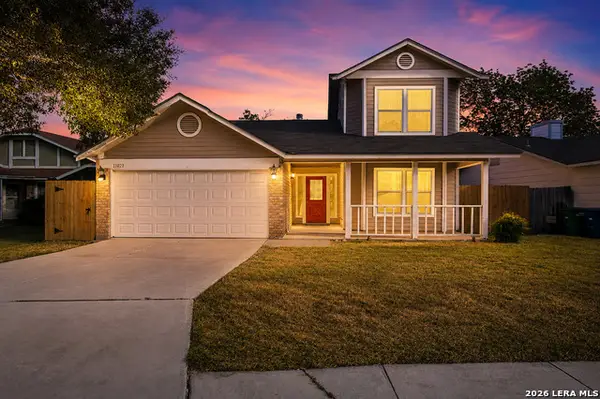 $219,000Active3 beds 2 baths1,390 sq. ft.
13023 Feather Ridge Dr, San Antonio, TX 78233
MLS# 2011084Listed by: KELLER WILLIAMS HERITAGE - New
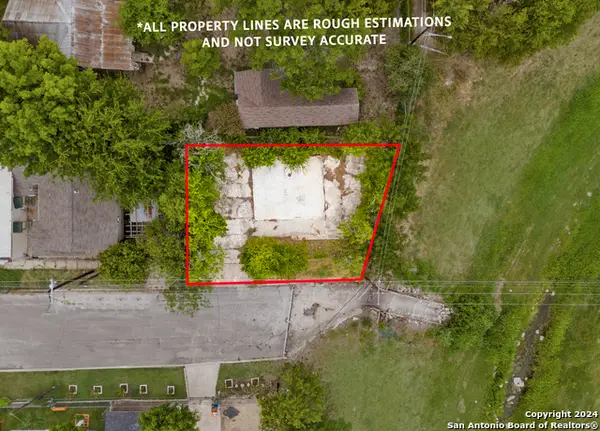 $25,000Active0.09 Acres
713 N Navidad St, San Antonio, TX 78207
MLS# 2011089Listed by: KELLER WILLIAMS HERITAGE - New
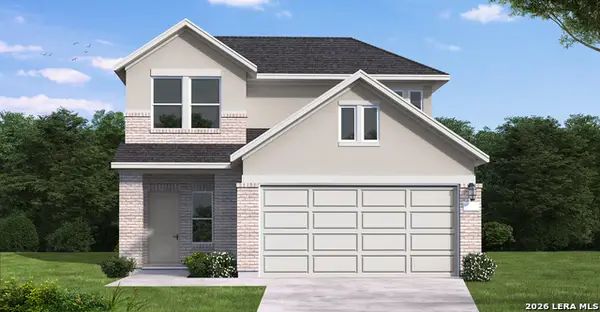 $294,490Active3 beds 3 baths1,814 sq. ft.
20035 Santo Spirit, San Antonio, TX 78264
MLS# 2011092Listed by: EXP REALTY - New
 $325,480Active3 beds 2 baths1,687 sq. ft.
4851 Casino Azul, San Antonio, TX 78222
MLS# 2011100Listed by: ESCAPE REALTY


Protect your home and budget from life's surprises with an Assurant Home Warranty, backed by a partner that supports you through every step of homeownership. Explore Plans.
©2026 Century 21 Real Estate LLC. All rights reserved. CENTURY 21®, the CENTURY 21 Logo and C21® are service marks owned by Century 21 Real Estate LLC. Century 21 Real Estate LLC fully supports the principles of the Fair Housing Act and the Equal Opportunity Act. Each office is independently owned and operated. Listing information is deemed reliable but not guaranteed accurate.