
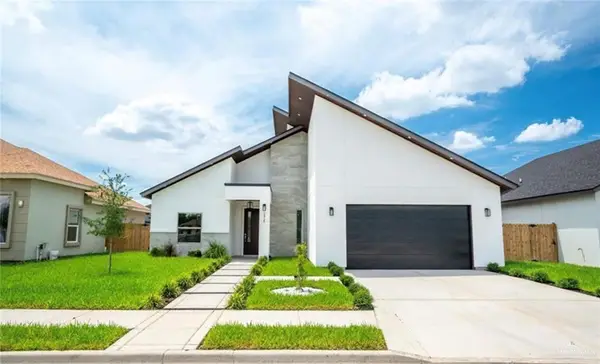
1005 Del Monte Drive, San Juan, TX 78589
Local realty services provided by:CENTURY 21 Johnston Company
1005 Del Monte Drive,San Juan, TX 78589
$145,000
- 3 Beds
- 2 Baths
- 1,191 sq. ft.
- Single family
- Active
Listed by: daniel navarro
Office: veale properties
MLS#:515821
Source:TX_GMAR
Price summary
- Price:$145,000
- Price per sq. ft.:$121.75
About this home
Welcome to this spacious and beautifully updated home in a prime San Juan location! Conveniently situated just off Raul Longoria Road and Expressway 83, this property offers quick access to shopping, dining, schools, and everyday essentials, while being only minutes from McAllen. Inside, you’ll find a spacious layout complemented by updated tile flooring throughout. Step outside to a generously sized backyard with plenty of room for entertaining, family gatherings, pets, or creating your own outdoor retreat. With its desirable location, updated features, and abundance of indoor and outdoor space, this home is a must-see!
Contact an agent
Home facts
- Year built:2018
- Listing ID #:515821
- Added:1 day(s) ago
- Updated:September 21, 2026 at 06:50 PM
Rooms and interior
- Bedrooms:3
- Total bathrooms:2
- Full bathrooms:2
- Flooring:Tile
- Dining Description:1 Dining Area(s)
- Bathrooms Description:Master - Shower Only
- Kitchen Description:Countertops (Other), Electric Water Heater
- Bedroom Description:Walk-In Closet(s)
- Living area:1,191 sq. ft.
Heating and cooling
- Cooling:Ceiling Fan(s), Central Air, Electric
- Heating:Central, Electric
- Central air:Yes
Structure and exterior
- Roof:Shingle
- Year built:2018
- Building area:1,191 sq. ft.
- Construction Materials:Siding
- Exterior Features:Chain Link
Schools
- High school:PSJA H.S.
- Middle school:Yzaguierre
- Elementary school:Doedyns
Utilities
- Water:Electric Water Heater, Public Water, Water Heater (Other Location)
- Sewer:City Sewer
Finances and disclosures
- Price:$145,000
- Price per sq. ft.:$121.75
- Tax amount:$3,451
Features and amenities
- Appliances:No Conveying Appliances
- Laundry features:Laundry Closet, Washer/Dryer Connection
- Amenities:Curbs, Street Lights, Window Coverings (Other)
New listings near 1005 Del Monte Drive
- New
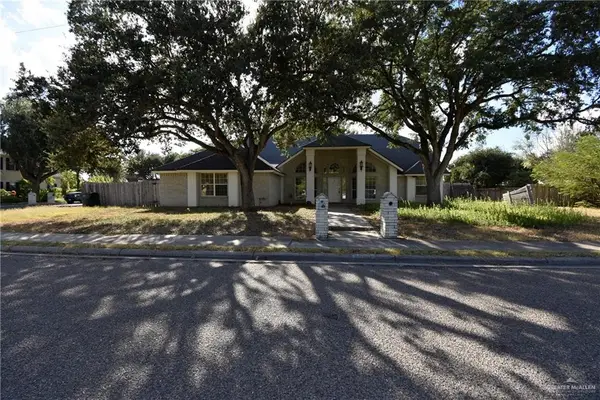 $255,000Active4 beds 2 baths2,239 sq. ft.
1308 S Lincoln Avenue, San Juan, TX 78589
MLS# 515640Listed by: Star Realty Group, Llc - New
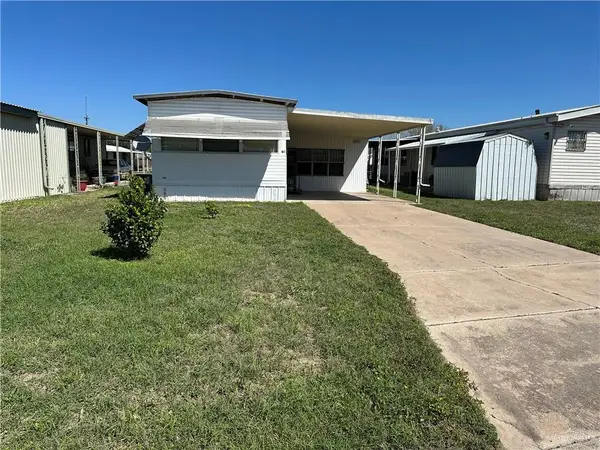 $75,000Active2 beds 2 baths1,389 sq. ft.
411 Citrus Circle #60, San Juan, TX 78589
MLS# 515791Listed by: Tnt Real Estate - New
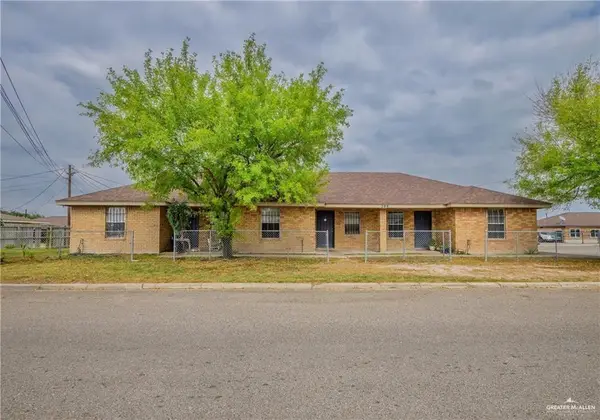 $295,000Active-- beds -- baths2,319 sq. ft.
208 Camino Real Street, San Juan, TX 78589
MLS# 515782Listed by: Dominion Real Estate - New
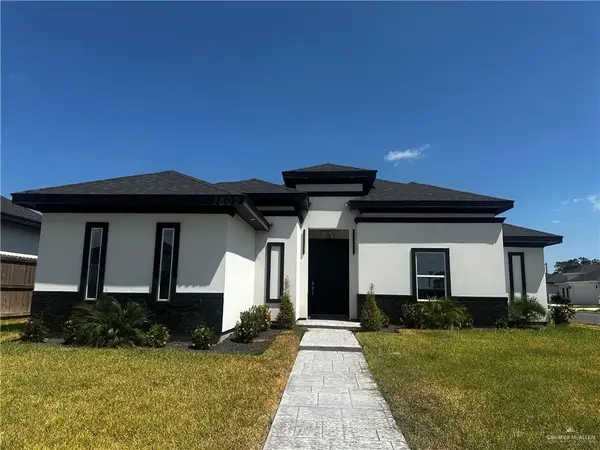 $309,999Active4 beds 4 baths1,721 sq. ft.
1809 Hailey Drive, San Juan, TX 78589
MLS# 514732Listed by: Imperio Real Estate Llc - New
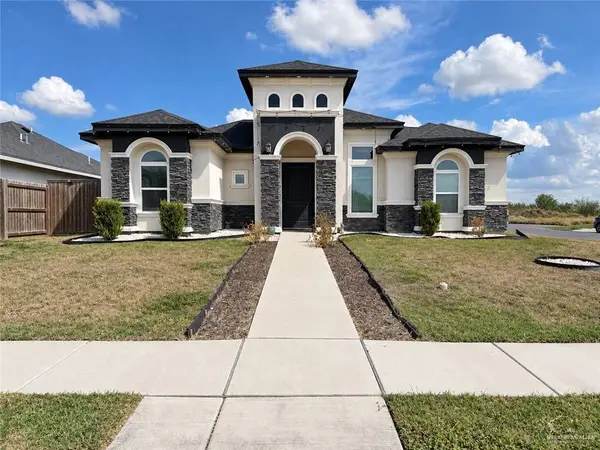 $225,000Active3 beds 3 baths1,242 sq. ft.
710 Ramsey Street, San Juan, TX 78589
MLS# 515546Listed by: Tierra Frontera Llc - New
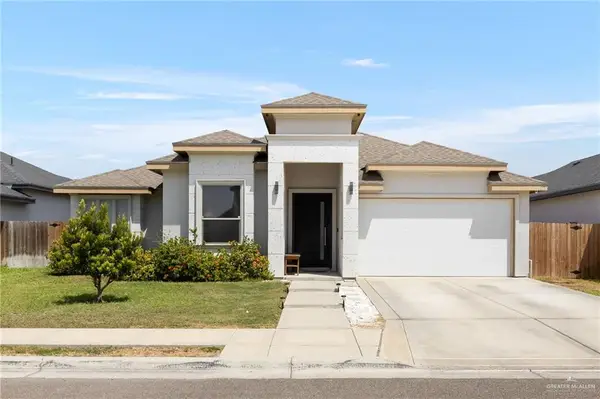 $285,000Active3 beds 2 baths1,619 sq. ft.
407 Imperial Drive, San Juan, TX 78589
MLS# 514587Listed by: Fox Real Estate Pros - New
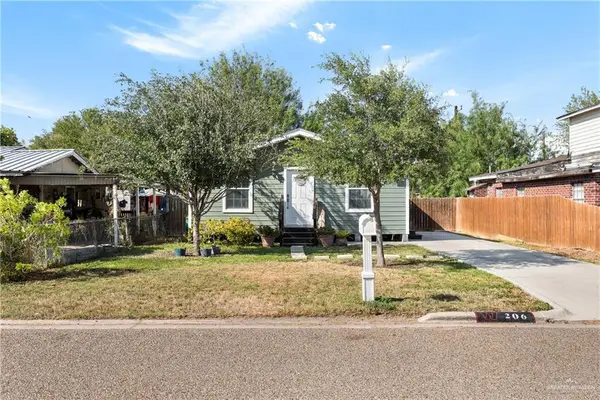 $172,000Active3 beds 2 baths1,144 sq. ft.
206 W Salazar Street, San Juan, TX 78589
MLS# 514998Listed by: Mariposa Realty Rgv Inc - New
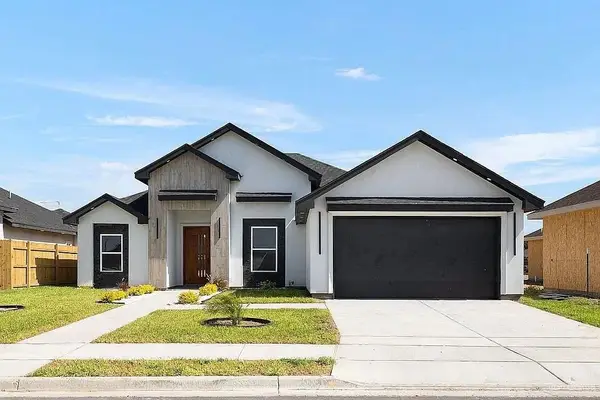 $348,900Active4 beds 3 baths1,988 sq. ft.
702 Sonny Drive, San Juan, TX 78589
MLS# 515091Listed by: Wall Street Real Estate Llc - New
 $279,500Active3 beds 3 baths1,667 sq. ft.
2914 Dhalia Drive, San Juan, TX 78589
MLS# 515121Listed by: Casablanca Real Estate Of Texas, Llc.


Protect your home and budget from life's surprises with an Assurant Home Warranty, backed by a partner that supports you through every step of homeownership. Explore Plans.
©2026 Century 21 Real Estate LLC. All rights reserved. CENTURY 21®, the CENTURY 21 Logo and C21® are service marks owned by Century 21 Real Estate LLC. Century 21 Real Estate LLC fully supports the principles of the Fair Housing Act and the Equal Opportunity Act. Each office is independently owned and operated. Listing information is deemed reliable but not guaranteed accurate.