
407 Imperial Drive, San Juan, TX 78589
Local realty services provided by:CENTURY 21 Johnston Company
407 Imperial Drive,San Juan, TX 78589
$285,000
- 3 Beds
- 2 Baths
- 1,619 sq. ft.
- Single family
- Active
Listed by: mary alshomaly
Office: fox real estate pros
MLS#:514587
Source:TX_GMAR
Price summary
- Price:$285,000
- Price per sq. ft.:$176.03
- Monthly HOA dues:$16.67
About this home
STYLE, SPACE & CUSTOM DETAILS throughout! This beautiful 3-bedroom, 2-bath home in San Juan is within walking distance of PSJA High School and features an impressive OPEN-CONCEPT layout with SOARING CEILINGS—even in the bedrooms! The sleek, modern interior is filled with architectural details, including decorative wall accents, built-in display niches, shelving, cabinetry, and beautifully designed ceilings throughout. The spacious living and kitchen areas flow seamlessly together and are complemented by a dedicated COFFEE BAR and WET BAR—perfect for everyday living and entertaining. The primary suite features a LARGE WALK-IN CLOSET, while the generous outdoor patio provides plenty of space to relax, gather, or entertain. A storage shed is also included. Stylish, spacious, and in EXCELLENT CONDITION, this home offers modern finishes and unique details that truly set it apart!
Contact an agent
Home facts
- Year built:2021
- Listing ID #:514587
- Added:1 day(s) ago
- Updated:September 17, 2026 at 08:50 PM
Rooms and interior
- Bedrooms:3
- Total bathrooms:2
- Full bathrooms:2
- Flooring:Tile
- Dining Description:1 Dining Area(s)
- Bathrooms Description:Double Vanity, Separate Shower
- Kitchen Description:Countertops (Quartz), Electric Water Heater, Microwave, Refrigerator, Smooth Electric Cooktop, Stove/Range
- Bedroom Description:Walk-In Closet(s)
- Living area:1,619 sq. ft.
Heating and cooling
- Cooling:Ceiling Fan(s), Central Air, Electric
- Heating:Central, Electric
- Central air:Yes
Structure and exterior
- Roof:Shingle
- Year built:2021
- Building area:1,619 sq. ft.
- Lot Features:Sprinkler System
- Construction Materials:Stone, Stucco
- Exterior Features:Covered Patio, Patio Slab, Sprinkler System, Storage
- Foundation Description:Slab
Schools
- High school:PSJA H.S.
- Middle school:Austin
- Elementary school:Egly
Utilities
- Water:Electric Water Heater
- Sewer:City Sewer
Finances and disclosures
- Price:$285,000
- Price per sq. ft.:$176.03
- Tax amount:$6,602
Features and amenities
- Appliances:Microwave, Refrigerator, Stove/Range
- Laundry features:Laundry Room
- Amenities:Decorative/High Ceilings, Entrance Foyer, Mini Blinds, Sidewalks, Street Lights, Wet/Dry Bar
Parking
- Parking description:Attached
- Garage:Yes
- Garage spaces:2
New listings near 407 Imperial Drive
- New
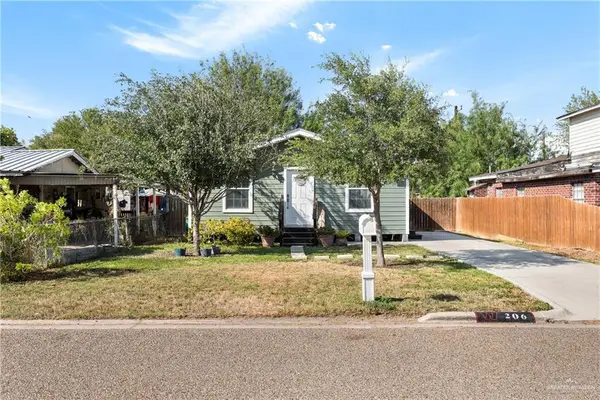 $172,000Active3 beds 2 baths1,144 sq. ft.
206 W Salazar Street, San Juan, TX 78589
MLS# 514998Listed by: Mariposa Realty Rgv Inc - New
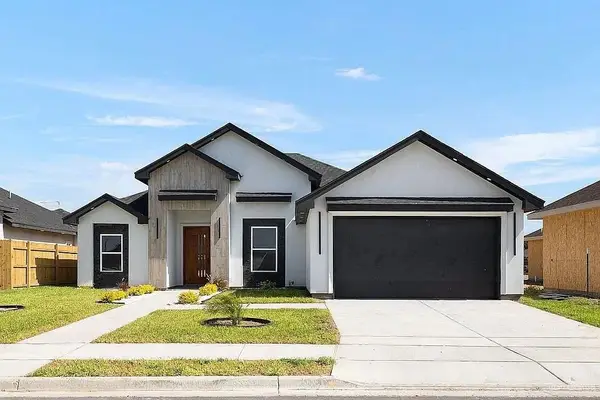 $348,900Active4 beds 3 baths1,988 sq. ft.
702 Sonny Drive, San Juan, TX 78589
MLS# 515091Listed by: Wall Street Real Estate Llc - New
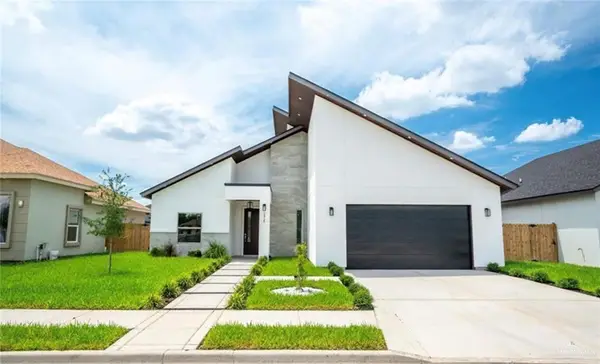 $279,500Active3 beds 3 baths1,667 sq. ft.
2914 Dhalia Drive, San Juan, TX 78589
MLS# 515121Listed by: Casablanca Real Estate Of Texas, Llc. - New
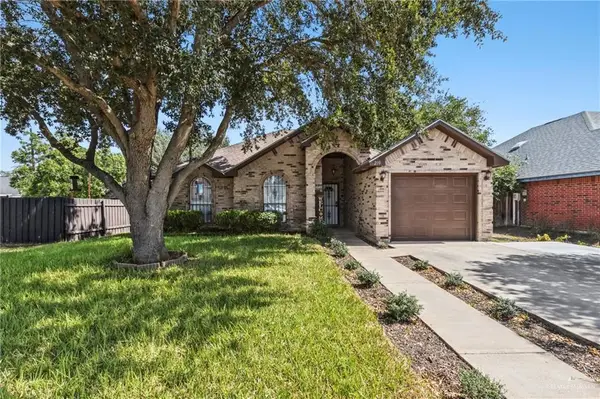 $199,000Active3 beds 2 baths1,259 sq. ft.
210 W 18th Street, San Juan, TX 78589
MLS# 515094 - New
 $185,000Active4 beds 3 baths2,618 sq. ft.
1222 Doe Street, San Juan, TX 78589
MLS# 514974Listed by: Jade Real Estate Llc - New
 $290,000Active4 beds 3 baths2,489 sq. ft.
1323 Rio Comal, SAN JUAN, TX 78589
MLS# 29779397Listed by: EFFECTIVE REAL ESTATE, LLC - New
 $299,999Active4 beds 3 baths1,742 sq. ft.
306 Los Laureles Dr., SAN JUAN, TX 78589
MLS# 29779394Listed by: KELLER WILLIAMS LRGV - New
 $125,000Active4 beds 2 baths1,063 sq. ft.
313 E Chaparral Street, San Juan, TX 78589
MLS# 514921Listed by: Saneti Realty Group  $78,000Pending0 Acres
Lot 37 E Nuevo Leon Street, San Juan, TX 78589
MLS# 514914Listed by: Prime Luxury Real Estate Llc


Protect your home and budget from life's surprises with an Assurant Home Warranty, backed by a partner that supports you through every step of homeownership. Explore Plans.
©2026 Century 21 Real Estate LLC. All rights reserved. CENTURY 21®, the CENTURY 21 Logo and C21® are service marks owned by Century 21 Real Estate LLC. Century 21 Real Estate LLC fully supports the principles of the Fair Housing Act and the Equal Opportunity Act. Each office is independently owned and operated. Listing information is deemed reliable but not guaranteed accurate.