
1221 E Acacia Drive, San Juan, TX 78589
Local realty services provided by:CENTURY 21 Johnston Company
1221 E Acacia Drive,San Juan, TX 78589
$258,500
- 3 Beds
- 2 Baths
- 1,474 sq. ft.
- Single family
- Active
Listed by: brenda blanco
Office: capstone realty pllc
MLS#:519630
Source:TX_GMAR
Price summary
- Price:$258,500
- Price per sq. ft.:$175.37
- Monthly HOA dues:$20.83
About this home
Modern elegance meets everyday comfort in San Juan, TX! This beautifully designed 3-bed, 2-bath home offers an impressive combination of style, functionality, & thoughtful details throughout. Step inside to an inviting open-concept living & dining area featuring stunning 11-foot decorative ceilings and oversized windows that fill the space with natural light. Enjoy elegant porcelain tile flooring, custom modern cabinetry, and beautiful quartz countertops that elevate this home. The primary suite features a walk-in closet, double vanity, and a beautifully tiled shower with frameless glass doors. Additional it includes a convenient laundry room with a built-in sink, a striking stucco and stone exterior, and fully grassed front & backyards. Located near Cesar Chavez Road and FM 495, with easy access to the expressway, shopping, dining, & everyday conveniences. A perfect blend of modern design, comfort, and location. This is one you don’t want to miss! Schedule your private showing today!
Contact an agent
Home facts
- Year built:2025
- Listing ID #:519630
- Added:1 day(s) ago
- Updated:November 07, 2026 at 12:33 AM
Rooms and interior
- Bedrooms:3
- Total bathrooms:2
- Full bathrooms:2
- Flooring:Porcelain Tile
- Dining Description:1 Dining Area(s)
- Bathrooms Description:Double Vanity, Master - Shower Only
- Kitchen Description:Countertops (Quartz), Microwave
- Bedroom Description:Private Commode, Walk-In Closet(s)
- Living area:1,474 sq. ft.
Heating and cooling
- Cooling:Ceiling Fan(s), Central Air
- Heating:Central
- Central air:Yes
Structure and exterior
- Roof:Composition Shingle
- Year built:2025
- Building area:1,474 sq. ft.
- Lot Features:Curb & Gutters, Professional Landscaping, Sidewalks
- Construction Materials:Stone, Stucco
- Exterior Features:Covered Patio, Curb & Gutters, Professional Landscaping, Sidewalks
- Foundation Description:Slab
Schools
- High school:PSJA H.S.
- Middle school:Austin
- Elementary school:Reed & Mock
Utilities
- Water:Public Water, Water Heater (In Garage)
- Sewer:City Sewer
Finances and disclosures
- Price:$258,500
- Price per sq. ft.:$175.37
- Tax amount:$1,584
Features and amenities
- Appliances:Microwave
- Laundry features:Laundry Room, Washer/Dryer Connection
- Amenities:Decorative/High Ceilings, Sidewalks, Street Lights, Water Heater (In Garage)
Parking
- Parking description:Attached, Garage Faces Front
- Garage:Yes
- Garage spaces:1
New listings near 1221 E Acacia Drive
- New
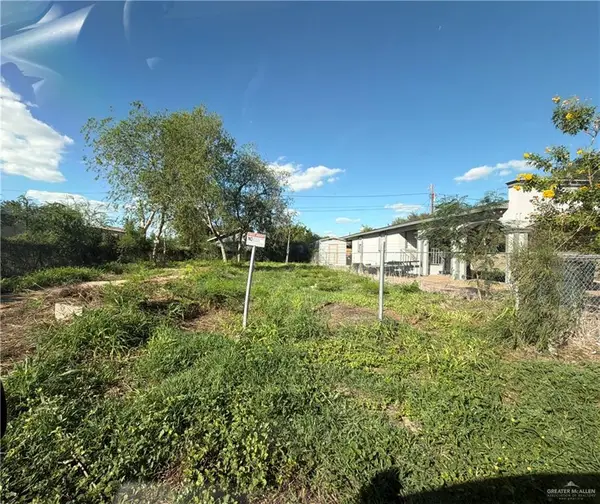 $45,000Active0 Acres
822 Pino Street, San Juan, TX 78589
MLS# 519801Listed by: Coldwell Banker La Mansion - New
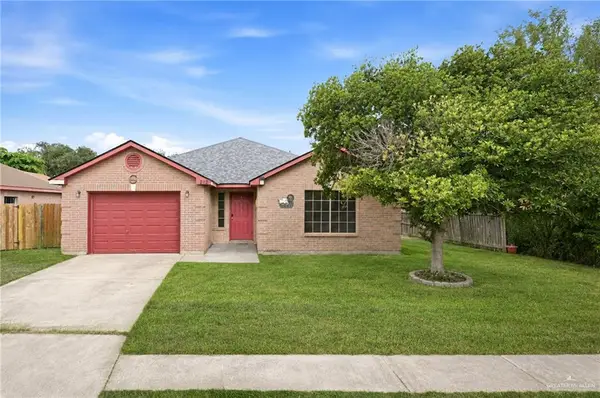 $205,000Active3 beds 2 baths1,974 sq. ft.
212 Northgate Avenue, San Juan, TX 78589
MLS# 519751Listed by: Top Tier Real Estate Group Llc - New
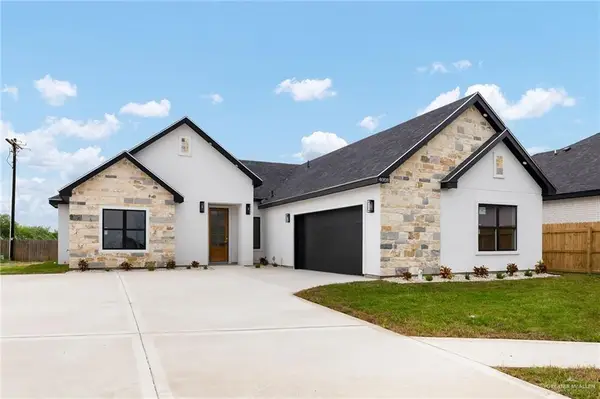 $307,000Active3 beds 3 baths1,594 sq. ft.
4008 San Gabriel Street, San Juan, TX 78589
MLS# 519665Listed by: Cultura Real Estate - New
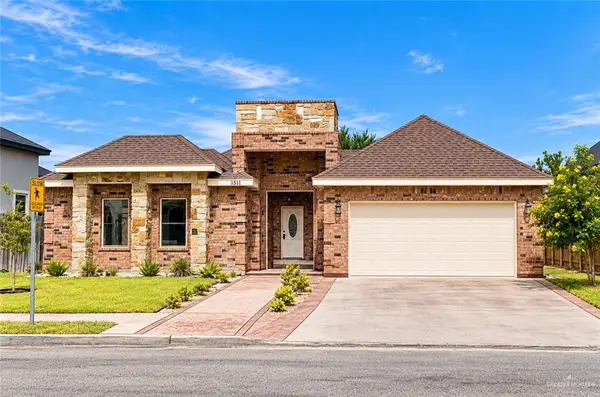 $260,500Active3 beds 2 baths1,372 sq. ft.
1511 Garden Ridge Avenue, San Juan, TX 78589
MLS# 519550Listed by: Legacy Realty Group Rgv - New
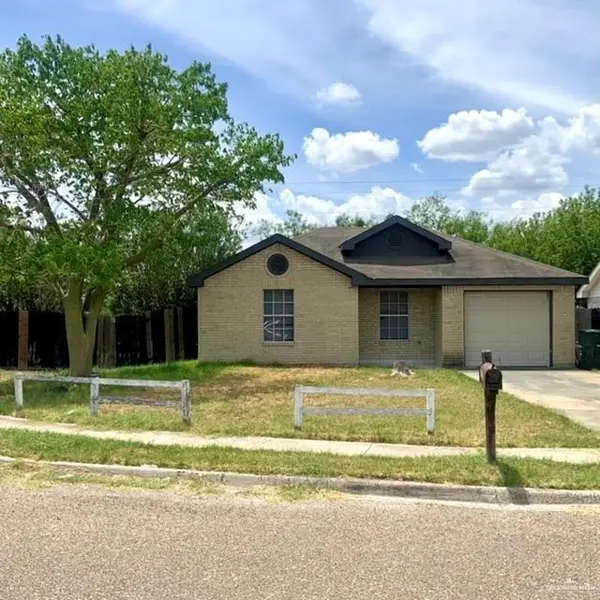 $175,000Active3 beds 2 baths1,041 sq. ft.
2905 N San Antonio Avenue, San Juan, TX 78589
MLS# 519409Listed by: Star Properties Real Estate - New
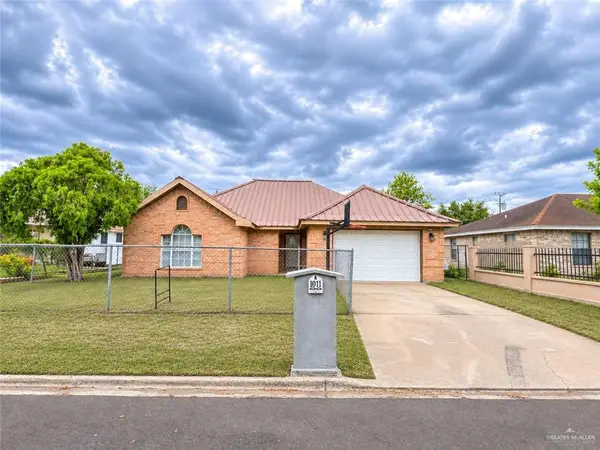 $155,000Active3 beds 2 baths1,480 sq. ft.
1011 Paloma Drive, San Juan, TX 78589
MLS# 519249Listed by: Re/Max Platinum - New
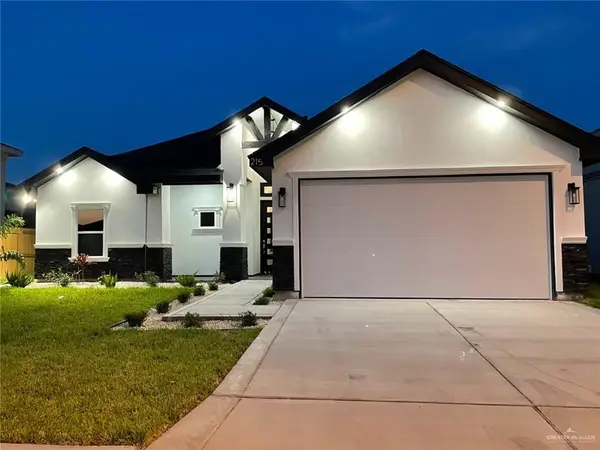 $219,000Active3 beds 3 baths1,530 sq. ft.
215 Stella Drive, San Juan, TX 78589
MLS# 519175Listed by: Monarca Real Estate Group Llc - New
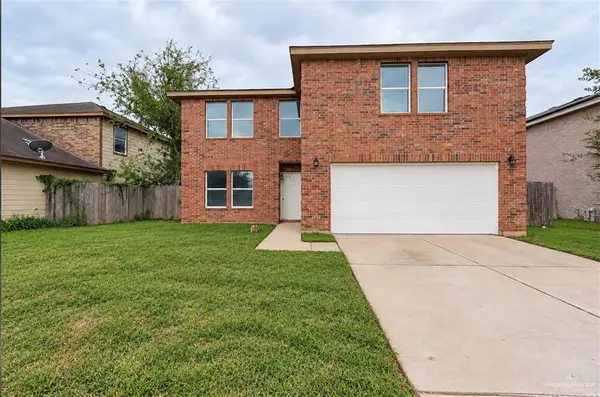 $349,999Active4 beds 3 baths2,990 sq. ft.
1400 Rio Blanco Street, San Juan, TX 78589
MLS# 519149Listed by: Stellar Equity Real Estate Llc - New
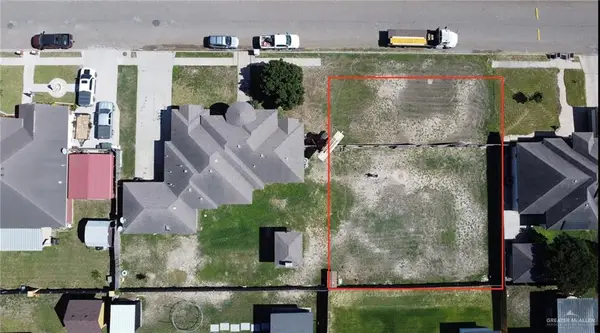 $75,000Active0 Acres
2310 Jessica Drive, San Juan, TX 78589
MLS# 518501Listed by: Keller Williams Realty Rgv


Protect your home and budget from life's surprises with an Assurant Home Warranty, backed by a partner that supports you through every step of homeownership. Explore Plans.
©2026 Century 21 Real Estate LLC. All rights reserved. CENTURY 21®, the CENTURY 21 Logo and C21® are service marks owned by Century 21 Real Estate LLC. Century 21 Real Estate LLC fully supports the principles of the Fair Housing Act and the Equal Opportunity Act. Each office is independently owned and operated. Listing information is deemed reliable but not guaranteed accurate.