
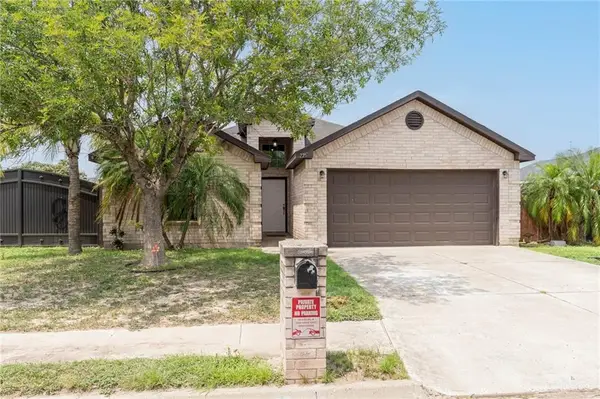
1301 E Acacia Drive, San Juan, TX 78589
Local realty services provided by:CENTURY 21 Johnston Company
1301 E Acacia Drive,San Juan, TX 78589
$258,000
- 3 Beds
- 2 Baths
- 1,478 sq. ft.
- Single family
- Active
Listed by: jose r calleros
Office: big realty
MLS#:517142
Source:TX_GMAR
Price summary
- Price:$258,000
- Price per sq. ft.:$174.56
- Monthly HOA dues:$20.83
About this home
Welcome to this brand-new construction home in San Juan, TX, offering a modern design with thoughtfully selected finishes. This 3-bedroom, 2-bath residence features a stylish kitchen with contemporary cabinetry, sleek countertops, and a distinctive angled countertop design that adds visual interest while creating a modern transition between spaces. Elegant lighting details complement the clean, contemporary aesthetic throughout the home. The open layout offers comfortable living areas, while the indoor laundry room adds everyday convenience and functionality. Ideally situated in a desirable location with convenient access to shopping, dining, schools, and major roadways. A beautiful opportunity to enjoy the style, comfort, and appeal of new construction in a well-connected location.
Contact an agent
Home facts
- Year built:2026
- Listing ID #:517142
- Added:1 day(s) ago
- Updated:October 06, 2026 at 06:00 PM
Rooms and interior
- Bedrooms:3
- Total bathrooms:2
- Full bathrooms:2
- Flooring:Tile
- Dining Description:1 Dining Area(s)
- Kitchen Description:Countertops (Quartz), Electric Water Heater
- Bedroom Description:Split Bedrooms, Walk-In Closet(s)
- Living area:1,478 sq. ft.
Heating and cooling
- Cooling:Ceiling Fan(s), Central Air, Electric
- Heating:Central, Electric
- Central air:Yes
Structure and exterior
- Roof:Shingle
- Year built:2026
- Building area:1,478 sq. ft.
- Lot Features:Professional Landscaping, Sidewalks, Sprinkler System
- Construction Materials:Stucco
- Exterior Features:Covered Patio, Patio Slab, Professional Landscaping, Sidewalks, Sprinkler System
- Foundation Description:Slab
Schools
- High school:PSJA North H.S.
- Middle school:Yzaguierre
- Elementary school:Pena
Utilities
- Water:Electric Water Heater, Water Heater (Programmable thermostat)
- Sewer:City Sewer
Finances and disclosures
- Price:$258,000
- Price per sq. ft.:$174.56
- Tax amount:$1,584
Features and amenities
- Appliances:No Conveying Appliances
- Laundry features:Laundry Room
- Amenities:Sidewalks, Sprinkler System, Street Lights
Parking
- Parking description:Garage Faces Front
- Garage:Yes
- Garage spaces:1
New listings near 1301 E Acacia Drive
- New
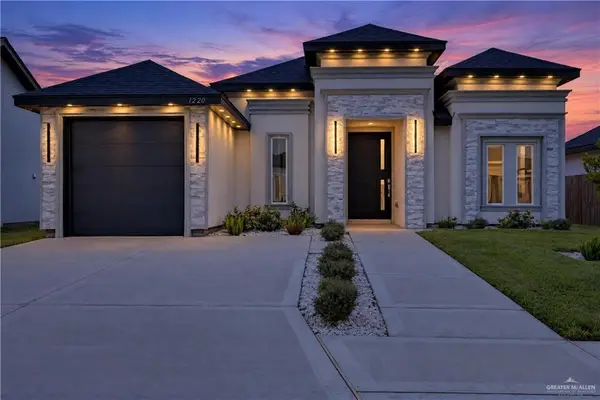 $248,000Active3 beds 2 baths1,408 sq. ft.
1220 E Evergreen Avenue, San Juan, TX 78589
MLS# 517141Listed by: Big Realty - New
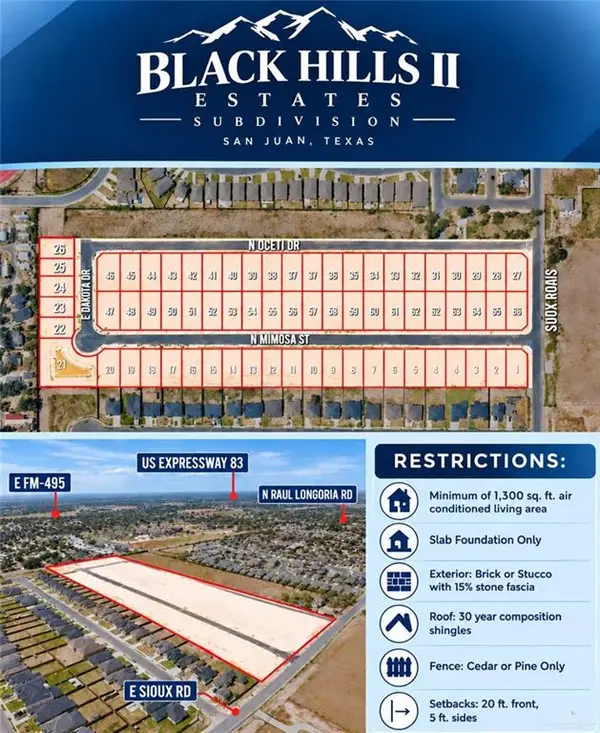 $65,900Active0 Acres
1915 N Mimosa Street, San Juan, TX 78589
MLS# 515226Listed by: Imperio Real Estate Llc - New
 $85,000Active3 beds 2 baths1,265 sq. ft.
205 W Los Ebanos Street, San Juan, TX 78589
MLS# 97791170Listed by: COLDWELL BANKER REALTY - KATY - New
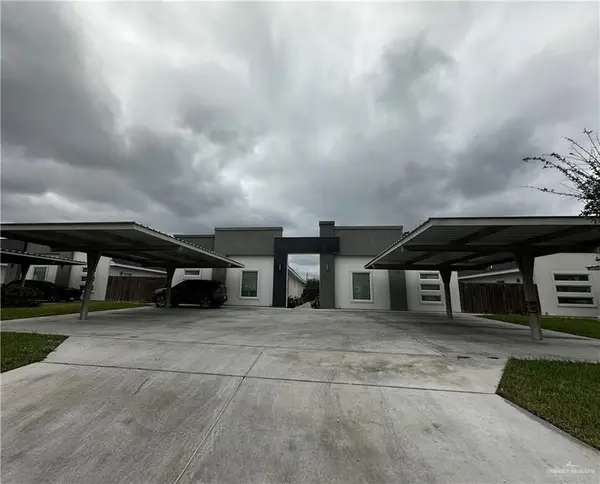 $535,000Active-- beds -- baths4,480 sq. ft.
216 Lauryn Drive, San Juan, TX 78589
MLS# 517079Listed by: Imperio Real Estate Llc - New
 $265,000Active3 beds 2 baths1,503 sq. ft.
2023 N Lime Street, San Juan, TX 78589
MLS# 517010Listed by: Texas Star Realty, Llc - New
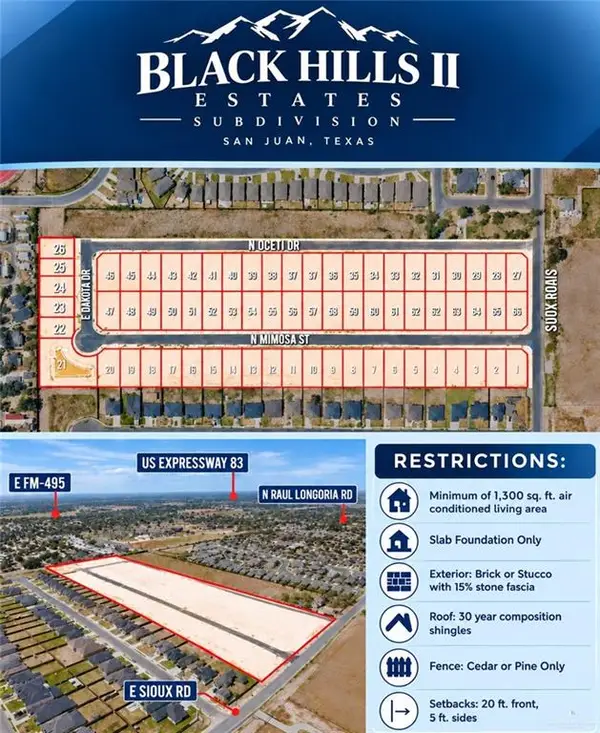 $64,900Active0 Acres
1915 N Oceti Drive, San Juan, TX 78589
MLS# 514895Listed by: Imperio Real Estate Llc - New
 $160,000Active3 beds 3 baths1,373 sq. ft.
422 Cancun Lane, San Juan, TX 78589
MLS# 516250Listed by: Keller Williams Realty Rgv - New
 $315,000Active3 beds 2 baths1,725 sq. ft.
2406 San Pascual Street, San Juan, TX 78589
MLS# 516697Listed by: Big Realty - New
 $220,000Active4 beds 2 baths1,500 sq. ft.
725 Carmen Street, San Juan, TX 78589
MLS# 516916Listed by: Big Realty


Protect your home and budget from life's surprises with an Assurant Home Warranty, backed by a partner that supports you through every step of homeownership. Explore Plans.
©2026 Century 21 Real Estate LLC. All rights reserved. CENTURY 21®, the CENTURY 21 Logo and C21® are service marks owned by Century 21 Real Estate LLC. Century 21 Real Estate LLC fully supports the principles of the Fair Housing Act and the Equal Opportunity Act. Each office is independently owned and operated. Listing information is deemed reliable but not guaranteed accurate.