
216 Lauryn Drive, San Juan, TX 78589
Local realty services provided by:CENTURY 21 Johnston Company
216 Lauryn Drive,San Juan, TX 78589
$535,000
- - Beds
- - Baths
- 4,480 sq. ft.
- Multi-family
- Active
Listed by: lauren lynn arebalo
Office: imperio real estate llc
MLS#:517079
Source:TX_GMAR
Price summary
- Price:$535,000
- Price per sq. ft.:$119.42
- Monthly HOA dues:$70.83
About this home
Excellent investment opportunity in Christian Estates Subdivision in San Juan! This well maintained fourplex features a desirable mix of 2-Bedroom, 2-Bath and 3-Bedroom, 2-Bath units with modern finishes throughout. Each unit offers an open concept layout, tile flooring, contemporary kitchens with appliances, spacious bedrooms, in unit washer and dryer.. Tenants also enjoy covered parking and private fenced patios and backyards, adding extra privacy and convenience. A great opportunity to add a quality multifamily property to your investment portfolio. Schedule your showing today!
Contact an agent
Home facts
- Year built:2023
- Listing ID #:517079
- Added:1 day(s) ago
- Updated:October 05, 2026 at 10:52 PM
Rooms and interior
- Flooring:Porcelain Tile
- Kitchen Description:Electric Water Heater, Microwave, Refrigerator, Stove/Range-Electric Smooth
- Bedroom Description:Walk-In Closet(s)
- Living area:4,480 sq. ft.
Heating and cooling
- Cooling:Ceiling Fan(s), Central Air, Electric
- Heating:Central, Electric
- Central air:Yes
Structure and exterior
- Roof:Composition Shingle
- Year built:2023
- Building area:4,480 sq. ft.
- Lot Features:Sidewalks, Sprinkler System
- Construction Materials:Stucco
- Exterior Features:Patio Slab, Sidewalks, Sprinkler System
- Foundation Description:Slab
Schools
- High school:PSJA North H.S.
- Middle school:Yzaguierre
- Elementary school:Arnold
Utilities
- Water:Electric Water Heater, Public Water
- Sewer:City Sewer
Finances and disclosures
- Price:$535,000
- Price per sq. ft.:$119.42
- Tax amount:$12,425
Features and amenities
- Appliances:Microwave, Refrigerator, Stove/Range-Electric Smooth, Washer
- Laundry features:Dryer, Laundry Room, Washer
- Amenities:Dryer, Planned Unit Development (PUD), Sidewalks, Sprinkler System
Parking
- Parking description:Attached, Garage Faces Front
New listings near 216 Lauryn Drive
- New
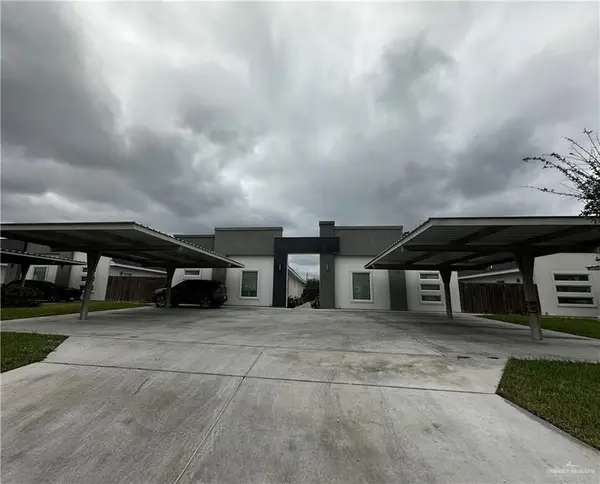 $535,000Active-- beds -- baths4,480 sq. ft.
216 Lauryn Drive, San Juan, TX 78589
MLS# 517079Listed by: Imperio Real Estate Llc - New
 $265,000Active3 beds 2 baths1,503 sq. ft.
2023 N Lime Street, San Juan, TX 78589
MLS# 517010Listed by: Texas Star Realty, Llc - New
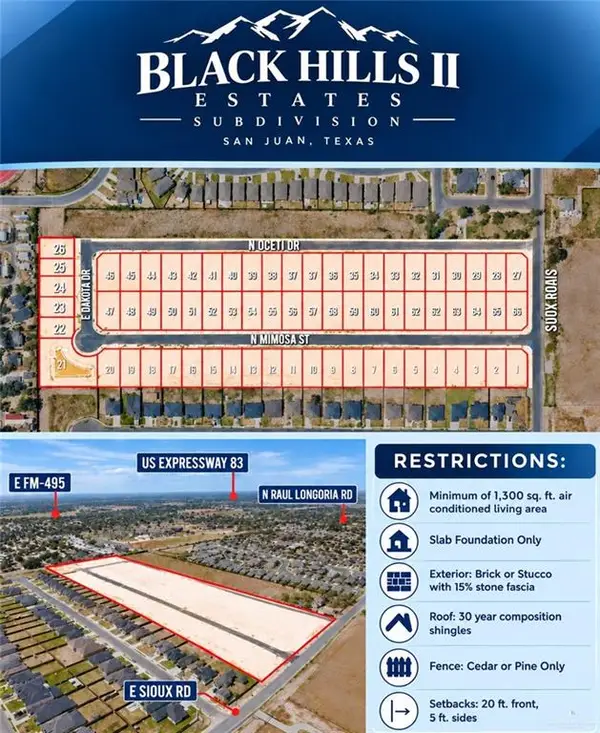 $64,900Active0 Acres
1915 N Oceti Drive, San Juan, TX 78589
MLS# 514895Listed by: Imperio Real Estate Llc - New
 $160,000Active3 beds 3 baths1,373 sq. ft.
422 Cancun Lane, San Juan, TX 78589
MLS# 516250Listed by: Keller Williams Realty Rgv - New
 $315,000Active3 beds 2 baths1,725 sq. ft.
2406 San Pascual Street, San Juan, TX 78589
MLS# 516697Listed by: Big Realty - New
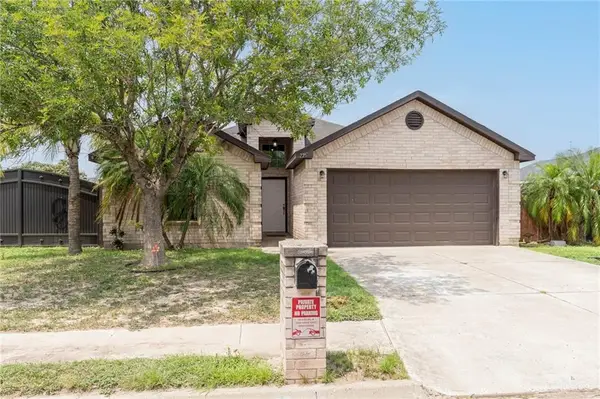 $220,000Active4 beds 2 baths1,500 sq. ft.
725 Carmen Street, San Juan, TX 78589
MLS# 516916Listed by: Big Realty - New
 $185,000Active3 beds 2 baths1,137 sq. ft.
2507 Grandora Drive, San Juan, TX 78589
MLS# 516321Listed by: Hacienda Properties Rgv Llc. - New
 $139,900Active3 beds 3 baths2,376 sq. ft.
212 E 11th Street, San Juan, TX 78589
MLS# 516183Listed by: Coldwell Banker La Mansion - New
 $315,000Active3 beds 4 baths1,670 sq. ft.
2907 Magnolia Drive, San Juan, TX 78589
MLS# 516576Listed by: Monarca Real Estate Group Llc - Open Fri, 5:30 to 7:30pmNew
 $284,000Active3 beds 2 baths1,705 sq. ft.
2909 Magnolia Drive, San Juan, TX 78589
MLS# 516529Listed by: Big Realty


Protect your home and budget from life's surprises with an Assurant Home Warranty, backed by a partner that supports you through every step of homeownership. Explore Plans.
©2026 Century 21 Real Estate LLC. All rights reserved. CENTURY 21®, the CENTURY 21 Logo and C21® are service marks owned by Century 21 Real Estate LLC. Century 21 Real Estate LLC fully supports the principles of the Fair Housing Act and the Equal Opportunity Act. Each office is independently owned and operated. Listing information is deemed reliable but not guaranteed accurate.