
422 Cancun Lane, San Juan, TX 78589
Local realty services provided by:CENTURY 21 Johnston Company
422 Cancun Lane,San Juan, TX 78589
$160,000
- 3 Beds
- 3 Baths
- 1,373 sq. ft.
- Single family
- Active
Listed by: richard womeldorf
Office: keller williams realty rgv
MLS#:516250
Source:TX_GMAR
Price summary
- Price:$160,000
- Price per sq. ft.:$116.53
About this home
Charming 2-Story Home with Excellent Outdoor Living in San Juan! Welcome to 422 Cancun Lane, a fantastic two-story residential opportunity offering great space, functional flow, and wonderful potential. Featuring a classic brick and siding exterior, this property welcomes you with a mature trees and a large back yard. Upgraded floors, double pane windows, and cabinetry through out the home. 3 bedrooms upstairs with primary bath and hall bath. Downstairs has a half bath, large kitchen, dining area, and living room. Priced right. Conveniently located with easy access to local schools, shopping, and major thoroughfares across the Rio Grande Valley. Schedule your showing today!
Contact an agent
Home facts
- Year built:1988
- Listing ID #:516250
- Added:1 day(s) ago
- Updated:October 03, 2026 at 05:07 PM
Rooms and interior
- Bedrooms:3
- Total bathrooms:3
- Full bathrooms:2
- Half bathrooms:1
- Flooring:Laminate, Tile, Vinyl
- Dining Description:1 Dining Area(s)
- Bathrooms Description:Tub/Shower Combo
- Kitchen Description:Countertops (Tile), Dishwasher, Electric Water Heater, Microwave, Refrigerator, Stove/Range-Electric Coil
- Living area:1,373 sq. ft.
Heating and cooling
- Cooling:Ceiling Fan(s), Central Air, Electric
- Heating:Central, Electric
- Central air:Yes
Structure and exterior
- Roof:Composition Shingle
- Year built:1988
- Building area:1,373 sq. ft.
- Lot Features:Corner Lot, Curb & Gutters, Mature Trees
- Construction Materials:Brick, Vinyl Siding
- Exterior Features:Curb & Gutters, Mature Trees
- Foundation Description:Slab
Schools
- High school:PSJA North H.S.
- Middle school:Yzaguierre
- Elementary school:Garza-Pena
Utilities
- Water:Electric Water Heater, Water Heater (In Garage)
- Sewer:City Sewer
Finances and disclosures
- Price:$160,000
- Price per sq. ft.:$116.53
- Tax amount:$3,364
Features and amenities
- Appliances:Microwave, Refrigerator, Stove/Range-Electric Coil
- Laundry features:Washer/Dryer Connection
- Amenities:Curbs, Dishwasher, Mature Trees, Water Heater (In Garage)
Parking
- Parking description:Attached, Garage Faces Front
- Garage:Yes
- Garage spaces:1
New listings near 422 Cancun Lane
- New
 $315,000Active3 beds 2 baths1,725 sq. ft.
2406 San Pascual Street, San Juan, TX 78589
MLS# 516697Listed by: Big Realty - New
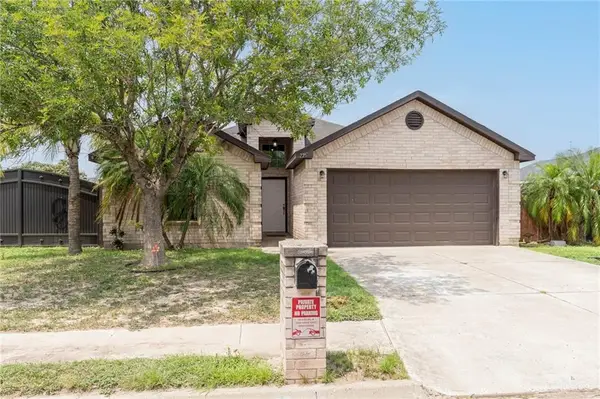 $220,000Active4 beds 2 baths1,500 sq. ft.
725 Carmen Street, San Juan, TX 78589
MLS# 516916Listed by: Big Realty - New
 $185,000Active3 beds 2 baths1,137 sq. ft.
2507 Grandora Drive, San Juan, TX 78589
MLS# 516321Listed by: Hacienda Properties Rgv Llc. - New
 $139,900Active3 beds 3 baths2,376 sq. ft.
212 E 11th Street, San Juan, TX 78589
MLS# 516183Listed by: Coldwell Banker La Mansion - New
 $315,000Active3 beds 4 baths1,670 sq. ft.
2907 Magnolia Drive, San Juan, TX 78589
MLS# 516576Listed by: Monarca Real Estate Group Llc - New
 $284,000Active3 beds 2 baths1,705 sq. ft.
2909 Magnolia Drive, San Juan, TX 78589
MLS# 516529Listed by: Big Realty - New
 $284,000Active3 beds 2 baths1,705 sq. ft.
2911 Magnolia Drive, San Juan, TX 78589
MLS# 516528Listed by: Big Realty - New
 $305,000Active3 beds 4 baths1,668 sq. ft.
700 Sonny Drive, San Juan, TX 78589
MLS# 516470Listed by: Fox Real Estate Pros - New
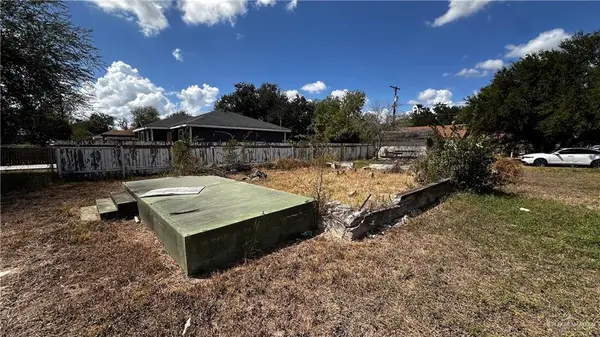 $67,500Active0 Acres
1100 S Nebraska Avenue, San Juan, TX 78589
MLS# 516240Listed by: Glass Realty


Protect your home and budget from life's surprises with an Assurant Home Warranty, backed by a partner that supports you through every step of homeownership. Explore Plans.
©2026 Century 21 Real Estate LLC. All rights reserved. CENTURY 21®, the CENTURY 21 Logo and C21® are service marks owned by Century 21 Real Estate LLC. Century 21 Real Estate LLC fully supports the principles of the Fair Housing Act and the Equal Opportunity Act. Each office is independently owned and operated. Listing information is deemed reliable but not guaranteed accurate.