
1911 N Mimosa Street, San Juan, TX 78589
Local realty services provided by:CENTURY 21 Johnston Company
1911 N Mimosa Street,San Juan, TX 78589
$229,900
- 3 Beds
- 2 Baths
- 1,324 sq. ft.
- Single family
- Active
Listed by: bryanna hernandez
Office: imperio real estate llc
MLS#:515935
Source:TX_GMAR
Price summary
- Price:$229,900
- Price per sq. ft.:$173.64
- Monthly HOA dues:$25
About this home
OWNER FINANCING AVAILABLE! Great opportunity to own a beautiful new construction home in Black Hills Phase 2 Subdivision in San Juan, Texas! Ideally located near Sioux Rd., between Cesar Chavez Rd. and N. Raul Longoria Rd., this 3-bedroom, 2-bath home sits on a spacious 65x114 residential lot and offers a comfortable, functional layout designed for everyday living. Enjoy convenient access to major roads, schools, shopping, dining, and everyday essentials while maintaining a peaceful residential neighborhood setting. With owner financing available, this is an excellent opportunity to secure your future home in a growing area of the Rio Grande Valley! Estimated completion is January 2027. Photos are for reference purposes only and may not represent the final finishes, features, or completed home. Schedule your showing today and make Black Hills Phase 2 your new home!
Contact an agent
Home facts
- Year built:2026
- Listing ID #:515935
- Added:1 day(s) ago
- Updated:September 23, 2026 at 01:43 AM
Rooms and interior
- Bedrooms:3
- Total bathrooms:2
- Full bathrooms:2
- Flooring:Tile
- Dining Description:1 Dining Area(s)
- Bathrooms Description:Master - Shower Only
- Kitchen Description:Countertops (Quartz), Electric Water Heater
- Bedroom Description:Split Bedrooms, Walk-In Closet(s)
- Living area:1,324 sq. ft.
Heating and cooling
- Cooling:Ceiling Fan(s), Central Air
- Heating:Central
- Central air:Yes
Structure and exterior
- Roof:Shingle
- Year built:2026
- Building area:1,324 sq. ft.
- Lot Features:Cul-De-Sac, Irregular Lot
- Construction Materials:Stone, Stucco
- Exterior Features:Cul-De-Sac
- Foundation Description:Slab
Schools
- High school:PSJA H.S.
- Middle school:Austin
- Elementary school:Reed & Mock
Utilities
- Water:Electric Water Heater
- Sewer:City Sewer
Finances and disclosures
- Price:$229,900
- Price per sq. ft.:$173.64
- Tax amount:$1
Features and amenities
- Appliances:No Conveying Appliances
- Laundry features:Laundry Room, Washer/Dryer Connection
- Amenities:Decorative/High Ceilings, Sidewalks, Street Lights
New listings near 1911 N Mimosa Street
- New
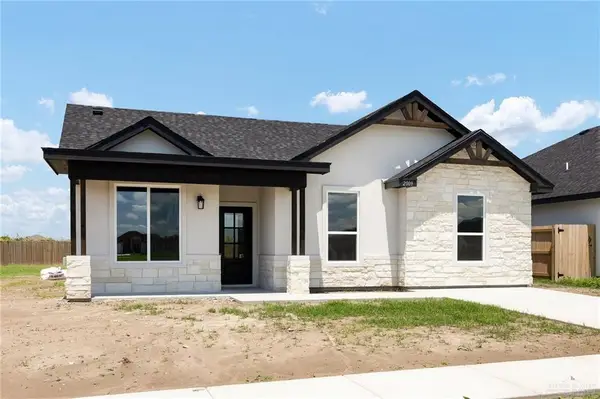 $229,900Active3 beds 2 baths1,327 sq. ft.
1938 N Mimosa Street, San Juan, TX 78589
MLS# 515936Listed by: Imperio Real Estate Llc - New
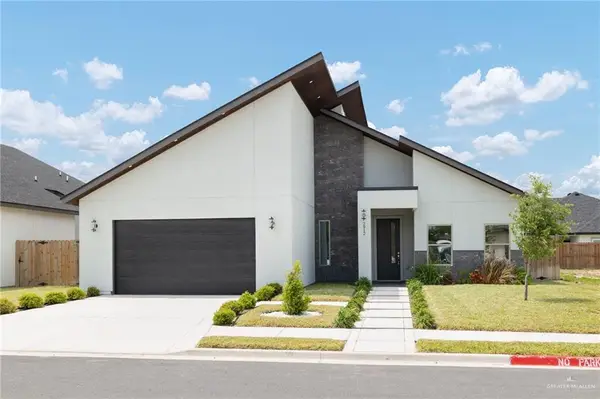 $279,400Active3 beds 3 baths1,721 sq. ft.
2912 Dhalia, San Juan, TX 78589
MLS# 515951Listed by: Pinnacle Realty Advisors - New
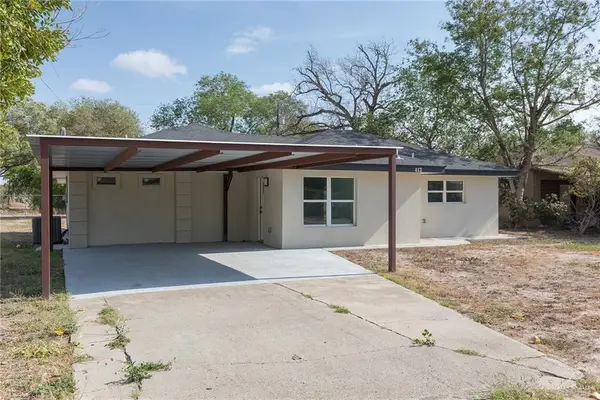 $245,000Active3 beds 3 baths1,801 sq. ft.
412 W 10th Street, San Juan, TX 78589
MLS# 515947Listed by: Re/Max Elite - New
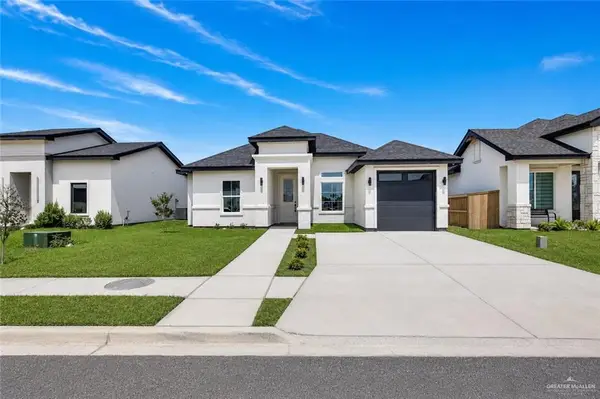 $259,000Active3 beds 3 baths1,428 sq. ft.
1820 N Yellowwood Street, San Juan, TX 78589
MLS# 515539Listed by: Effective Real Estate - New
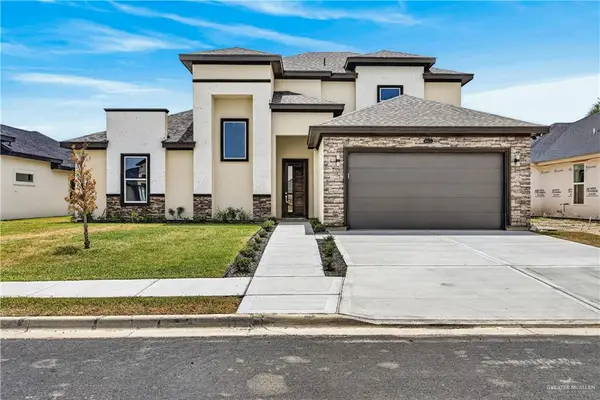 $412,000Active4 beds 3 baths2,492 sq. ft.
2911 Dhalia Drive, San Juan, TX 78589
MLS# 515890Listed by: Cnc Realty Rgv, Llc - New
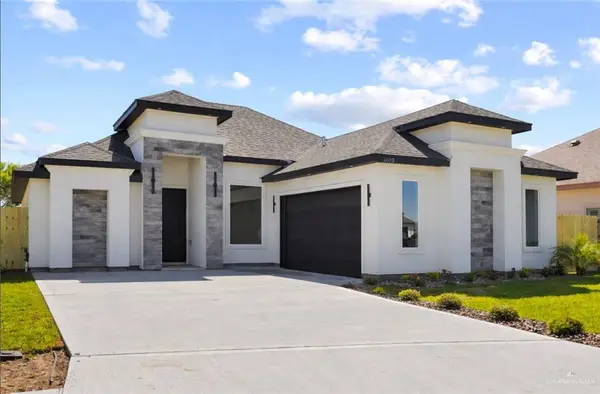 $299,000Active3 beds 3 baths1,684 sq. ft.
1603 Paul Drive, San Juan, TX 78589
MLS# 515897Listed by: Dominion Real Estate - New
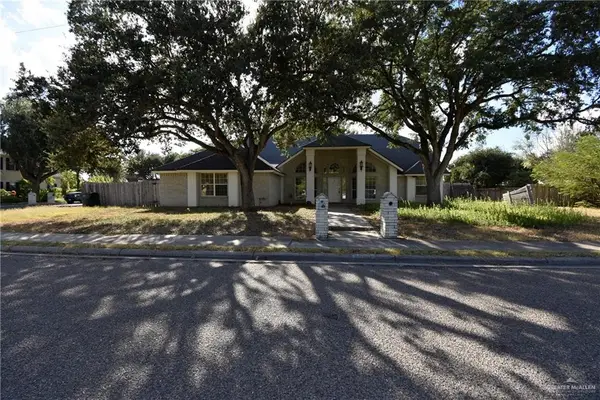 $255,000Active4 beds 2 baths2,239 sq. ft.
1308 S Lincoln Avenue, San Juan, TX 78589
MLS# 515640Listed by: Star Realty Group, Llc - New
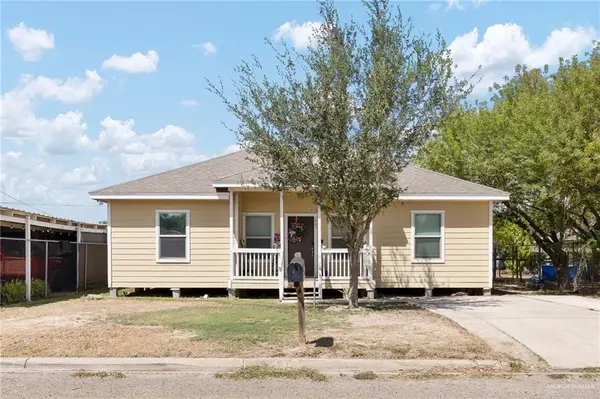 $145,000Active3 beds 2 baths1,191 sq. ft.
1005 Del Monte Drive, San Juan, TX 78589
MLS# 515821Listed by: Veale Properties - New
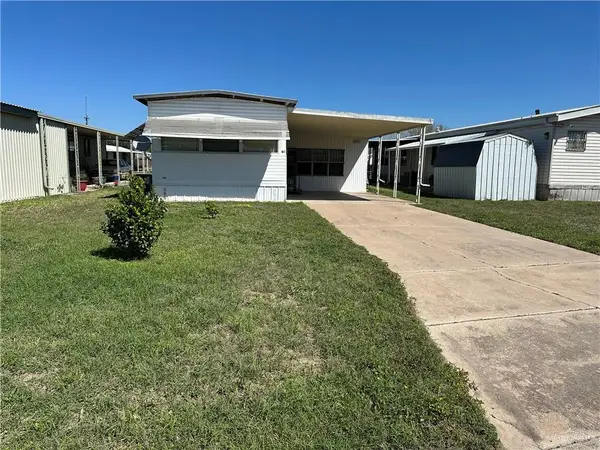 $75,000Active2 beds 2 baths1,389 sq. ft.
411 Citrus Circle #60, San Juan, TX 78589
MLS# 515791Listed by: Tnt Real Estate


Protect your home and budget from life's surprises with an Assurant Home Warranty, backed by a partner that supports you through every step of homeownership. Explore Plans.
©2026 Century 21 Real Estate LLC. All rights reserved. CENTURY 21®, the CENTURY 21 Logo and C21® are service marks owned by Century 21 Real Estate LLC. Century 21 Real Estate LLC fully supports the principles of the Fair Housing Act and the Equal Opportunity Act. Each office is independently owned and operated. Listing information is deemed reliable but not guaranteed accurate.