
518 Palo Blanco Street, San Juan, TX 78589
Local realty services provided by:CENTURY 21 Johnston Company
518 Palo Blanco Street,San Juan, TX 78589
$220,000
- 3 Beds
- 2 Baths
- 1,206 sq. ft.
- Single family
- Active
Listed by: elijah trevino
Office: teecase realty, llc
MLS#:517163
Source:TX_GMAR
Price summary
- Price:$220,000
- Price per sq. ft.:$182.42
- Monthly HOA dues:$30
About this home
Welcome home to modern, open concept living with a kitchen designed to be the heart of the home. Granite countertops, a spacious island with an integrated sink and a bar seating area make the space both functional and inviting. The primary suite offers a walk in closet and generous shower, while the spacious backyard as a blank canvas ready for you to bring your vision to life. With a garage and long driveway providing convenient parking, and easy access to schools throughout the PSJA area, including IDEA schools.
Contact an agent
Home facts
- Year built:2023
- Listing ID #:517163
- Added:1 day(s) ago
- Updated:October 08, 2026 at 09:53 PM
Rooms and interior
- Bedrooms:3
- Total bathrooms:2
- Full bathrooms:2
- Flooring:Carpet, Tile
- Dining Description:1 Dining Area(s)
- Bathrooms Description:Master - Shower Only
- Kitchen Description:Countertops (Granite), Electric Water Heater, Microwave, Refrigerator, Stove/Range-Electric Smooth
- Bedroom Description:Walk-In Closet(s)
- Living area:1,206 sq. ft.
Heating and cooling
- Cooling:Ceiling Fan(s), Central Air
- Heating:Central
- Central air:Yes
Structure and exterior
- Roof:Shingle
- Year built:2023
- Building area:1,206 sq. ft.
- Lot Features:Sprinkler System
- Construction Materials:Brick
- Exterior Features:Sprinkler System
- Foundation Description:Slab
Schools
- High school:PSJA H.S.
- Middle school:Yzaguierre
- Elementary school:Garza-Pena
Utilities
- Water:Electric Water Heater
- Sewer:City Sewer
Finances and disclosures
- Price:$220,000
- Price per sq. ft.:$182.42
- Tax amount:$3,187
Features and amenities
- Appliances:Refrigerator, Stove/Range-Electric Smooth, Washer
- Laundry features:Dryer, Washer
- Amenities:Mini Blinds, Sidewalks, Sprinkler System, Street Lights
Parking
- Parking description:Attached
- Garage:Yes
- Garage spaces:1
New listings near 518 Palo Blanco Street
- New
 $257,500Active3 beds 2 baths1,553 sq. ft.
1313 E Acacia Drive, San Juan, TX 78589
MLS# 517251Listed by: Re/Max Elite - New
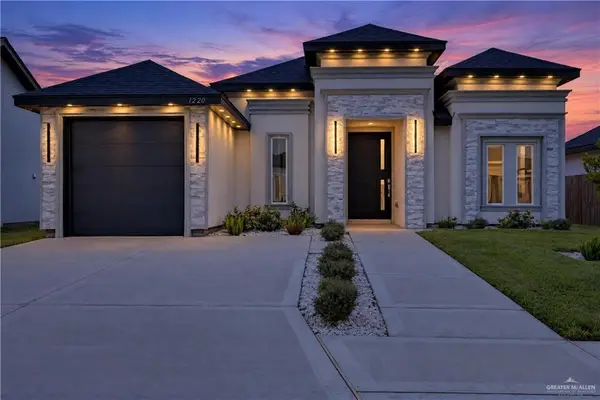 $248,000Active3 beds 2 baths1,408 sq. ft.
1220 E Evergreen Avenue, San Juan, TX 78589
MLS# 517141Listed by: Big Realty - New
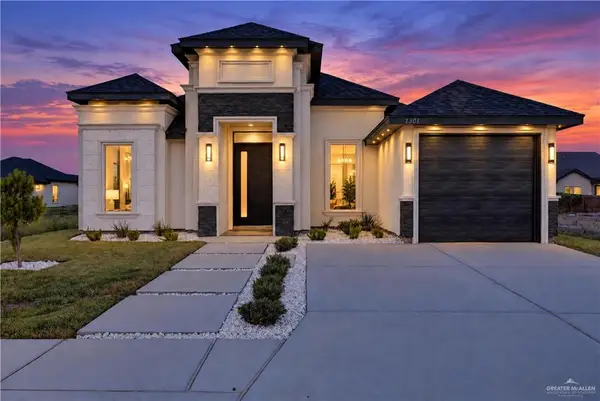 $258,000Active3 beds 2 baths1,478 sq. ft.
1301 E Acacia Drive, San Juan, TX 78589
MLS# 517142Listed by: Big Realty - New
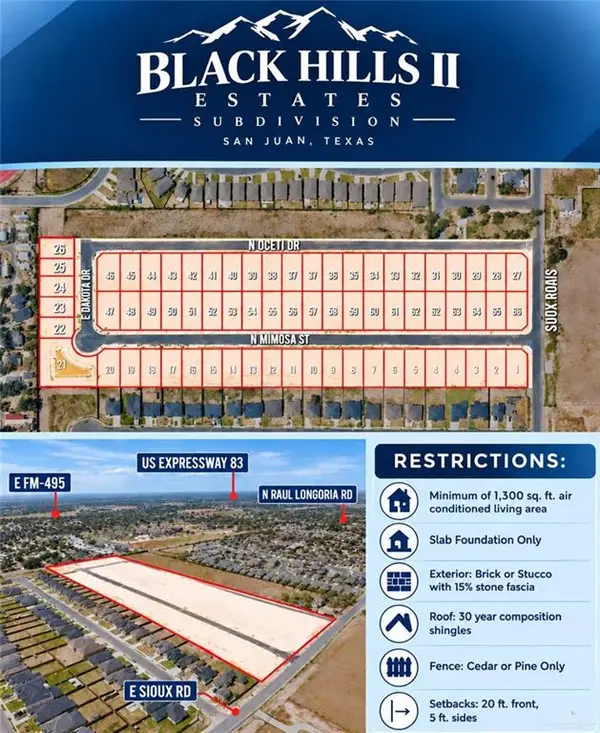 $65,900Active0 Acres
1915 N Mimosa Street, San Juan, TX 78589
MLS# 515226Listed by: Imperio Real Estate Llc - New
 $85,000Active3 beds 2 baths1,265 sq. ft.
205 W Los Ebanos Street, San Juan, TX 78589
MLS# 97791170Listed by: COLDWELL BANKER REALTY - KATY - New
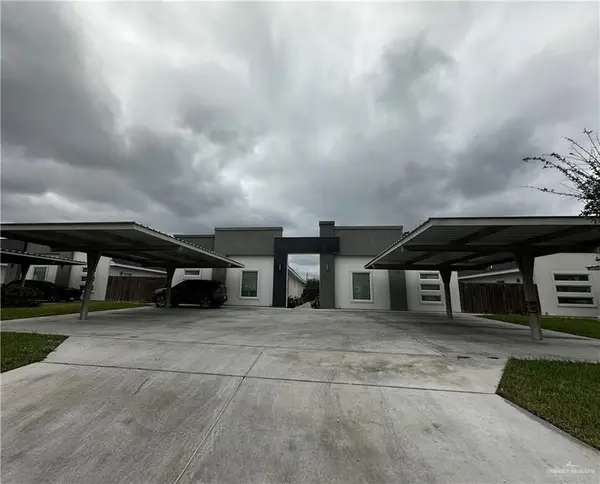 $535,000Active-- beds -- baths4,480 sq. ft.
216 Lauryn Drive, San Juan, TX 78589
MLS# 517079Listed by: Imperio Real Estate Llc - New
 $265,000Active3 beds 2 baths1,503 sq. ft.
2023 N Lime Street, San Juan, TX 78589
MLS# 517010Listed by: Texas Star Realty, Llc - New
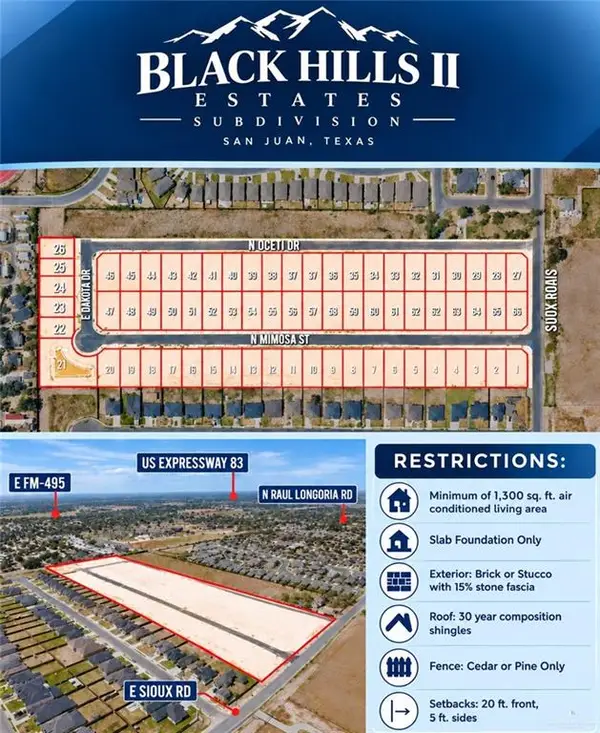 $64,900Active0 Acres
1915 N Oceti Drive, San Juan, TX 78589
MLS# 514895Listed by: Imperio Real Estate Llc - New
 $160,000Active3 beds 3 baths1,373 sq. ft.
422 Cancun Lane, San Juan, TX 78589
MLS# 516250Listed by: Keller Williams Realty Rgv


Protect your home and budget from life's surprises with an Assurant Home Warranty, backed by a partner that supports you through every step of homeownership. Explore Plans.
©2026 Century 21 Real Estate LLC. All rights reserved. CENTURY 21®, the CENTURY 21 Logo and C21® are service marks owned by Century 21 Real Estate LLC. Century 21 Real Estate LLC fully supports the principles of the Fair Housing Act and the Equal Opportunity Act. Each office is independently owned and operated. Listing information is deemed reliable but not guaranteed accurate.