
704 Oliverio Avenue, San Juan, TX 78589
Local realty services provided by:CENTURY 21 Johnston Company
704 Oliverio Avenue,San Juan, TX 78589
$250,999
- 4 Beds
- 3 Baths
- 1,890 sq. ft.
- Single family
- Active
Listed by: gema hernandez
Office: candela realty llc
MLS#:511753
Source:TX_GMAR
Price summary
- Price:$250,999
- Price per sq. ft.:$132.8
About this home
Welcome to this well-maintained 4-bedroom, 2-bath residence nestled in an established neighborhood, offering the perfect blend of comfort, functionality, and outdoor living. The thoughtfully designed floor plan provides spacious living areas ideal for both everyday living and entertaining. The kitchen comes fully equipped with all appliances, making this home truly move-in ready. Step outside to your private backyard oasis featuring an inviting swimming pool and a charming gazebo, perfect for relaxing, hosting gatherings, or enjoying the South Texas lifestyle year-round. Additional updates include a water heater replaced approximately one year ago and a pool motor that is also approximately one year old, providing added value and peace of mind. Conveniently located near schools, shopping, dining, and everyday amenities, this property offers an exceptional combination of location and livability. Don't miss the opportunity to own this beautiful home—schedule your private showing today!
Contact an agent
Home facts
- Year built:2010
- Listing ID #:511753
- Added:50 day(s) ago
- Updated:September 25, 2026 at 05:43 PM
Rooms and interior
- Bedrooms:4
- Total bathrooms:3
- Full bathrooms:3
- Flooring:Tile
- Dining Description:2 Dining Area(s)
- Bathrooms Description:Double Vanity, Master - Shower Only
- Kitchen Description:Countertops (Granite), Electric Water Heater, Refrigerator, Stove/Range-Electric Smooth
- Bedroom Description:Walk-In Closet(s)
- Living area:1,890 sq. ft.
Heating and cooling
- Cooling:Ceiling Fan(s), Central Air
- Heating:Central
- Central air:Yes
Structure and exterior
- Roof:Shingle
- Year built:2010
- Building area:1,890 sq. ft.
- Lot Features:Mature Trees, Sidewalks
- Construction Materials:Brick
- Exterior Features:Gazebo, Mature Trees, Patio Slab, Sidewalks
- Foundation Description:Slab
Schools
- High school:PSJA H.S.
- Middle school:Austin
- Elementary school:Sorenson
Utilities
- Water:Electric Water Heater
- Sewer:City Sewer
Finances and disclosures
- Price:$250,999
- Price per sq. ft.:$132.8
- Tax amount:$7,363
Features and amenities
- Appliances:Refrigerator, Stove/Range-Electric Smooth, Washer
- Laundry features:Dryer, Laundry Room, Washer, Washer/Dryer Connection
- Amenities:Decorative/High Ceilings, Dryer, Mature Trees, Mini Blinds, Sidewalks
- Pool features:In Ground
Parking
- Parking description:Attached
- Garage:Yes
- Garage spaces:2
New listings near 704 Oliverio Avenue
- New
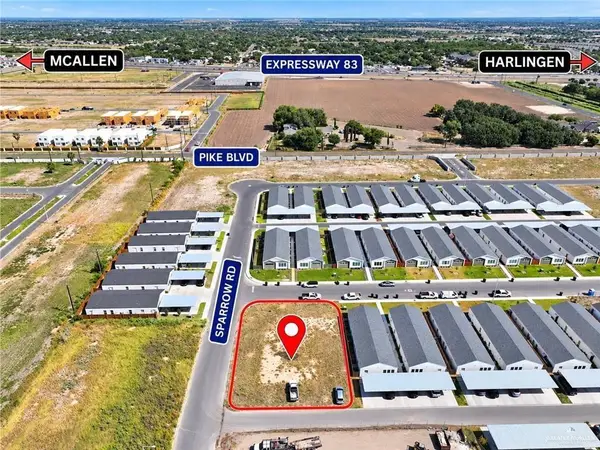 $96,500Active0 Acres
000 Brownjay Street, Weslaco, TX 78596
MLS# 516283Listed by: Wall Street Real Estate Llc - New
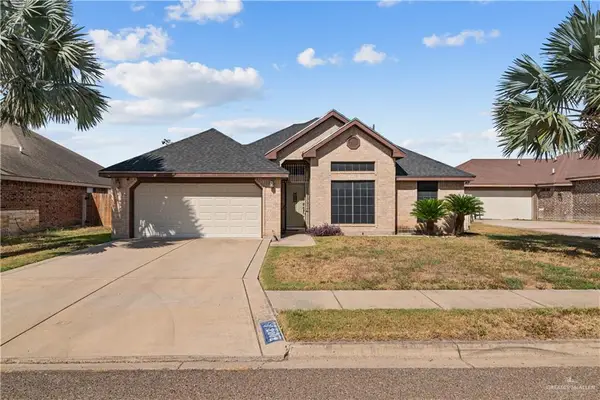 $225,000Active3 beds 2 baths1,167 sq. ft.
2002 King Road, San Juan, TX 78589
MLS# 516192Listed by: Empire Real Estate - New
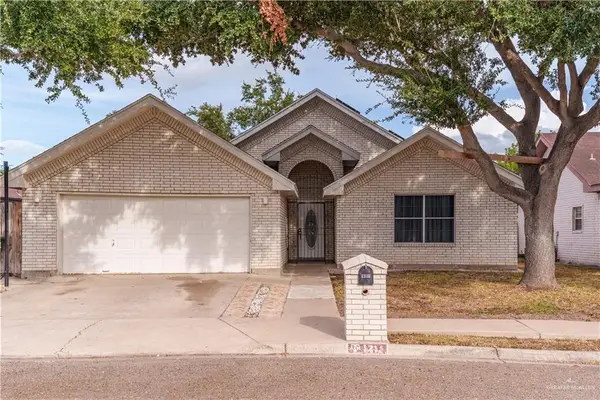 $249,000Active3 beds 2 baths1,631 sq. ft.
1217 El Presidente Avenue, San Juan, TX 78589
MLS# 516130Listed by: Kebes Real Estate Llc - New
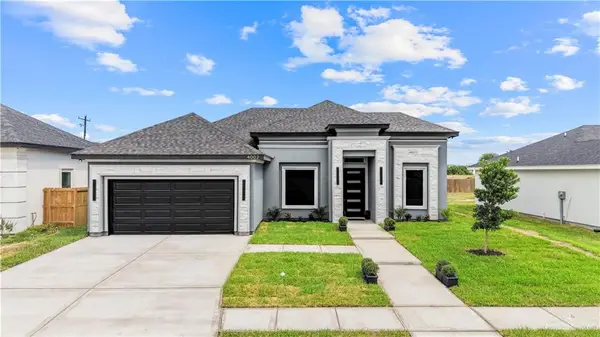 $315,000Active3 beds 3 baths1,703 sq. ft.
4002 San Gabriel, San Juan, TX 78589
MLS# 515796Listed by: Coldwell Banker La Mansion - New
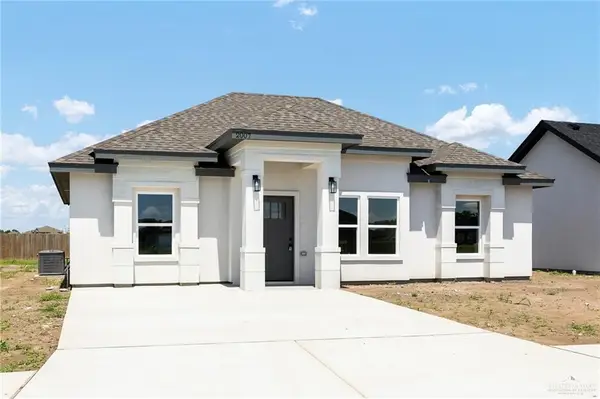 $229,900Active3 beds 2 baths1,324 sq. ft.
1911 N Mimosa Street, San Juan, TX 78589
MLS# 515935Listed by: Imperio Real Estate Llc - New
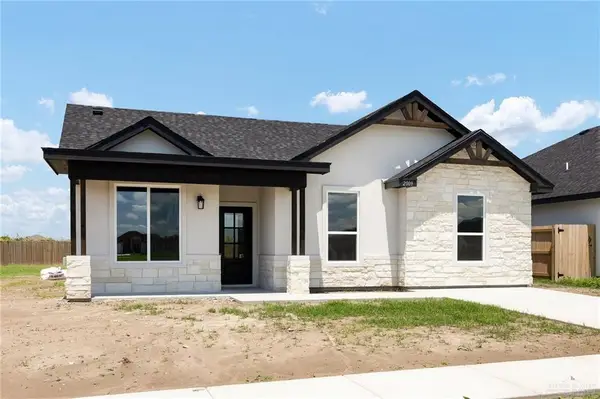 $229,900Active3 beds 2 baths1,327 sq. ft.
1938 N Mimosa Street, San Juan, TX 78589
MLS# 515936Listed by: Imperio Real Estate Llc - New
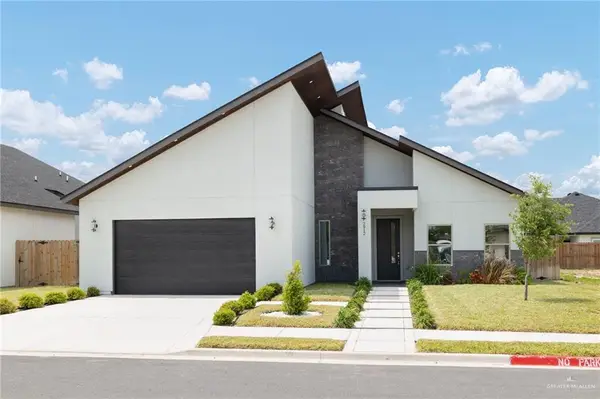 $279,400Active3 beds 3 baths1,721 sq. ft.
2912 Dhalia, San Juan, TX 78589
MLS# 515951Listed by: Pinnacle Realty Advisors - New
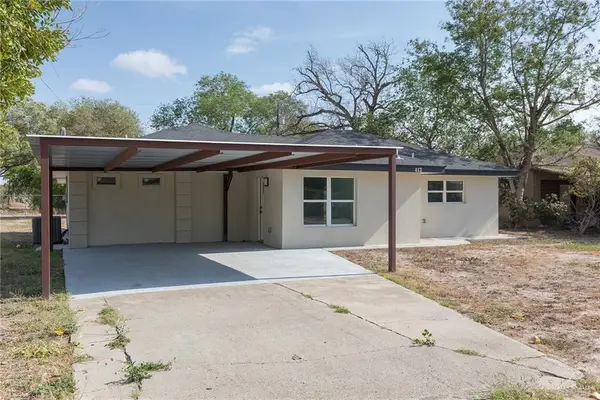 $245,000Active3 beds 3 baths1,801 sq. ft.
412 W 10th Street, San Juan, TX 78589
MLS# 515947Listed by: Re/Max Elite - New
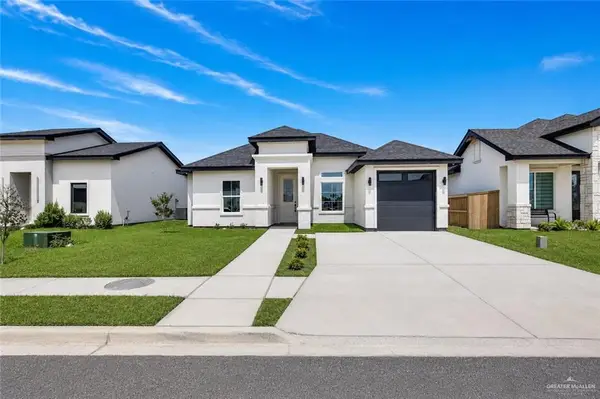 $259,000Active3 beds 3 baths1,428 sq. ft.
1820 N Yellowwood Street, San Juan, TX 78589
MLS# 515539Listed by: Effective Real Estate - New
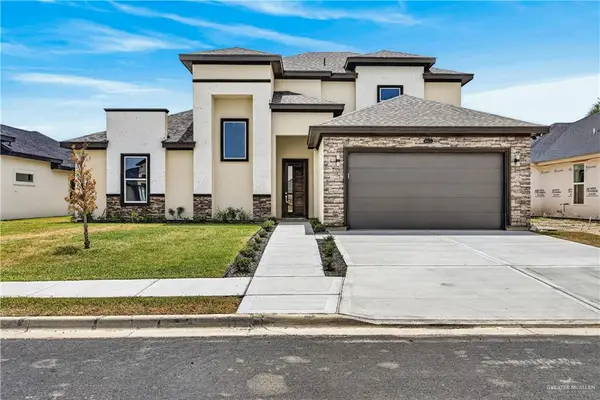 $412,000Active4 beds 3 baths2,492 sq. ft.
2911 Dhalia Drive, San Juan, TX 78589
MLS# 515890Listed by: Cnc Realty Rgv, Llc


Protect your home and budget from life's surprises with an Assurant Home Warranty, backed by a partner that supports you through every step of homeownership. Explore Plans.
©2026 Century 21 Real Estate LLC. All rights reserved. CENTURY 21®, the CENTURY 21 Logo and C21® are service marks owned by Century 21 Real Estate LLC. Century 21 Real Estate LLC fully supports the principles of the Fair Housing Act and the Equal Opportunity Act. Each office is independently owned and operated. Listing information is deemed reliable but not guaranteed accurate.