
125 4th Street, San Leon, TX 77539
Local realty services provided by:CENTURY 21 Republic
125 4th Street,San Leon, TX 77539
$330,000
- 2 Beds
- 3 Baths
- 1,528 sq. ft.
- Single family
- Active
Listed by: michelle hall
Office: real broker, llc.855-450-0442
MLS#:14057738
Source:HARMLS
Price summary
- Price:$330,000
- Price per sq. ft.:$215.97
About this home
Step into elevated coastal living with this newly built contemporary Craftsman, ideally located just one block from Pier 6 as well as Galveston Bay. With striking curb appeal, a designer front door, & clean modern lines, this home makes a lasting first impression. Inside, a thoughtfully designed interior features warm wood-look flooring, quartz countertops, solid wood cabinetry, and a stunning kitchen with gas range, custom vent hood, and floating shelves. The open concept layout is filled with natural light and offers seamless flow for both everyday living and entertaining. The spacious primary suite showcases a beautifully finished walk-in shower with designer tile and upscale touches. Enjoy multiple outdoor living spaces, including a private patio and an upstairs balcony with partial bay views perfect for catching coastal breezes and sunset skies. Situated on an elevated lot this home blends style, comfort, and location in a sought-after golf cart-friendly community. Welcome Home!
Contact an agent
Home facts
- Year built:2025
- Subdivision & Development:San Leon
- Listing ID #:14057738
- Updated:October 29, 2026 at 12:15 PM
Rooms and interior
- Bedrooms:2
- Total bathrooms:3
- Full bathrooms:2
- Half bathrooms:1
- Rooms Total:2
- Flooring:Plank, Vinyl
- Dining Description:Kitchen Dining Combo
- Kitchen Description:Dishwasher, Disposal, Gas Oven, Gas Range, Kitchen Dining Combo, Kitchen Family Room Combo, Kitchen Island, Microwave, Pantry, Quartz Counters, Refrigerator
- Living area:1,528 sq. ft.
Heating and cooling
- Cooling:Central Air, Electric
- Heating:Central, Gas
- Central air:Yes
Structure and exterior
- Roof:Composition
- Year built:2025
- Building area:1,528 sq. ft.
- Lot Features:Cleared
- Construction Materials:Cement Siding
- Exterior Features:Balcony, Patio, Private Yard
- Foundation Description:Slab
- Levels:2 Stories
Schools
- High school:DICKINSON HIGH SCHOOL
- Middle school:JOHN AND SHAMARION BARBER MIDDLE SCHOOL
- Elementary school:SAN LEON ELEMENTARY SCHOOL
Utilities
- Sewer:Public Sewer
Finances and disclosures
- Price:$330,000
- Price per sq. ft.:$215.97
- Tax amount:$2,375 (2025)
Features and amenities
- Appliances:Dishwasher, Disposal, Gas Oven, Gas Range, Instant Hot Water, Microwave, Refrigerator, Tankless Water Heater, Washer
- Laundry features:Washer
- Amenities:Balcony, Ceiling Fans, High Ceilings, Instant Hot Water, Low Emissivity Windows, Programmable Thermostat, Tankless Water Heater
New listings near 125 4th Street
- New
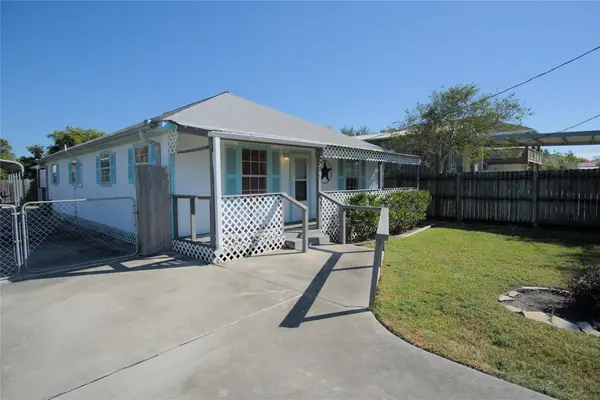 $235,000Active3 beds 2 baths1,440 sq. ft.
511 5th Street, San Leon, TX 77539
MLS# 74891507Listed by: WATERS TURNLEY REAL ESTATE 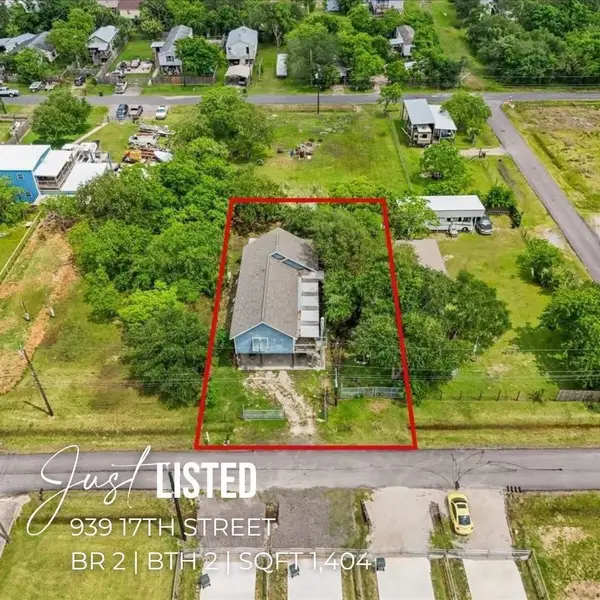 $249,000Active2 beds 2 baths1,404 sq. ft.
939 17th Street, San Leon, TX 77539
MLS# 2213788Listed by: KELLER WILLIAMS REALTY CLEAR LAKE / NASA- New
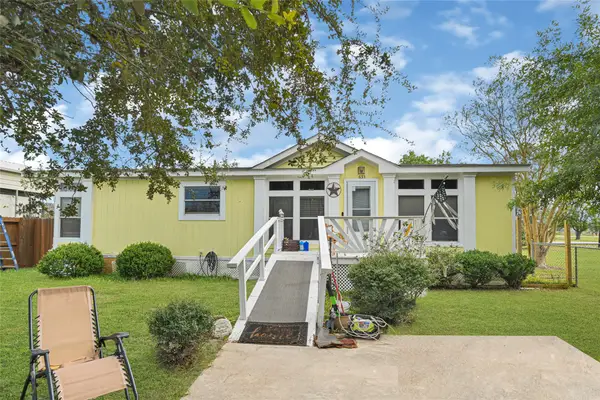 $150,000Active3 beds 2 baths1,488 sq. ft.
633 Crystal Lane, San Leon, TX 77539
MLS# 58960249Listed by: JASON MITCHELL REAL ESTATE LLC - New
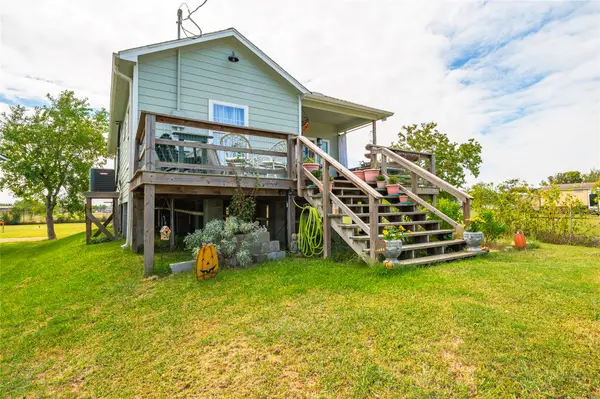 $209,900Active3 beds 2 baths973 sq. ft.
2337 Avenue D, San Leon, TX 77539
MLS# 21711834Listed by: CALL IT CLOSED INT'L REALTY - New
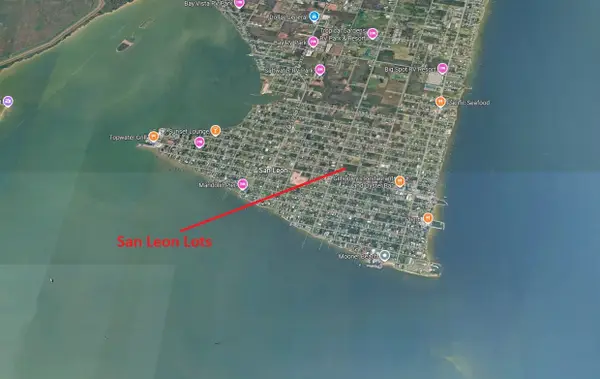 $19,950Active0 Acres
546 10th Street, San Leon, TX 77539
MLS# 96043277Listed by: EXP REALTY, LLC - New
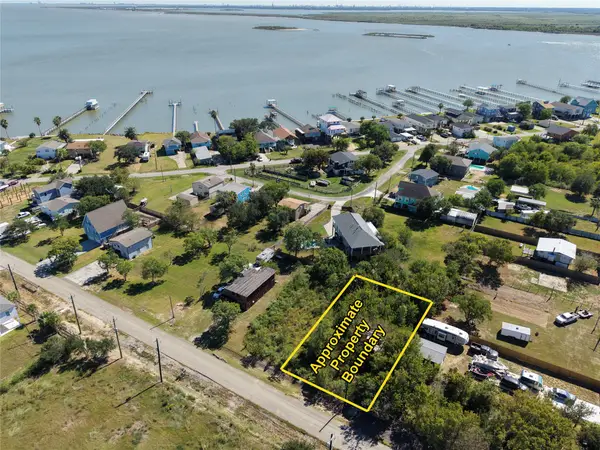 $49,000Active0.18 Acres
2379 Ave Avenue N, San Leon, TX 77539
MLS# 87924819Listed by: SEABROOK REAL ESTATE 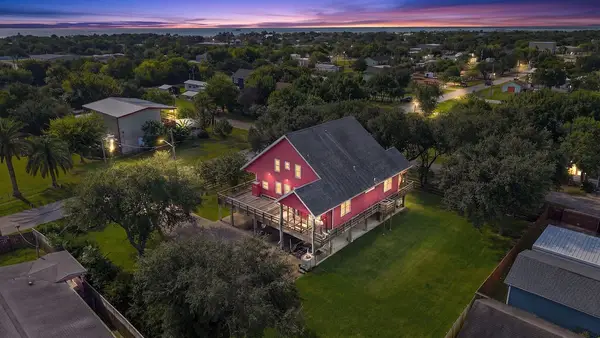 $429,999Active3 beds 4 baths2,300 sq. ft.
746 12th Street, San Leon, TX 77539
MLS# 21721795Listed by: EXPERIENCED EXCELLENCE- New
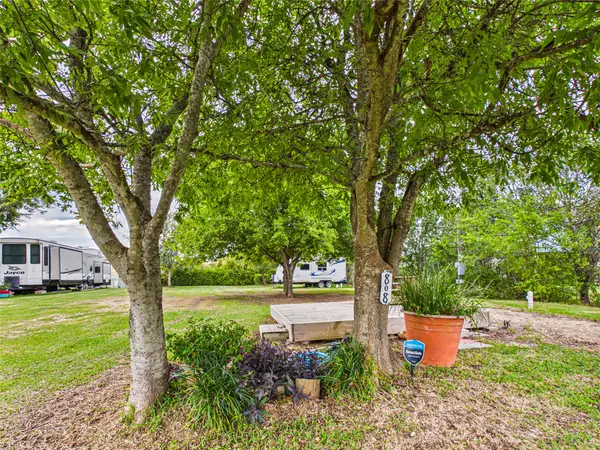 $96,950Active0.23 Acres
808 15th Street, Dickinson, TX 77539
MLS# 64658714Listed by: THE REALTY PARTNERSHIP, LLC - New
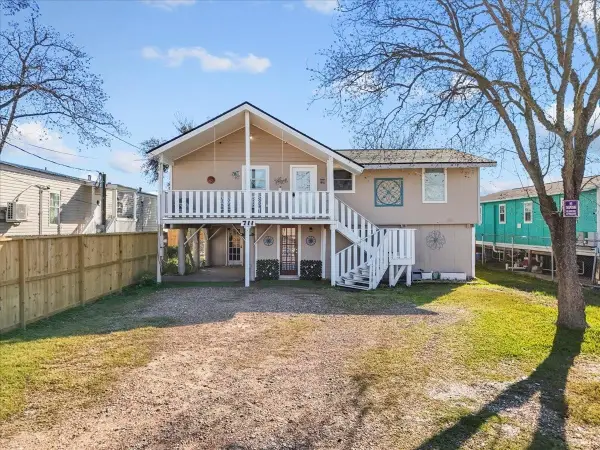 $135,000Active3 beds 1 baths1,089 sq. ft.
711 10th Street, Dickinson, TX 77539
MLS# 80205376Listed by: EDGEWATER REALTY - New
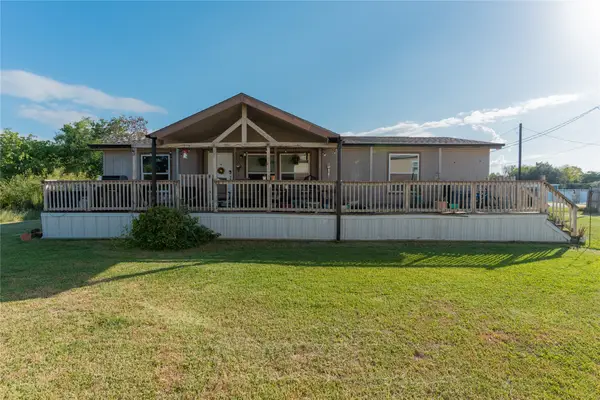 $175,000Active3 beds 2 baths1,560 sq. ft.
339 6th Street, San Leon, TX 77539
MLS# 27733629Listed by: CASA ANTIGUA REALTY LLC


Protect your home and budget from life's surprises with an Assurant Home Warranty, backed by a partner that supports you through every step of homeownership. Explore Plans.
©2026 Century 21 Real Estate LLC. All rights reserved. CENTURY 21®, the CENTURY 21 Logo and C21® are service marks owned by Century 21 Real Estate LLC. Century 21 Real Estate LLC fully supports the principles of the Fair Housing Act and the Equal Opportunity Act. Each office is independently owned and operated. Listing information is deemed reliable but not guaranteed accurate.