
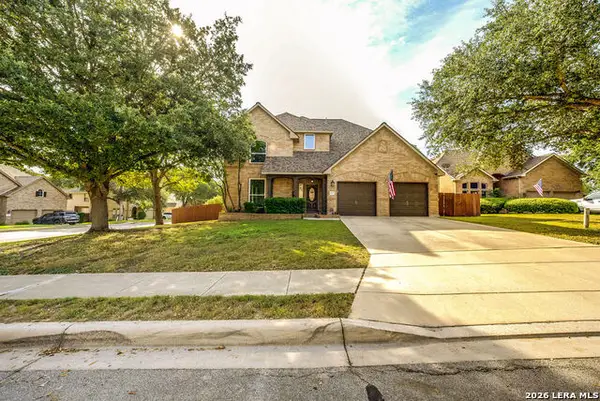
3513 Mcalister Ln, Schertz, TX 78154
Local realty services provided by:CENTURY 21 North East
3513 Mcalister Ln,Schertz, TX 78154
$339,000
- 3 Beds
- 3 Baths
- 2,891 sq. ft.
- Single family
- Active
Upcoming open houses
- Sat, Nov 0701:00 pm - 04:00 pm
Listed by: yvette hansen
Office: real broker, llc.
MLS#:2028681
Source:LERA
Price summary
- Price:$339,000
- Price per sq. ft.:$117.26
- Monthly HOA dues:$36
About this home
Welcome to this beautifully updated 3-bedroom, 2.5-bath home, tucked away on a quiet cul-de-sac within a desirable gated community in Schertz! Thoughtfully enhanced with stylish upgrades and inviting living spaces, this home offers the perfect blend of comfort and modern appeal. The kitchen takes center stage with custom upgrades, elegant quartz countertops, and built-in appliances, creating a space that is as functional as it is impressive. Upstairs, a versatile loft provides additional living space perfect for a game room, home office, or secondary gathering area. Retreat to the upgraded shower for a touch of everyday luxury, while new carpet and fresh interior paint give the home a crisp, refreshed feel. Step outside and enjoy the extended deck, offering the perfect setting for outdoor dining, entertaining, or simply unwinding at the end of the day. With its cul-de-sac location, gated community setting, and thoughtful improvements throughout, this home is ready to make a lasting impression. Come see everything it has to offer!...
Contact an agent
Home facts
- Year built:1998
- Subdivision & Development:CAROLINA CROSSING
- Listing ID #:2028681
- Added:1 day(s) ago
- Updated:November 07, 2026 at 05:32 AM
Rooms and interior
- Bedrooms:3
- Total bathrooms:3
- Full bathrooms:2
- Half bathrooms:1
- Flooring:Carpeting, Ceramic Tile
- Dining Description:Breakfast Bar, Separate Dining Room
- Bathrooms Description:Double Vanity, Garden Tub, Tub/Shower Separate
- Kitchen Description:Breakfast Bar, Dishwasher, Island Kitchen, Microwave Oven
- Bedroom Description:Ceiling Fan, Full Bath, Master Bedroom Upstairs, Walk-In Closet
- Living area:2,891 sq. ft.
Heating and cooling
- Cooling:One Central
- Heating:Central, Electric
Structure and exterior
- Roof:Composition
- Year built:1998
- Building area:2,891 sq. ft.
- Lot area:0.16 Acres
- Architectural Style:Two Story
- Construction Materials:Brick, Siding
- Foundation Description:Slab
- Levels:2 Story
Schools
- High school:Clemens
- Middle school:Wilder
- Elementary school:Paschall
Utilities
- Water:City
- Sewer:City
Finances and disclosures
- Price:$339,000
- Price per sq. ft.:$117.26
- Tax amount:$5,787 (2025)
Features and amenities
- Laundry features:Dryer Connection, Washer Connection
- Amenities:Ceiling Fans, Controlled Access, Utility Room Inside
Parking
- Parking description:Two Car Garage
 IDX information is provided exclusively for consumers’ personal, non-commercial use, that it may not be used for any purpose other than to identify prospective properties consumers may be interested in purchasing, and that the data is deemed reliable but is not guaranteed accurate by LERA MLS (Local Expertise Regional Access). The MLS may, at its discretion, require use of other disclaimers as necessary to protect participants and/or the MLS from liability. SABOR Member Broker: Lisa Shaw
New listings near 3513 Mcalister Ln
- New
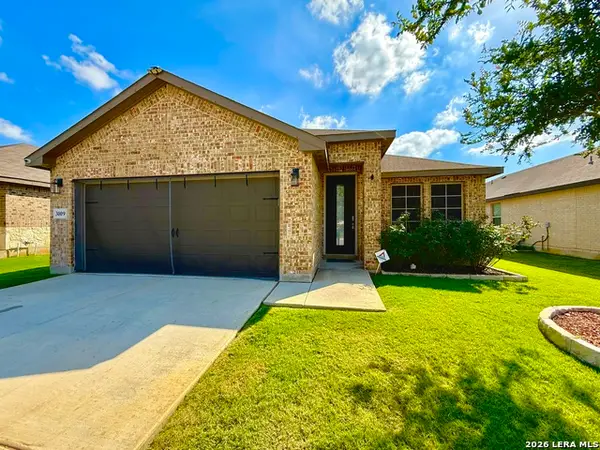 $345,000Active3 beds 2 baths1,403 sq. ft.
3009 Hess Blvd, Schertz, TX 78154
MLS# 2028994Listed by: JPAR SAN ANTONIO - New
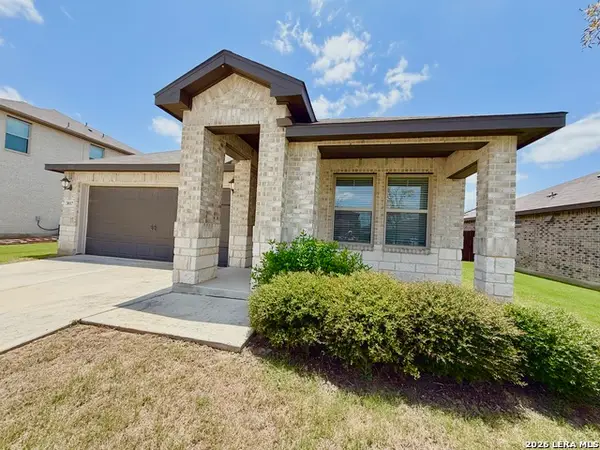 $347,000Active3 beds 2 baths1,521 sq. ft.
3017 Hess Blvd, Schertz, TX 78154
MLS# 2028870Listed by: JPAR SAN ANTONIO 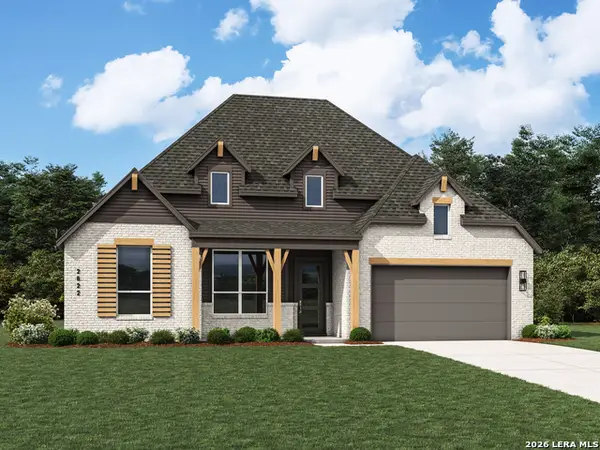 $652,467Pending4 beds 5 baths2,796 sq. ft.
4311 Wendell Way, Cibolo, TX 78108
MLS# 2028881Listed by: DINA VERTERAMO, BROKER- New
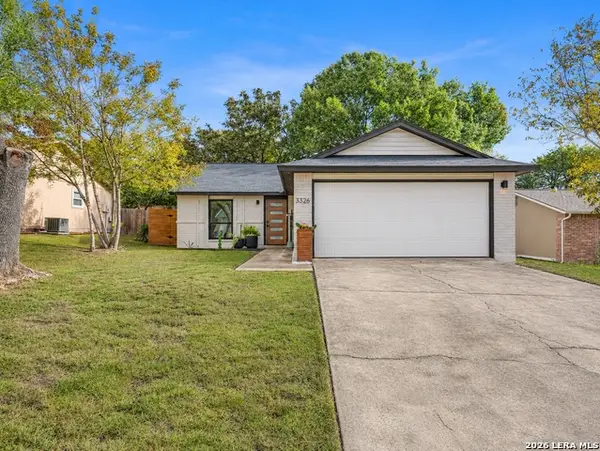 $225,000Active3 beds 2 baths1,036 sq. ft.
3326 Country Vw, Schertz, TX 78108
MLS# 2028810Listed by: PHYLLIS BROWNING COMPANY 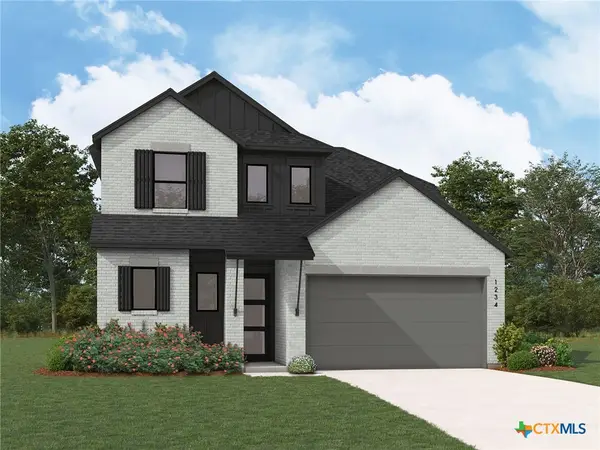 $600,034Pending4 beds 4 baths2,671 sq. ft.
4816 Terrel Point, Schertz, TX 78108
MLS# 629447Listed by: HIGHLAND HOMES REALTY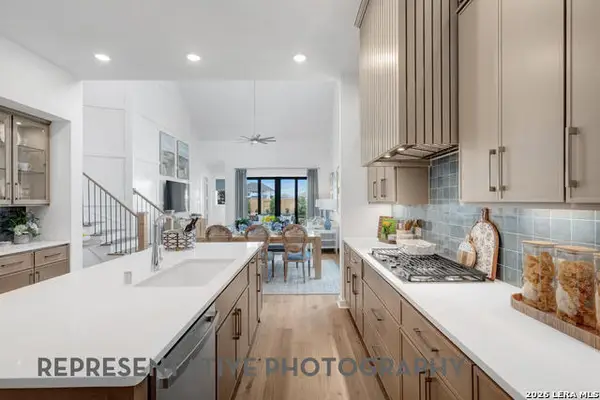 $654,049Pending4 beds 4 baths2,890 sq. ft.
4639 Sherman Square, Schertz, TX 78108
MLS# 2028782Listed by: DINA VERTERAMO, BROKER- New
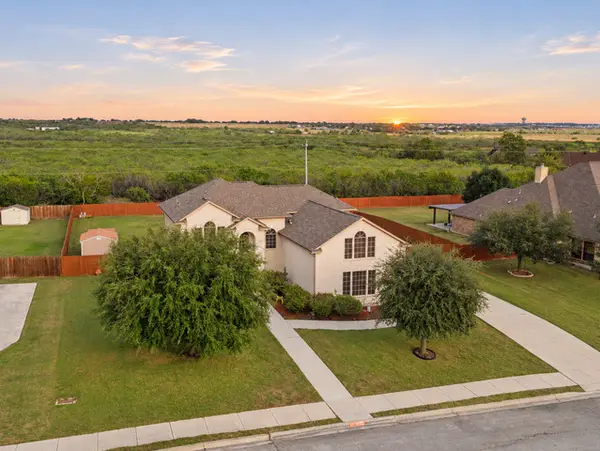 $575,000Active5 beds 5 baths3,284 sq. ft.
6929 Laura Hts, Schertz, TX 78154
MLS# 2028777Listed by: KELLER WILLIAMS LEGACY - New
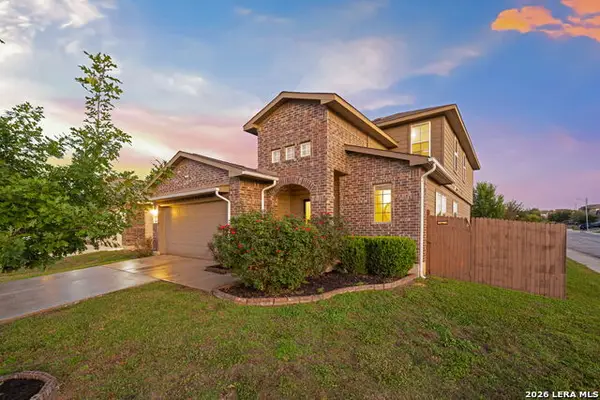 $359,999Active4 beds 3 baths1,937 sq. ft.
15943 Cardinal Pt, Selma, TX 78154
MLS# 2028714Listed by: KELLER WILLIAMS HERITAGE - New
 $515,000Active5 beds 4 baths3,589 sq. ft.
474 Mcbride Bridge, Schertz, TX 78154
MLS# 2028660Listed by: LPT REALTY, LLC


Protect your home and budget from life's surprises with an Assurant Home Warranty, backed by a partner that supports you through every step of homeownership. Explore Plans.
©2026 Century 21 Real Estate LLC. All rights reserved. CENTURY 21®, the CENTURY 21 Logo and C21® are service marks owned by Century 21 Real Estate LLC. Century 21 Real Estate LLC fully supports the principles of the Fair Housing Act and the Equal Opportunity Act. Each office is independently owned and operated. Listing information is deemed reliable but not guaranteed accurate.