
4816 Terrel Point, Schertz, TX 78108
Local realty services provided by:CENTURY 21 Judge Fite Company
4816 Terrel Point,Schertz, TX 78108
$600,034
- 4 Beds
- 4 Baths
- 2,671 sq. ft.
- Single family
- Pending
Listed by: dina verteramo
Office: dina verteramo, broker
MLS#:2028622
Source:LERA
Price summary
- Price:$600,034
- Price per sq. ft.:$224.65
- Monthly HOA dues:$104
About this home
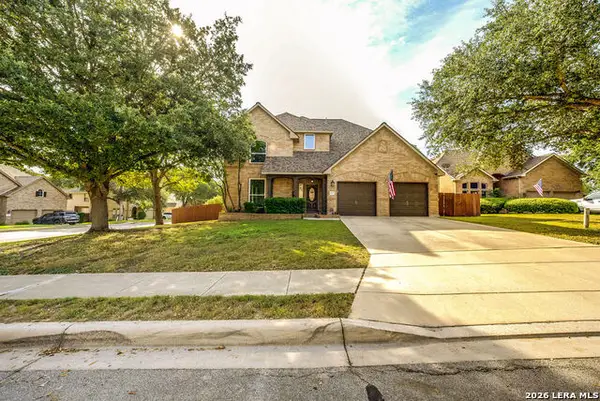
NEW CONSTRUCTION by Award-Winning Highland Homes! This beautifully designed home offers over 2,500 square feet of thoughtfully planned living space, featuring 4 bedrooms, 4 baths, a private office, and an downstairs entertainment room. Situated on a greenbelt, this home combines privacy, comfort, and modern living. The open-concept design seamlessly connects the spacious family room, dining area, and well-appointed kitchen, creating the perfect setting for entertaining and everyday living. Enjoy the covered patio, ideal for morning coffee, weekend cookouts, or relaxing under the Texas sky. The private primary suite offers a peaceful retreat with a spa-inspired bathroom and generous walk-in closet. ENERGY STAR Certified, this home delivers energy efficiency and lasting value, with a HERS score exceeding 2021 IECC standards. Highland Homes includes a 1-year functional, 2-year plumbing, electrical and HVAC, and 6-year structural warranty. Homestead residents enjoy resort-style amenities, including a pool, splash pad, fitness center, hike-and-bike trails, fishing pond, parks, playgrounds, and green spaces. Conveniently located in Schertz near I-35 and FM 1103, with easy access to shopping, dining, schools, and major employers. Estimated completion: February/March 2027!...
Contact an agent
Home facts
- Year built:2026
- Subdivision & Development:Homestead
- Listing ID #:2028622
- Added:1 day(s) ago
- Updated:November 07, 2026 at 09:39 AM
Rooms and interior
- Bedrooms:4
- Total bathrooms:4
- Full bathrooms:4
- Flooring:Carpeting, Ceramic Tile, Wood
- Bathrooms Description:Tub/Shower Separate
- Kitchen Description:Built-In Oven, Island Kitchen, Microwave Oven
- Bedroom Description:Master Bedroom Downstairs, Walk-In Closets
- Living area:2,671 sq. ft.
Heating and cooling
- Cooling:One Central
- Heating:Central, Natural Gas
Structure and exterior
- Roof:Composition
- Year built:2026
- Building area:2,671 sq. ft.
- Lot area:0.18 Acres
- Lot Features:On Greenbelt
- Architectural Style:Traditional, Two Story
- Construction Materials:4 Sides Masonry, Brick, Siding
- Exterior Features:Covered Patio, Has Gutters, Sprinkler System
- Foundation Description:Slab
- Levels:2 Story
Schools
- High school:Steele
- Middle school:Elaine Schlather
- Elementary school:John A Sippel
Utilities
- Water:City
- Sewer:City
Finances and disclosures
- Price:$600,034
- Price per sq. ft.:$224.65
- Tax amount:$2 (2026)
Features and amenities
- Laundry features:Dryer Connection, Laundry Main Level, Laundry Room, Washer Connection
- Amenities:Built-In Oven, Carbon Monoxide Detector, Ceiling Fans, Pre-Wired for Security, Study/Library
Parking
- Parking description:Attached Garage, Two Car Garage
 IDX information is provided exclusively for consumers’ personal, non-commercial use, that it may not be used for any purpose other than to identify prospective properties consumers may be interested in purchasing, and that the data is deemed reliable but is not guaranteed accurate by LERA MLS (Local Expertise Regional Access). The MLS may, at its discretion, require use of other disclaimers as necessary to protect participants and/or the MLS from liability. SABOR Member Broker: Ashley Conlon
New listings near 4816 Terrel Point
- New
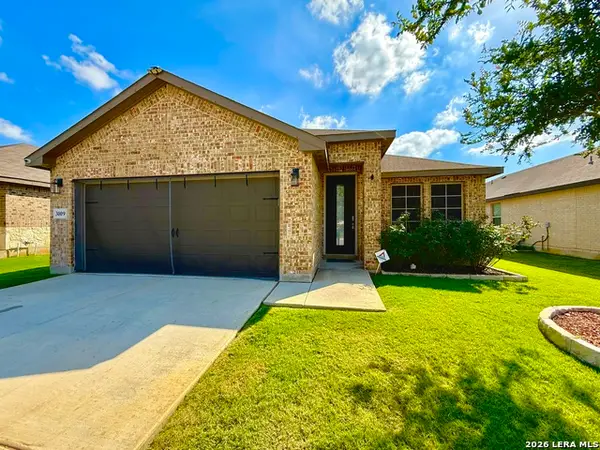 $345,000Active3 beds 2 baths1,403 sq. ft.
3009 Hess Blvd, Schertz, TX 78154
MLS# 2028994Listed by: JPAR SAN ANTONIO - New
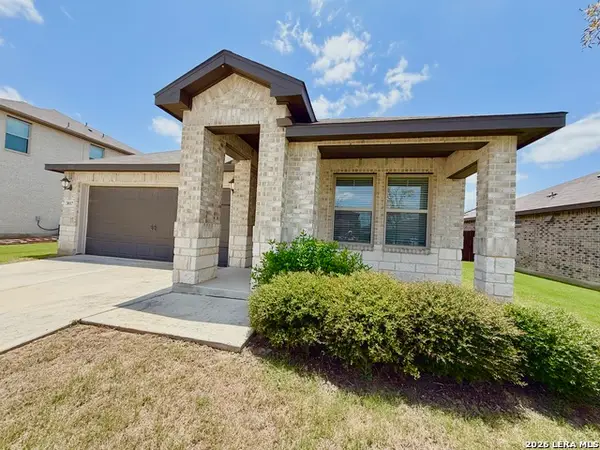 $347,000Active3 beds 2 baths1,521 sq. ft.
3017 Hess Blvd, Schertz, TX 78154
MLS# 2028870Listed by: JPAR SAN ANTONIO 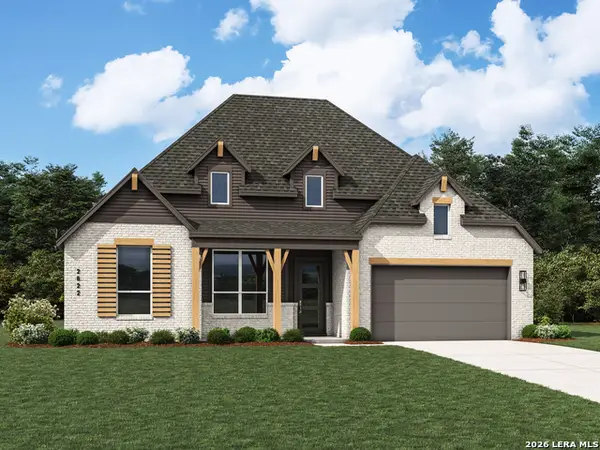 $652,467Pending4 beds 5 baths2,796 sq. ft.
4311 Wendell Way, Cibolo, TX 78108
MLS# 2028881Listed by: DINA VERTERAMO, BROKER- New
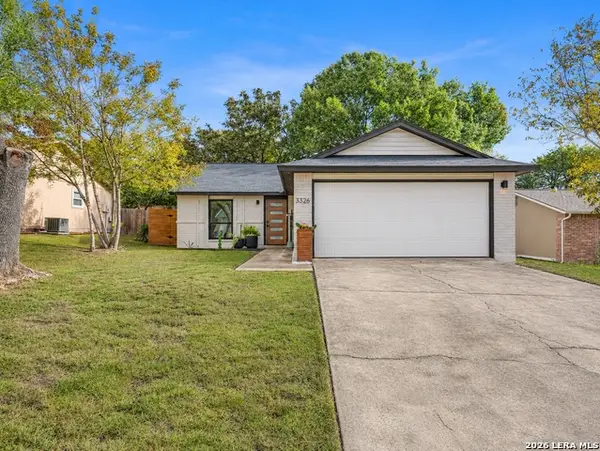 $225,000Active3 beds 2 baths1,036 sq. ft.
3326 Country Vw, Schertz, TX 78108
MLS# 2028810Listed by: PHYLLIS BROWNING COMPANY 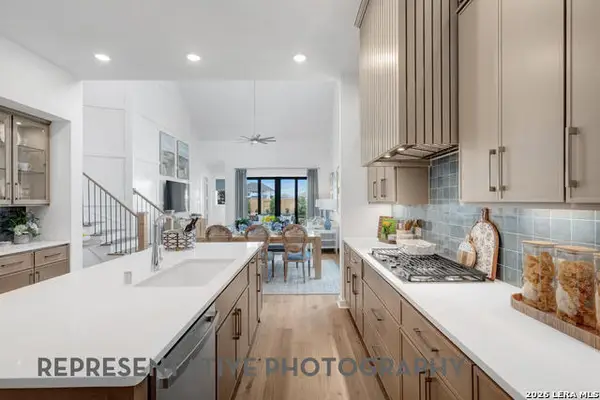 $654,049Pending4 beds 4 baths2,890 sq. ft.
4639 Sherman Square, Schertz, TX 78108
MLS# 2028782Listed by: DINA VERTERAMO, BROKER- New
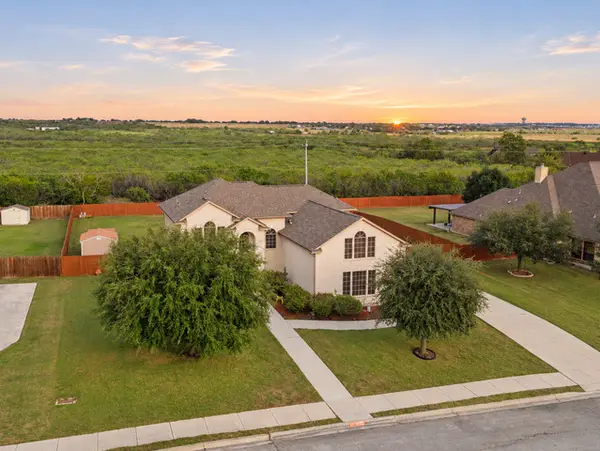 $575,000Active5 beds 5 baths3,284 sq. ft.
6929 Laura Hts, Schertz, TX 78154
MLS# 2028777Listed by: KELLER WILLIAMS LEGACY - New
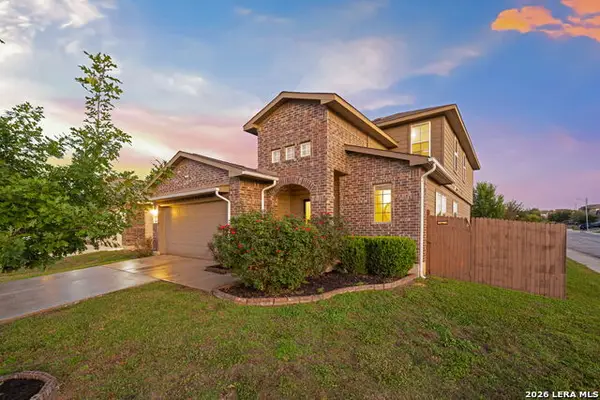 $359,999Active4 beds 3 baths1,937 sq. ft.
15943 Cardinal Pt, Selma, TX 78154
MLS# 2028714Listed by: KELLER WILLIAMS HERITAGE - Open Sat, 1 to 4pmNew
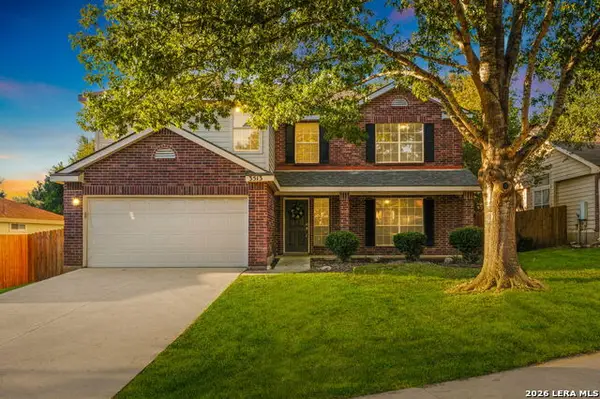 $339,000Active3 beds 3 baths2,891 sq. ft.
3513 Mcalister Ln, Schertz, TX 78154
MLS# 2028681Listed by: REAL BROKER, LLC - New
 $515,000Active5 beds 4 baths3,589 sq. ft.
474 Mcbride Bridge, Schertz, TX 78154
MLS# 2028660Listed by: LPT REALTY, LLC


Protect your home and budget from life's surprises with an Assurant Home Warranty, backed by a partner that supports you through every step of homeownership. Explore Plans.
©2026 Century 21 Real Estate LLC. All rights reserved. CENTURY 21®, the CENTURY 21 Logo and C21® are service marks owned by Century 21 Real Estate LLC. Century 21 Real Estate LLC fully supports the principles of the Fair Housing Act and the Equal Opportunity Act. Each office is independently owned and operated. Listing information is deemed reliable but not guaranteed accurate.