
811 King Leonard Ct, Scroggins, TX 75480
Local realty services provided by:CENTURY 21 Judge Fite Company
Listed by: leeann, sears
Office: sears realty group
MLS#:26010630
Source:TX_GTAR
Price summary
- Price:$1,775,000
- Price per sq. ft.:$667.8
About this home
Experience luxury lake living in this 4-bedroom, 2.5-bath waterfront home on Lake Cypress Springs. In the East Texas Piney Woods, this home captures sweeping main-lake views, abundant natural light, and towering shade trees that flow into the beautiful landscaping. Inside, the main living area features vaulted ceilings, a dramatic stone fireplace, and a wrought-iron-accented staircase. Picture windows fill the living spaces and bedrooms with sunlight while showcasing Lake Cypress Springs views. An upper-level loft overlooks below and offers flexible space for an office, game room, lounge, or guests. The adjoining kitchen and dining area support everyday living and entertaining with rich cabinetry, exposed ceiling beams, tile backsplash, breakfast-bar seating, and pendant lighting. The primary suite offers a waterfront retreat with waterside deck access, lake views, and an ensuite bath featuring a soaking tub, dual vanities, and a glass-enclosed tiled shower. Outdoor living is a highlight. A covered back porch offers shade for relaxing and dining, while stone pathways lead through the landscaped yard to the fire pit and the water’s edge. From the fire pit and boathouse, see all the way to the lake’s end. The private boathouse includes covered boat and personal-watercraft lifts, a built-in bar counter, and a sun deck over the water—ideal for boating, fishing, swimming, and East Texas sunsets. Located on Lake Cypress Springs, the home offers boat access to waterfront dining at The Cove. Nearby, Lake Bob Sandlin State Park offers hiking, fishing, camping, and outdoor recreation. Downtown Mount Vernon and Winnsboro are a short drive away with restaurants, boutiques, and community events. Less than two hours from the Dallas–Fort Worth Metroplex, the main-lake views and towering shade trees make this a true retreat for full-time living, weekends, or an East Texas escape....
Contact an agent
Home facts
- Year built:2007
- Subdivision & Development:KINGS COUNTRY
- Listing ID #:26010630
- Added:48 day(s) ago
- Updated:September 17, 2026 at 10:34 AM
Rooms and interior
- Bedrooms:4
- Total bathrooms:3
- Full bathrooms:2
- Half bathrooms:1
- Bathrooms Description:Separate Walk-In Closets
- Kitchen Description:Dishwasher, Electric Range, Microwave, Refrigerator
- Living area:2,658 sq. ft.
Heating and cooling
- Cooling:Central Electric
- Heating:Central/Electric
Structure and exterior
- Roof:Composition
- Year built:2007
- Building area:2,658 sq. ft.
- Lot area:0.5 Acres
- Architectural Style:Traditional
- Construction Materials:Stone, Wood Siding
- Exterior Features:Porch
- Foundation Description:Pillar/Port/Pier
- Levels:Two Stories
Schools
- High school:Mt Vernon
- Middle school:Mt Vernon
- Elementary school:Mt Vernon
Finances and disclosures
- Price:$1,775,000
- Price per sq. ft.:$667.8
- Tax amount:$11,078 (2025)
Features and amenities
- Appliances:Dishwasher, Electric Range, Microwave, Refrigerator
- Amenities:Ceiling - Vaulted, Ceiling Fan(s), Common Area, Fishing, Playground, Tennis Court(S)
New listings near 811 King Leonard Ct
- New
 $525,000Active2 beds 3 baths1,344 sq. ft.
70 Red Oak, Scroggins, TX 75480
MLS# 26012786Listed by: CLEMENTS, REALTORS - New
 $190,000Active-- beds -- baths
tbd SE Cr 4397, Scroggins, TX 75480
MLS# 26012645Listed by: NEXTPHASE REALTY  $116,000Active-- beds -- baths
58 Pine Grove Road, Scroggins, TX 75480
MLS# 26012377Listed by: REAL BROKER, LLC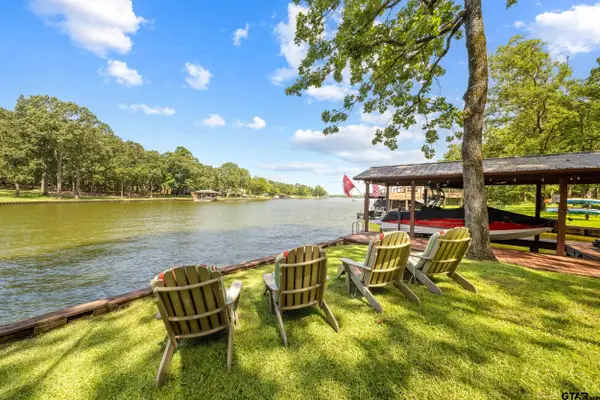 $1,150,000Active4 beds 3 baths3,008 sq. ft.
115 Larsen Ln, Scroggins, TX 75480
MLS# 26012369Listed by: ANDERSON ELITE REALTY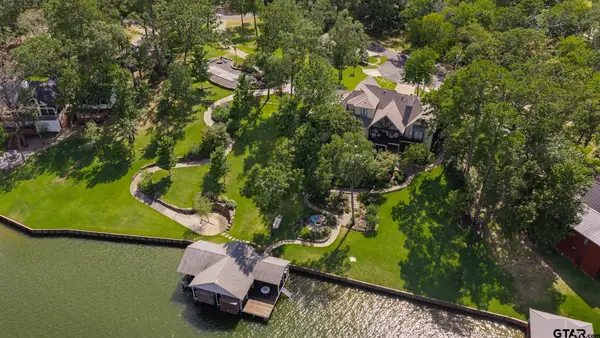 $4,200,000Active6 beds 5 baths4,266 sq. ft.
80 Lampasas, Scroggins, TX 75480
MLS# 26012361Listed by: TOP NOTCH REALTY & ASSOCIATES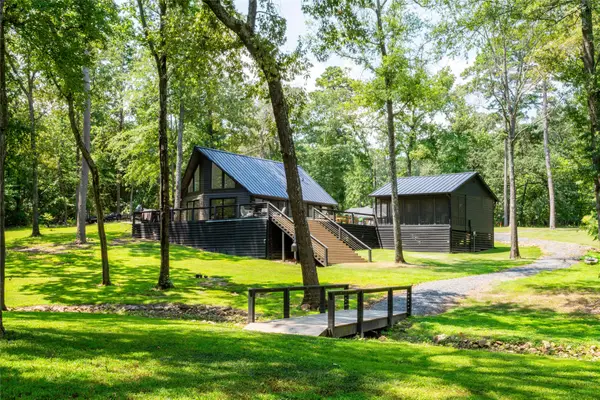 $799,000Active3 beds 1 baths1,290 sq. ft.
303 Palo Duro Street, Scroggins, TX 75480
MLS# 21377553Listed by: ALLIE BETH ALLMAN & ASSOCIATES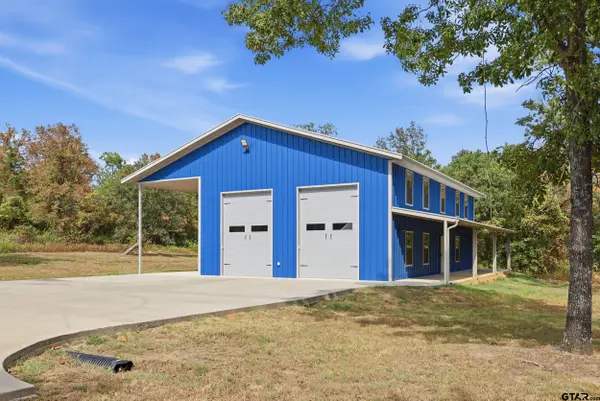 $295,000Active-- beds -- baths2,100 sq. ft.
110 Whispering Pines Drive, Scroggins, TX 75480
MLS# 26012189Listed by: REAL BROKER, LLC $335,000Active-- beds -- baths1,760 sq. ft.
21 Pine Grove Road, Scroggins, TX 75480
MLS# 26012080Listed by: REAL BROKER, LLC $495,000Active2 beds 2 baths2,080 sq. ft.
121 Whispering Pines Drive, Scroggins, TX 75480
MLS# 26012039Listed by: REAL BROKER, LLC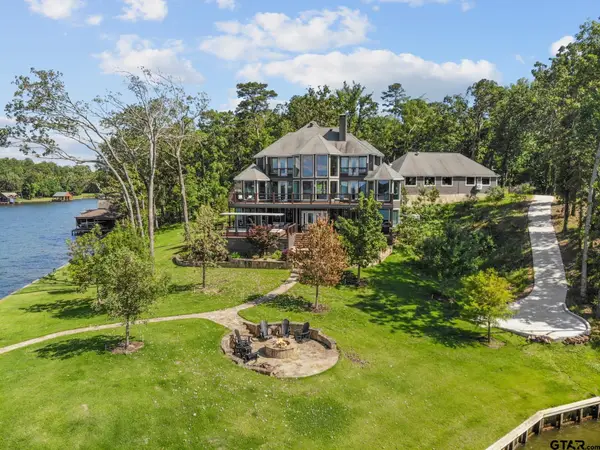 $4,200,000Active4 beds 5 baths5,280 sq. ft.
Tract 2 E El Dorado, Scroggins, TX 75480
MLS# 26012022Listed by: MAYBEN REALTY, LLC


Protect your home and budget from life's surprises with an Assurant Home Warranty, backed by a partner that supports you through every step of homeownership. Explore Plans.
©2026 Century 21 Real Estate LLC. All rights reserved. CENTURY 21®, the CENTURY 21 Logo and C21® are service marks owned by Century 21 Real Estate LLC. Century 21 Real Estate LLC fully supports the principles of the Fair Housing Act and the Equal Opportunity Act. Each office is independently owned and operated. Listing information is deemed reliable but not guaranteed accurate.