
85 Se Cr 4305, Scroggins, TX 75480
Local realty services provided by:CENTURY 21 Judge Fite Company
85 Se Cr 4305,Scroggins, TX 75480
$329,900
- 3 Beds
- 2 Baths
- 1,792 sq. ft.
- Single family
- Pending
Listed by: sarah, bell
Office: texas real estate executives
MLS#:26007873
Source:TX_GTAR
Price summary
- Price:$329,900
- Price per sq. ft.:$184.1
About this home
Conveniently located near Cypress Springs Lake and approximately 15 minutes from Lake Bob Sandlin State Park, this 3 bedroom, 2 bath pier and beam home offers the opportunity to enjoy East Texas living with room to spread out on 2 acres just outside the city limits and within Mt. Vernon ISD. Inside, the split floor plan provides privacy for the primary suite, which features double vanities, a soaking tub, and two walk in closets. Vinyl plank flooring runs throughout much of the home, while the spacious living room showcases an exposed beam that adds character and complements the home's design. The kitchen is equipped with stainless steel appliances, a stainless farmhouse sink, and opens to the dining area, creating a functional layout for both everyday living and entertaining. French doors lead to a covered back porch overlooking the backyard and wooded surroundings. Outside, there is plenty of space for gardening, chickens, small animals, recreational activities, or future improvements. The 28 x 40 four car garage offers substantial parking and storage, while the heated and cooled interior workroom provides a versatile space that could serve as a workshop, hobby room, home office, craft room, or fitness area. Additional features include a storage building with plumbing already in place and a 20 x 20 slab ready for expansion or future use. Whether you're looking for a full time residence, a place with room for hobbies, or a property close to some of East Texas' most popular lakes, this home offers flexibility, functionality, and a location that puts outdoor recreation within easy reach....
Contact an agent
Home facts
- Year built:2016
- Subdivision & Development:Club Lake Est
- Listing ID #:26007873
- Added:100 day(s) ago
- Updated:September 13, 2026 at 07:29 AM
Rooms and interior
- Bedrooms:3
- Total bathrooms:2
- Full bathrooms:2
- Bathrooms Description:Double Lavatory, Linen Closet, Shower and Tub, Shower/Tub, Walk-In Closet
- Kitchen Description:Dishwasher, Electric Range
- Bedroom Description:Master Bedroom Split
- Living area:1,792 sq. ft.
Heating and cooling
- Cooling:Central Electric
- Heating:Central/Electric
Structure and exterior
- Roof:Composition
- Year built:2016
- Building area:1,792 sq. ft.
- Lot area:2 Acres
- Architectural Style:Cottage
- Construction Materials:Siding
- Exterior Features:Covered
- Foundation Description:Pillar/Port/Pier
- Levels:1 Story
Schools
- High school:Mt Vernon
- Middle school:Mt Vernon
- Elementary school:Mt Vernon
Utilities
- Water:Municipal Utility Dist
- Sewer:Aerobic Septic
Finances and disclosures
- Price:$329,900
- Price per sq. ft.:$184.1
Features and amenities
- Appliances:Dishwasher, Electric Range
- Amenities:Ceiling Fan(s)
Parking
- Parking description:Garage
- Garage spaces:4
New listings near 85 Se Cr 4305
- New
 $190,000Active-- beds -- baths
tbd SE Cr 4397, Scroggins, TX 75480
MLS# 26012645Listed by: NEXTPHASE REALTY - New
 $116,000Active-- beds -- baths
58 Pine Grove Road, Scroggins, TX 75480
MLS# 26012377Listed by: REAL BROKER, LLC - New
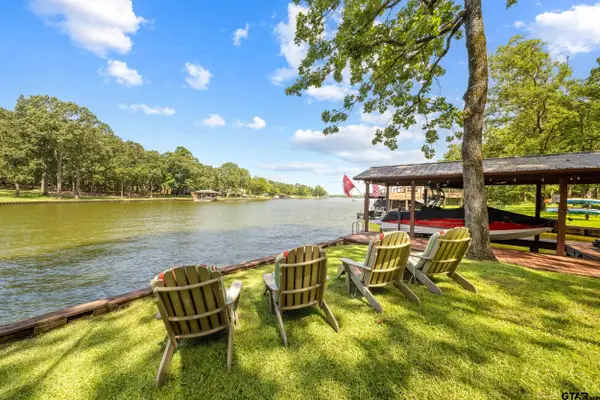 $1,150,000Active4 beds 3 baths3,008 sq. ft.
115 Larsen Ln, Scroggins, TX 75480
MLS# 26012369Listed by: ANDERSON ELITE REALTY - New
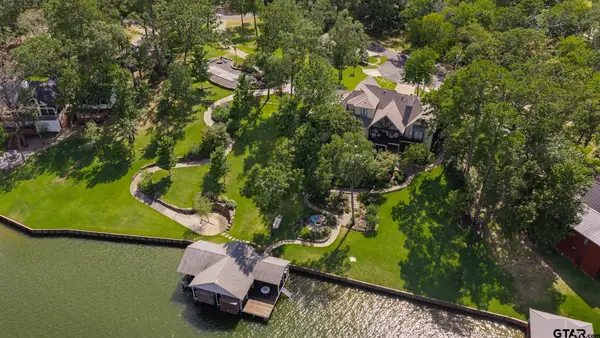 $4,200,000Active6 beds 5 baths4,266 sq. ft.
80 Lampasas, Scroggins, TX 75480
MLS# 26012361Listed by: TOP NOTCH REALTY & ASSOCIATES - New
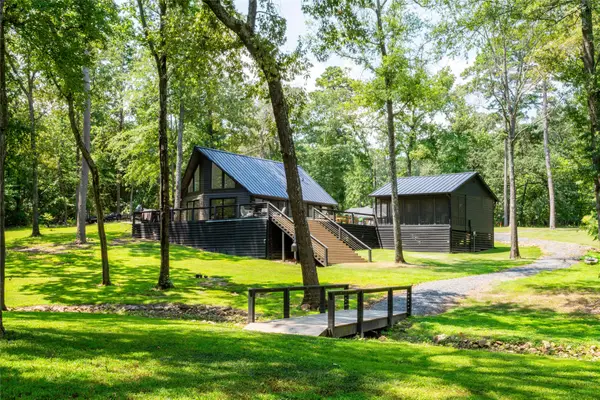 $799,000Active3 beds 1 baths1,290 sq. ft.
303 Palo Duro Street, Scroggins, TX 75480
MLS# 21377553Listed by: ALLIE BETH ALLMAN & ASSOCIATES 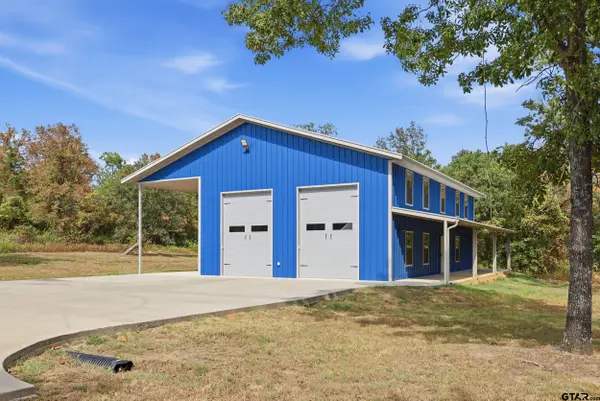 $295,000Active-- beds -- baths2,100 sq. ft.
110 Whispering Pines Drive, Scroggins, TX 75480
MLS# 26012189Listed by: REAL BROKER, LLC $335,000Active-- beds -- baths1,760 sq. ft.
21 Pine Grove Road, Scroggins, TX 75480
MLS# 26012080Listed by: REAL BROKER, LLC $495,000Active2 beds 2 baths2,080 sq. ft.
121 Whispering Pines Drive, Scroggins, TX 75480
MLS# 26012039Listed by: REAL BROKER, LLC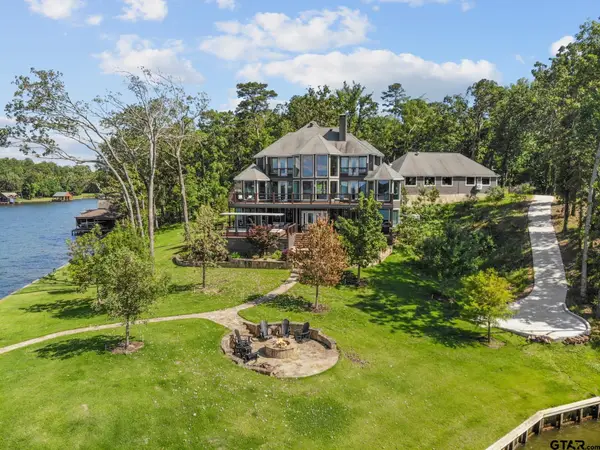 $4,200,000Active4 beds 5 baths5,280 sq. ft.
Tract 2 E El Dorado, Scroggins, TX 75480
MLS# 26012022Listed by: MAYBEN REALTY, LLC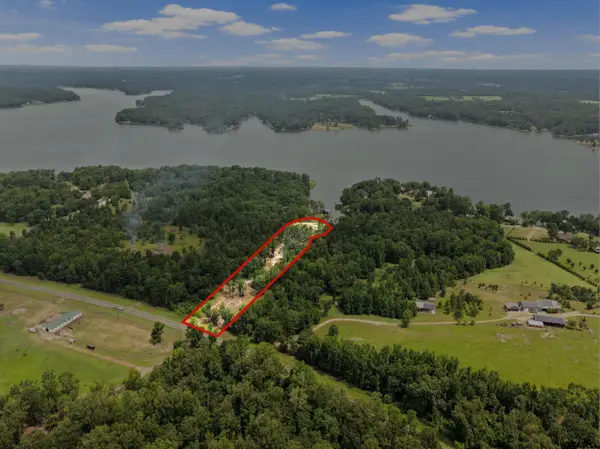 $895,000Active-- beds -- baths
4580 Fm 3007, Scroggins, TX 75480
MLS# 26011970Listed by: MAYBEN REALTY, LLC


Protect your home and budget from life's surprises with an Assurant Home Warranty, backed by a partner that supports you through every step of homeownership. Explore Plans.
©2026 Century 21 Real Estate LLC. All rights reserved. CENTURY 21®, the CENTURY 21 Logo and C21® are service marks owned by Century 21 Real Estate LLC. Century 21 Real Estate LLC fully supports the principles of the Fair Housing Act and the Equal Opportunity Act. Each office is independently owned and operated. Listing information is deemed reliable but not guaranteed accurate.