1437 Birmingham, Seguin, TX 78155
Local realty services provided by:CENTURY 21 North East
1437 Birmingham,Seguin, TX 78155
$250,000
- 4 Beds
- 2 Baths
- 1,574 sq. ft.
- Single family
- Active
Listed by: karen mcmillan
Office: karen mcmillan properties
MLS#:1970336
Source:LERA
Price summary
- Price:$250,000
- Price per sq. ft.:$158.83
- Monthly HOA dues:$57.67
About this home
This charming property features 4 spacious bedrooms and 2 modern bathrooms, offering ample space for comfortable living and an unobstructed view of the community pool. Step outside and enjoy the covered back patio for outdoor gatherings, barbecues, or just relaxing. This large corner lot has a lovely backyard with multiple fruit trees and provides plenty of space for kids, pets, or gardening enthusiasts to enjoy. This lot backs up to a greenbelt, which means no neighbors on two sides of the property and is within walking distance of the community pool, playground and biking/jogging trails. Located just minutes from local schools, shopping, dining, and easy access to major highways, it's a perfect spot for your family! New upgraded roof in 2026. Schedule your showing today!
Contact an agent
Home facts
- Year built:2016
- Listing ID #:1970336
- Added:1 day(s) ago
- Updated:May 28, 2026 at 04:26 AM
Rooms and interior
- Bedrooms:4
- Total bathrooms:2
- Full bathrooms:2
- Flooring:Ceramic Tile, Vinyl
- Bathrooms Description:Shower Only, Single Vanity
- Kitchen Description:Dishwasher, Disposal, Eat-In Kitchen, Microwave Oven, Stove/Range
- Bedroom Description:Ceiling Fan, Walk-In Closet, Walk-In Closets
- Living area:1,574 sq. ft.
Heating and cooling
- Cooling:One Central
- Heating:Central, Electric
Structure and exterior
- Roof:Composition
- Year built:2016
- Building area:1,574 sq. ft.
- Lot area:0.23 Acres
- Architectural Style:Traditional
- Construction Materials:Brick, Siding
- Exterior Features:Covered Patio, Patio Slab, Privacy Fence
- Foundation Description:Slab
- Levels:1 Story
Schools
- High school:Seguin
- Middle school:Jim Barnes
- Elementary school:Koenneckee
Utilities
- Water:City
- Sewer:City
Finances and disclosures
- Price:$250,000
- Price per sq. ft.:$158.83
- Tax amount:$4,480 (2025)
Features and amenities
- Laundry features:Dryer Connection, Washer Connection
- Amenities:Bike Trails, Ceiling Fans, Electric Water Heater, High Speed Internet, Jogging Trails, Park/Playground, Smoke Alarm, Utility Room Inside
Parking
- Parking description:One Car Garage
 IDX information is provided exclusively for consumers’ personal, non-commercial use, that it may not be used for any purpose other than to identify prospective properties consumers may be interested in purchasing, and that the data is deemed reliable but is not guaranteed accurate by LERA MLS (Local Expertise Regional Access). The MLS may, at its discretion, require use of other disclaimers as necessary to protect participants and/or the MLS from liability. SABOR Member Broker: Lisa Shaw
New listings near 1437 Birmingham
- New
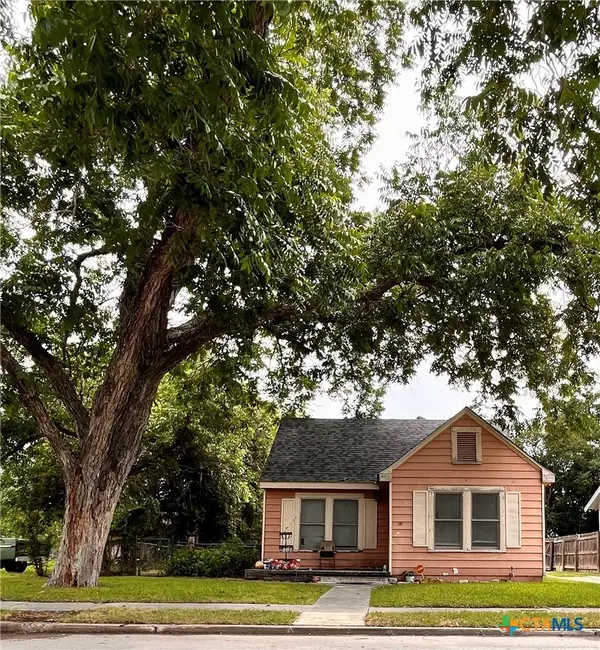 $169,900Active3 beds 2 baths1,252 sq. ft.
211 W College Street, Seguin, TX 78155
MLS# 615037Listed by: JLA REALTY - NB - New
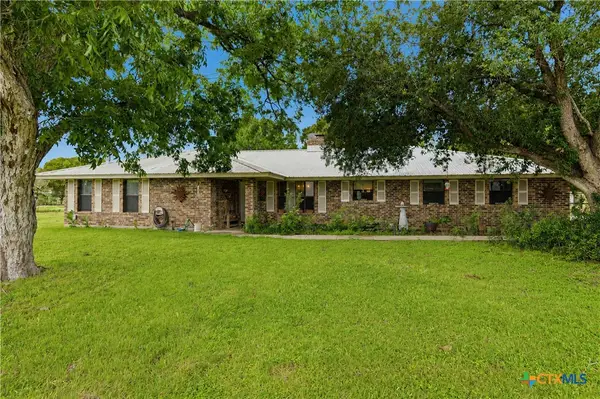
 $421,075Active4 beds 3 baths2,344 sq. ft.
5032 S Santa Clara Road, Seguin, TX 78155
MLS# 614996Listed by: CENTURY 21 INTEGRA - New
 $275,000Active4 beds 2 baths1,647 sq. ft.
1018 Bold Run, Seguin, TX 78155
MLS# 21283099Listed by: 1ST BROKERAGE 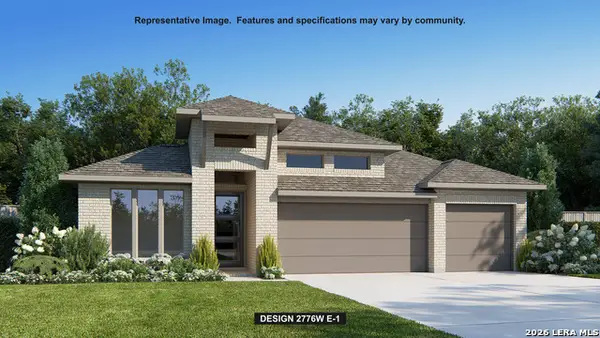 $568,900Pending4 beds 4 baths2,776 sq. ft.
2941 Harvest Moon, Seguin, TX 78155
MLS# 1970268Listed by: PERRY HOMES REALTY, LLC- New
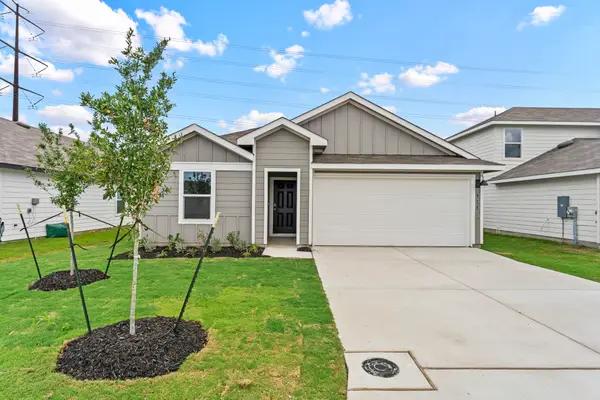 $265,000Active4 beds 2 baths1,476 sq. ft.
915 Prince Albert, Seguin, TX 78155
MLS# 21282990Listed by: 1ST BROKERAGE - New
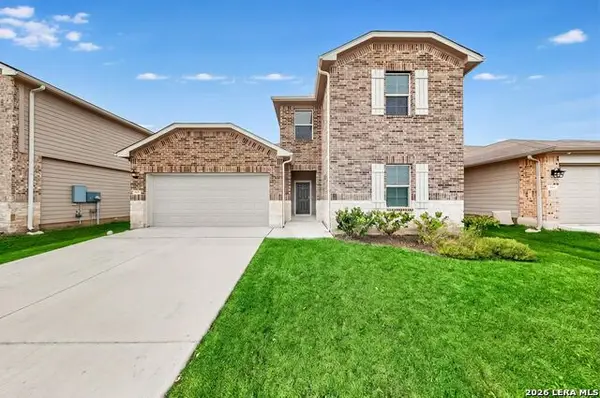 $289,995Active4 beds 3 baths2,175 sq. ft.
820 Cinnamon Teal, Seguin, TX 78155
MLS# 1970209Listed by: TEXAS HOME REALTY - New
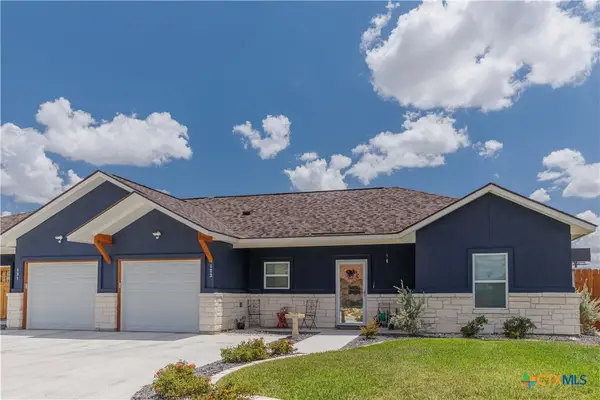 $227,500Active3 beds 2 baths1,136 sq. ft.
123 Navarro Crossing #12A, Seguin, TX 78155
MLS# 614847Listed by: CELINA ROSS REALTY, LLC - New
 $260,000Active3 beds 2 baths1,415 sq. ft.
204 Yucca, Seguin, TX 78155
MLS# 1969080Listed by: REDFIN CORPORATION - New
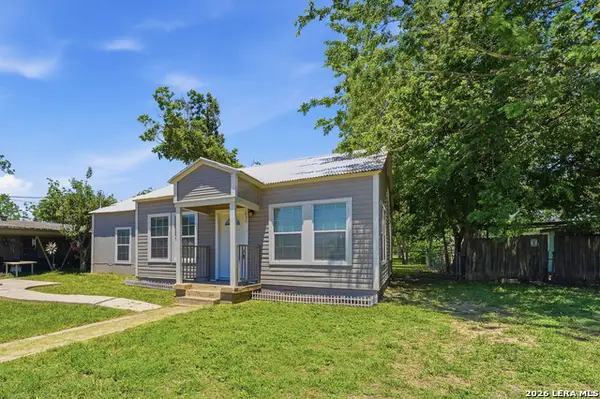 $169,000Active2 beds 1 baths1,076 sq. ft.
630 E Pine St, Seguin, TX 78155
MLS# 1970187Listed by: REAL BROKER, LLC


Protect your home and budget from life's surprises with an Assurant Home Warranty, backed by a partner that supports you through every step of homeownership. Explore Plans.
©2026 Century 21 Real Estate LLC. All rights reserved. CENTURY 21®, the CENTURY 21 Logo and C21® are service marks owned by Century 21 Real Estate LLC. Century 21 Real Estate LLC fully supports the principles of the Fair Housing Act and the Equal Opportunity Act. Each office is independently owned and operated. Listing information is deemed reliable but not guaranteed accurate.