
124 N Garza Road, Shady Shores, TX 76208
Local realty services provided by:CENTURY 21 Middleton
124 N Garza Road,Shady Shores, TX 76208
$889,000
- 4 Beds
- 4 Baths
- 3,691 sq. ft.
- Single family
- Active
Listed by: matthew solimine
Office: redfin corporation
MLS#:21270761
Source:GDAR
Price summary
- Price:$889,000
- Price per sq. ft.:$240.86
About this home
CUSTOM ESTATE in the quiet, established community of Shady Shores with a PRIVATE UPSTAIRS APARTMENT nestled on nearly an acre! This exceptional property offers the perfect blend of timeless craftsmanship, thoughtful design, and sleek modern finishes, creating a luxurious yet comfortable retreat ideal for multigenerational living. The striking front porch welcomes you with hand-carved wolf head accents, intricate woodwork, and handmade Western Red Cedar timber beams that showcase the home’s one-of-a-kind character. Inside, you’ll find soaring cathedral ceilings, elegant up-lit barrel ceilings, engineered bamboo flooring, decorative lighting, expansive windows, two fireplaces wired for flat-screen TVs, and the convenience of two laundry rooms. Designed for entertaining, the beautifully renovated kitchen features custom cabinetry, quartz countertops, premium Café appliances, built-in convection microwave, convection double oven with induction cooktop, built-in ice maker, under-cabinet lighting, custom pantry, and an oversized island with breakfast bar seating. The luxurious primary suite is a true private retreat with a fireplace, built-in desk, dual quartz vanities, oversized walk-in shower, pocket doors, massive custom closet, and private laundry room. Upstairs, the fully equipped apartment includes a full kitchen, living area, two bedrooms, and full bath, offering ideal accommodations for extended family or guests. Step outside to enjoy the peaceful backyard complete with mature trees, fire pit area, large covered patio, huge workshop-storage building, drought-tolerant landscaping, and automatic irrigation system. Additional highlights include a detached garage with EV outlet, attached garage with pass-through doors and full bath, plus ample parking with a crushed granite driveway. Ideally located near Lake Lewisville, Big Sandy Boat Ramp, and across from local schools while still enjoying a quieter setting. Schedule your private showing today!...
Contact an agent
Home facts
- Year built:2013
- Listing ID #:21270761
- Added:8 day(s) ago
- Updated:May 29, 2026 at 11:43 AM
Rooms and interior
- Bedrooms:4
- Total bathrooms:4
- Full bathrooms:4
- Flooring:Bamboo, Tile
- Kitchen Description:Convection Oven, Dishwasher, Disposal, Double Oven, Electric Oven, Ice Maker, Microwave, Vented Exhaust Fan, Wine Cooler
- Living area:3,691 sq. ft.
Heating and cooling
- Cooling:Ceiling Fans, Central Air, Electric
- Heating:Central, Electric, Fireplaces
- Central air:Yes
Structure and exterior
- Roof:Composition
- Year built:2013
- Building area:3,691 sq. ft.
- Lot area:0.83 Acres
- Lot Features:Interior Lot, Landscaped, Lawn, Level, Many Trees, Sprinkler System, Subdivision
- Architectural Style:Traditional
- Construction Materials:Brick
- Foundation Description:Slab
- Levels:2 Story
Schools
- High school:Ryan H S
- Middle school:Bettye Myers
- Elementary school:Olive Stephens,Olive Stephens
Finances and disclosures
- Price:$889,000
- Price per sq. ft.:$240.86
- Tax amount:$10,573
Features and amenities
- Appliances:Convection Oven, Dishwasher, Disposal, Double Oven, Electric Oven, Electric Water Heater, Ice Maker, Microwave, Vented Exhaust Fan, Wine Cooler
- Amenities:Smoke Detectors, Window Coverings
Parking
- Garage:Yes
- Garage spaces:3
 Information provided, in part, by North Texas Real Estate Information Systems, Inc. Last Updated May 29, 2026 Listings with the NTREIS logo are listed by brokerages other than CENTURY 21 Middleton.
New listings near 124 N Garza Road
- New
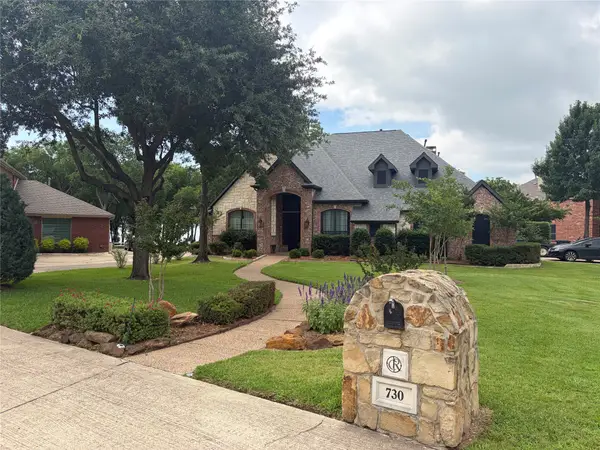 $1,495,000Active4 beds 3 baths3,441 sq. ft.
730 Peninsula Bend, Shady Shores, TX 76208
MLS# 21279164Listed by: FATHOM REALTY - New
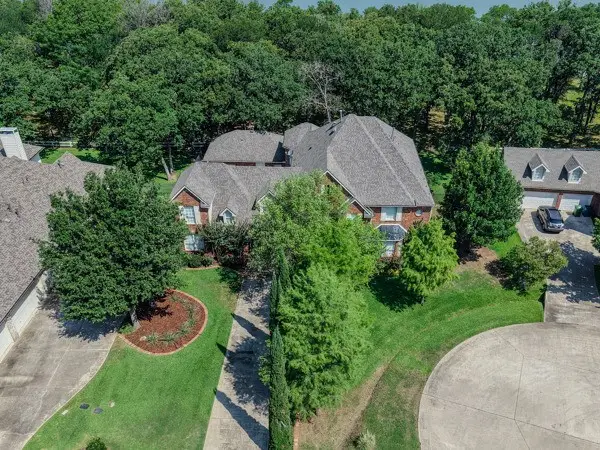 $1,400,000Active6 beds 5 baths5,033 sq. ft.
721 Paradise Cove, Shady Shores, TX 76208
MLS# 21279974Listed by: MARSHA HARDIN REAL ESTATE LLC - New
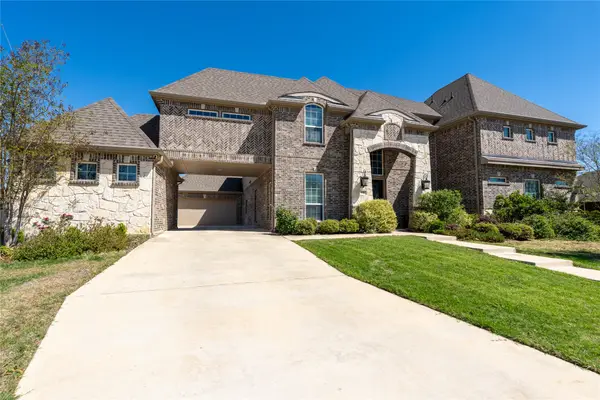 $960,000Active6 beds 6 baths4,924 sq. ft.
508 Tennington Lane, Shady Shores, TX 76208
MLS# 21278040Listed by: COMPASS RE TEXAS, LLC - New
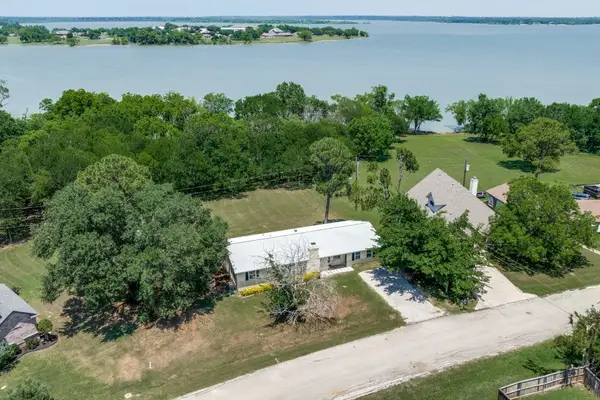 $513,000Active3 beds 2 baths1,862 sq. ft.
104 Cove Drive, Shady Shores, TX 76208
MLS# 21275401Listed by: STAG RESIDENTIAL - New
 $425,000Active1.16 Acres
TBD Hidden Valley Airpark, Shady Shores, TX 76208
MLS# 21266716Listed by: BHHS PREMIER PROPERTIES 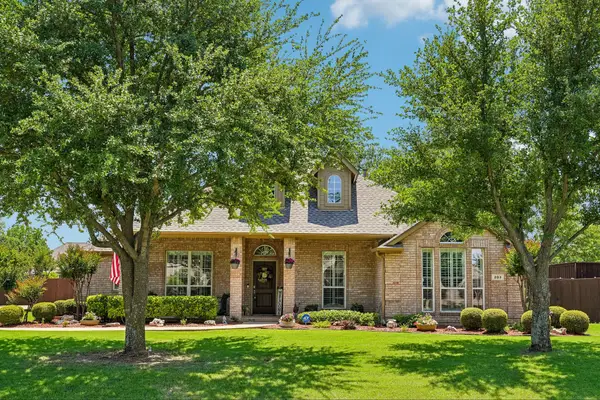 $589,999Pending3 beds 2 baths2,387 sq. ft.
203 Shadow Lane, Shady Shores, TX 76208
MLS# 21257095Listed by: REALTYBEES- Open Sun, 2 to 4pm
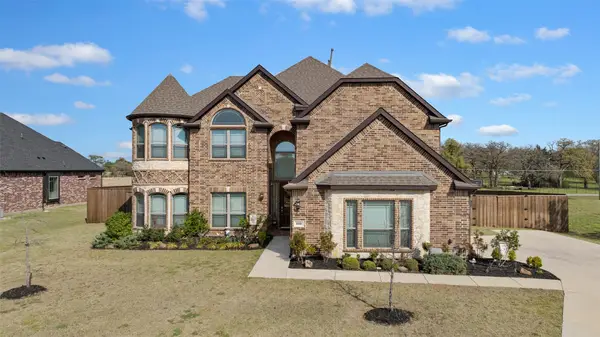 $899,900Active5 beds 6 baths4,412 sq. ft.
800 Beckington Drive, Shady Shores, TX 76208
MLS# 21270075Listed by: MI REAL ESTATE CLOUD D/B/A CLO 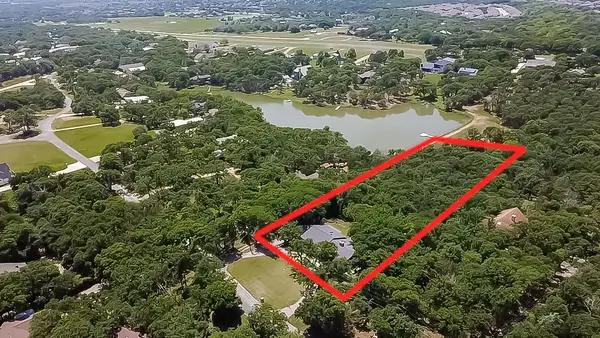 $875,000Active4 beds 3 baths3,511 sq. ft.
42 Hidden Valley Airpark, Shady Shores, TX 76208
MLS# 21257650Listed by: Z TEXAS REAL ESTATE $647,000Active4 beds 5 baths4,001 sq. ft.
1131 Durango Circle, Shady Shores, TX 76208
MLS# 21225225Listed by: TOP 10 REALTY


Protect your home and budget from life's surprises with an Assurant Home Warranty, backed by a partner that supports you through every step of homeownership. Explore Plans.
©2026 Century 21 Real Estate LLC. All rights reserved. CENTURY 21®, the CENTURY 21 Logo and C21® are service marks owned by Century 21 Real Estate LLC. Century 21 Real Estate LLC fully supports the principles of the Fair Housing Act and the Equal Opportunity Act. Each office is independently owned and operated. Listing information is deemed reliable but not guaranteed accurate.