
508 Tennington Lane, Shady Shores, TX 76208
Local realty services provided by:CENTURY 21 Gold Coat Realtors
Listed by: dan sexton
Office: compass re texas, llc.
MLS#:21278040
Source:GDAR
Price summary
- Price:$960,000
- Price per sq. ft.:$194.96
- Monthly HOA dues:$75
About this home
**NEW PRICE!** This stunning multi-generational home is designed to impress, offering space, style, and features for every lifestyle. With 6 bedrooms (2 downstairs), 4 full baths, and 2 half baths, it sits on a sprawling ¾-acre lot. Step into your private backyard oasis featuring a sparkling pool, spa with a cascading waterfall, and tanning shelf—perfect for relaxing or entertaining. Need more space? There’s room to build a workshop or store your boat, with Lake Lewisville just minutes away. The porte-cochere, expansive driveway, and split 3-car garage enhance practicality, while the elegant stone façade, coach lights, and iron-and-glass double doors add curb appeal. Inside, an airy, open floor plan unfolds with an oversized dining room and durable wood-look ceramic tile. The family room wows with a dramatic floor-to-ceiling stone fireplace and large windows framing scenic backyard views. The chef’s kitchen is a dream with a double oven, upgraded 6-burner gas cooktop, and California-style island topped with designer granite. The main floor hosts a luxurious primary suite, guest bedroom, and private study all designed for easy living. The winding staircase with intricate iron balusters leads to an oversized game room for fun nights, cozy media room for movie night. Four upstairs bedrooms, featuring en-suite and Jack-and-Jill bathrooms for ultimate convenience. Located less than a mile from Lake Lewisville, this home is a haven for outdoor enthusiasts, offering fishing, hiking, and boating nearby. Blending luxury, functionality, and thoughtful design, this home is the complete package—inside and out. Don’t miss this incredible opportunity!...
Contact an agent
Home facts
- Year built:2019
- Listing ID #:21278040
- Added:7 day(s) ago
- Updated:May 29, 2026 at 11:43 AM
Rooms and interior
- Bedrooms:6
- Total bathrooms:6
- Full bathrooms:4
- Half bathrooms:2
- Flooring:Carpet, Combination
- Kitchen Description:Dishwasher, Double Oven, Gas Cooktop, Wine Cooler
- Living area:4,924 sq. ft.
Heating and cooling
- Cooling:Ceiling Fans
- Heating:Central
Structure and exterior
- Roof:Composition
- Year built:2019
- Building area:4,924 sq. ft.
- Lot area:0.74 Acres
- Lot Features:Cul De Sac, Interior Lot
- Architectural Style:Traditional
- Construction Materials:Brick
- Foundation Description:Slab
- Levels:2 Story
Schools
- High school:Ryan H S
- Middle school:Bettye Myers
- Elementary school:Olive Stephens
Finances and disclosures
- Price:$960,000
- Price per sq. ft.:$194.96
- Tax amount:$14,702
Features and amenities
- Appliances:Dishwasher, Double Oven, Gas Cooktop, Tankless Water Heater, Wine Cooler
- Amenities:Home Theater, Security System
Parking
- Garage:Yes
- Garage spaces:3
- Carport spaces:1
 Information provided, in part, by North Texas Real Estate Information Systems, Inc. Last Updated May 29, 2026 Listings with the NTREIS logo are listed by brokerages other than CENTURY 21 Gold Coat Realtors. GDAR Member Broker: Katherine Hein
New listings near 508 Tennington Lane
- New
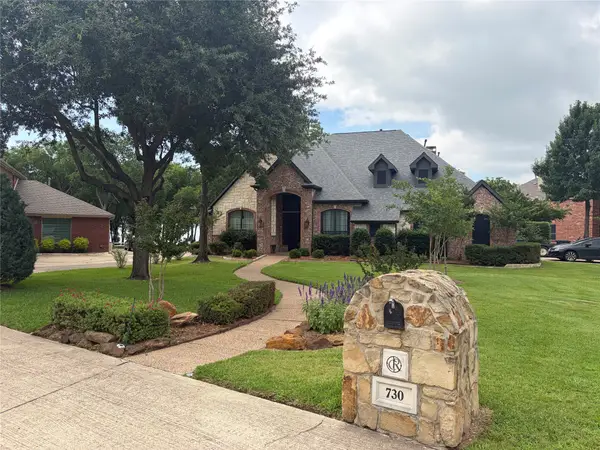 $1,495,000Active4 beds 3 baths3,441 sq. ft.
730 Peninsula Bend, Shady Shores, TX 76208
MLS# 21279164Listed by: FATHOM REALTY - New
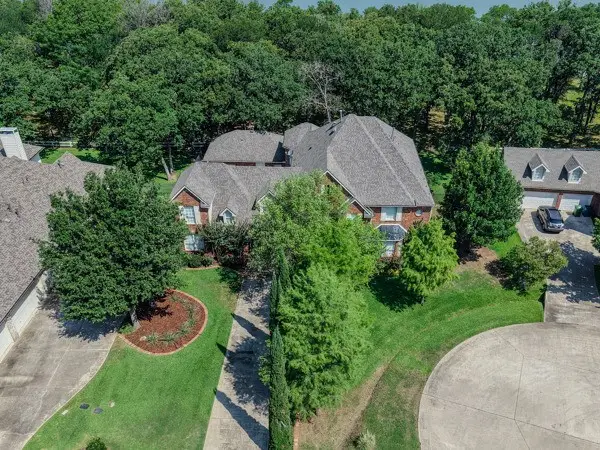 $1,400,000Active6 beds 5 baths5,033 sq. ft.
721 Paradise Cove, Shady Shores, TX 76208
MLS# 21279974Listed by: MARSHA HARDIN REAL ESTATE LLC - New
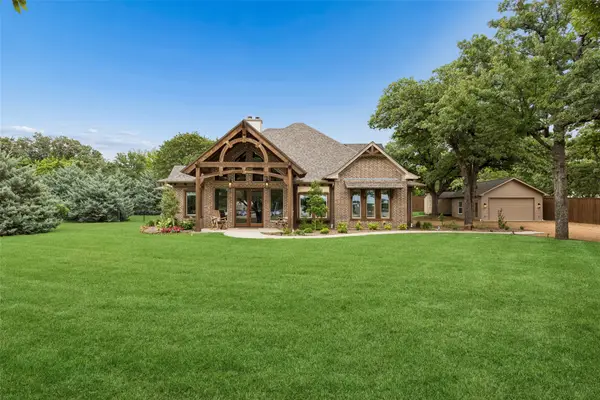 $889,000Active4 beds 4 baths3,691 sq. ft.
124 N Garza Road, Shady Shores, TX 76208
MLS# 21270761Listed by: REDFIN CORPORATION - New
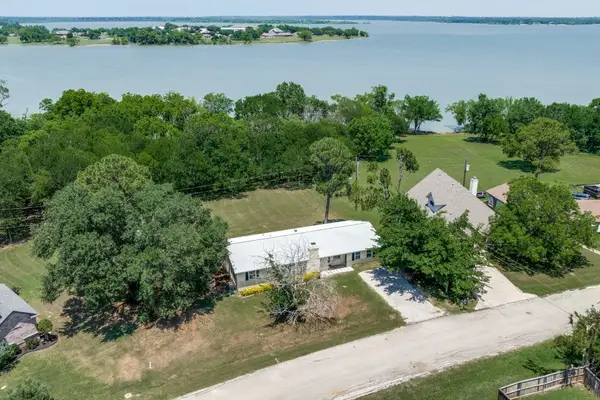 $513,000Active3 beds 2 baths1,862 sq. ft.
104 Cove Drive, Shady Shores, TX 76208
MLS# 21275401Listed by: STAG RESIDENTIAL - New
 $425,000Active1.16 Acres
TBD Hidden Valley Airpark, Shady Shores, TX 76208
MLS# 21266716Listed by: BHHS PREMIER PROPERTIES 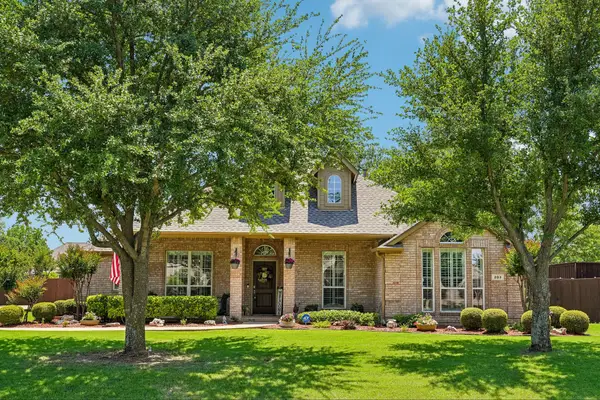 $589,999Pending3 beds 2 baths2,387 sq. ft.
203 Shadow Lane, Shady Shores, TX 76208
MLS# 21257095Listed by: REALTYBEES- Open Sun, 2 to 4pm
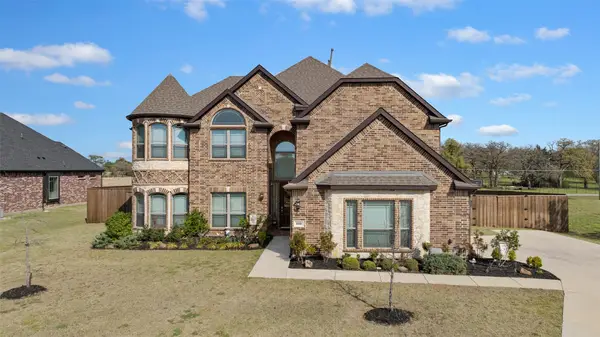 $899,900Active5 beds 6 baths4,412 sq. ft.
800 Beckington Drive, Shady Shores, TX 76208
MLS# 21270075Listed by: MI REAL ESTATE CLOUD D/B/A CLO 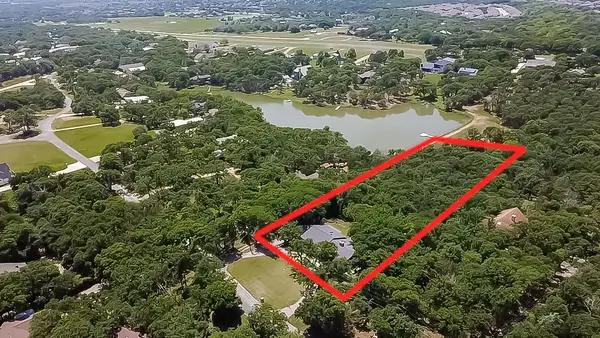 $875,000Active4 beds 3 baths3,511 sq. ft.
42 Hidden Valley Airpark, Shady Shores, TX 76208
MLS# 21257650Listed by: Z TEXAS REAL ESTATE $647,000Active4 beds 5 baths4,001 sq. ft.
1131 Durango Circle, Shady Shores, TX 76208
MLS# 21225225Listed by: TOP 10 REALTY


Protect your home and budget from life's surprises with an Assurant Home Warranty, backed by a partner that supports you through every step of homeownership. Explore Plans.
©2026 Century 21 Real Estate LLC. All rights reserved. CENTURY 21®, the CENTURY 21 Logo and C21® are service marks owned by Century 21 Real Estate LLC. Century 21 Real Estate LLC fully supports the principles of the Fair Housing Act and the Equal Opportunity Act. Each office is independently owned and operated. Listing information is deemed reliable but not guaranteed accurate.