
107 Mountain Valley Dr, Smithville, TX 78957
Local realty services provided by:CENTURY 21 North East
Listed by: ashley figur
Office: bramlett partners
MLS#:5312166
Source:ACTRIS
Price summary
- Price:$1,395,000
- Price per sq. ft.:$1,490.38
About this home
Rare Six-Cabin Investment Property on 7.864 Acres
Exceptional opportunity to own an established income-producing property in the scenic Lost Pines. Nestled on 7.864 wooded acres, 107 Mountain Valley Rd. features six established rental cabins with proven rental history in a peaceful rural setting.
Each cabin offers 936 sq. ft., 2 bedrooms, 2 bathrooms, and was originally designed with a detached one-car garage. Two of the garages have been converted into additional living space, providing added flexibility while offering the potential to be converted back to garage use if desired. Several cabins have been updated, while newer roofs, HVAC systems, and individual septic systems provide added value and reduced maintenance.
Conveniently located just minutes from historic downtown Smithville, approximately 15 minutes to Bastrop, and about 45 minutes to Austin, the property offers privacy without sacrificing convenience. Public access to the Colorado River is just minutes away for kayaking, canoeing, fishing, and outdoor recreation.
The companion property at 150 Copeland Hill Rd. is also available and includes two additional established rental cabins on 2.974 acres with a dedicated well house. Purchase individually or together for a rare eight-cabin investment portfolio totaling 10.8 acres. Call Listing Agent for additional information.
Established rental history with rent roll available upon request. No HOA and light seller-imposed restrictions help preserve the property's natural setting and long-term appeal. Showings by appointment only with advance approval. Please do not disturb tenants. Buyer to verify all information....
Contact an agent
Home facts
- Year built:1997
- Subdivision & Development:Austin, Stephen F
- Listing ID #:5312166
- Updated:September 14, 2026 at 03:59 PM
Rooms and interior
- Bedrooms:2
- Total bathrooms:2
- Full bathrooms:2
- Flooring:Carpet, Concrete, Laminate
- Kitchen Description:Dishwasher, Electric Range, Microwave
- Living area:936 sq. ft.
Heating and cooling
- Cooling:Central
- Heating:Central
- Central air:Yes
Structure and exterior
- Roof:Composition, Shingle
- Year built:1997
- Building area:936 sq. ft.
- Lot area:7.86 Acres
- Lot Features:Back Yard, Front Yard, Level, Many Trees, Native Plants, Trees-Large (Over 40 Ft)
- Construction Materials:Wood Siding
- Exterior Features:Private Yard
- Foundation Description:Slab
Schools
- High school:Smithville
- Elementary school:Smithville
Utilities
- Water:Well
- Sewer:Septic Tank
Finances and disclosures
- Price:$1,395,000
- Price per sq. ft.:$1,490.38
- Tax amount:$15,791 (2026)
Features and amenities
- Appliances:Dishwasher, Electric Range, Microwave
Parking
- Total parking spaces:2
- Parking description:Detached, Door-Single, Driveway, Garage
- Garage:Yes
- Garage spaces:1
New listings near 107 Mountain Valley Dr
- New
 $250,000Active2 beds 1 baths1,048 sq. ft.
509 Whitehead St, Smithville, TX 78957
MLS# 8604706Listed by: ALL CITY REAL ESTATE LTD. CO - New
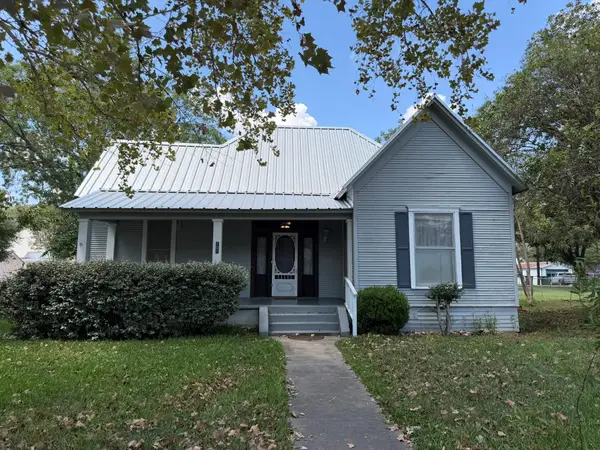 $310,000Active5 beds 2 baths1,827 sq. ft.
701 Garwood St, Smithville, TX 78957
MLS# 8296604Listed by: MOLLY TODD, REALTOR - New
 $475,000Active3 beds 3 baths2,630 sq. ft.
500 Ramona St, Smithville, TX 78957
MLS# 1414934Listed by: MIKE HIGHTOWER REALTY - New
 $240,000Active5 beds 3 baths2,000 sq. ft.
117 Shoshoni Dr, Smithville, TX 78957
MLS# 5688357Listed by: EXP REALTY, LLC - New
 $595,000Active2 beds 2 baths936 sq. ft.
150 Copeland Hill Rd, Smithville, TX 78957
MLS# 9112358Listed by: BRAMLETT PARTNERS - New
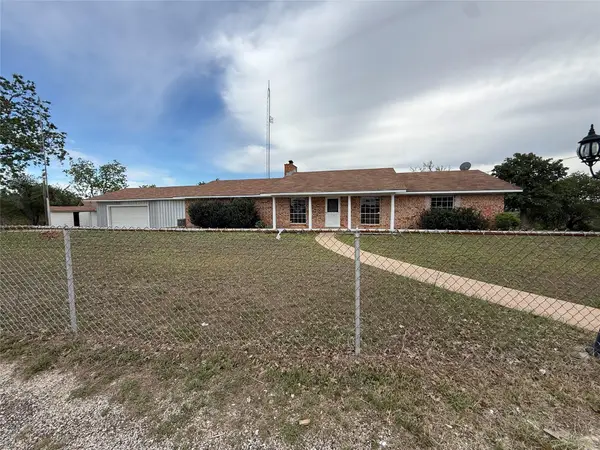 $299,000Active3 beds 2 baths2,682 sq. ft.
713 Fm 153, Smithville, TX 78957
MLS# 9320025Listed by: BUONO & ASSOCIATES - New
 $325,000Active3 beds 2 baths1,708 sq. ft.
802 Hudgins St, Smithville, TX 78957
MLS# 9044069Listed by: ALL CITY REAL ESTATE LTD. CO  $297,000Active3 beds 2 baths1,311 sq. ft.
304 Lee St, Smithville, TX 78957
MLS# 2871474Listed by: KELLER WILLIAMS REALTY- New
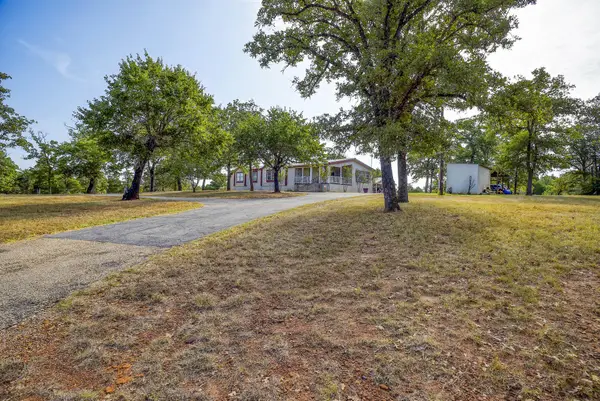 $529,000Active3 beds 2 baths2,356 sq. ft.
123 Split Oak Rd, Smithville, TX 78957
MLS# 4019530Listed by: KANA REAL ESTATE


Protect your home and budget from life's surprises with an Assurant Home Warranty, backed by a partner that supports you through every step of homeownership. Explore Plans.
©2026 Century 21 Real Estate LLC. All rights reserved. CENTURY 21®, the CENTURY 21 Logo and C21® are service marks owned by Century 21 Real Estate LLC. Century 21 Real Estate LLC fully supports the principles of the Fair Housing Act and the Equal Opportunity Act. Each office is independently owned and operated. Listing information is deemed reliable but not guaranteed accurate.