
25400 River Rd, Spicewood, TX 78669
Local realty services provided by:CENTURY 21 North East
Listed by: polly richards, gary bisha
Office: my castle realty
MLS#:5630919
Source:ACTRIS
Price summary
- Price:$2,478,000
- Price per sq. ft.:$710.23
About this home
Mediterranean Oasis on Lake Travis! Every day feels like a getaway on this luxurious architect designed custom-built Mediterranean style estate surrounded by the waters of Lake Travis in the Texas Hill Country. Offering seclusion and ultimate privacy, yet nestled in a friendly community convenient to both Bee Caves and Marble Falls, this 2.6 acre welcomes you to step outdoors and watch the sunset, go fishing, tackle a carpentry project, get in the garden, hop in the boat or take a stroll with your puppy around the wildflower-laden neighborhood loop. Positioned over the lake like the prow of a ship, this solid limestone and concrete structure boasts views from every room, as well as a 200-foot deep water shoreline with an easy hiking trail to a sundeck which hovers just a few feet over the water. The entire acreage is well 20-30 ft above the flood plain. Nature friendly design features include a new 17 SEER HVAC system, low-E glass windows, radiant barrier, and local building materials. An expansive 400 sq ft stainless/granite kitchen features a grocery pass-through from the garage to the refrigerator. Two dedicated offices and an exterior bedroom as well as a game room on the second level offer privacy. An expansive fenced area with covered porch and outside shower makes a great romp for pets and kids. Nearly 5,000 sq ft of covered area, automated landscape watering, smart thermostats, a 2,500 water tank, a two-story workshop, a fenced garden, generous parking, and neighborhood boat launch add to the amenities that make this lifestyle idyllic....
Contact an agent
Home facts
- Year built:2003
- Subdivision & Development:Pedernales Bend
- Listing ID #:5630919
- Updated:October 08, 2026 at 04:05 PM
Rooms and interior
- Bedrooms:4
- Total bathrooms:4
- Full bathrooms:4
- Flooring:Concrete, Stone, Tile
- Kitchen Description:Bar Fridge, Built-In Electric Oven, Built-In Electric Range, Built-In Oven(s), Built-In Range, Cooktop, Dishwasher, Disposal, Double Oven, ENERGY STAR Qualified Dishwasher, Electric Cooktop, Electric Oven, Electric Range, Exhaust Fan, Free-Standing Electric Oven, Free-Standing Refrigerator, Microwave, Oven, Self Cleaning Oven, Stainless Steel Appliance(s), Vented Exhaust Fan, Wine Cooler
- Living area:3,489 sq. ft.
Heating and cooling
- Cooling:Central, ENERGY STAR Qualified Equipment, Electric, Zoned
- Heating:Central, Electric, Fireplace(s), Heat Pump, Hot Water, Radiant Ceiling, Zoned
- Central air:Yes
Structure and exterior
- Roof:Concrete, Spanish Tile
- Year built:2003
- Building area:3,489 sq. ft.
- Lot area:2.63 Acres
- Lot Features:Back Yard, Front Yard, Garden, Landscaped, Level, Many Trees, Native Plants, Public Maintained Road, Sprinkler - Automatic, Sprinkler - Drip Only/Bubblers, Trees-Heavy, Trees-Moderate, Trees-Small (Under 20 Ft)
- Construction Materials:Attic/Crawl Hatchway(s) Insulated, Cedar, Concrete, Glass, Masonry All Sides, Natural Building, Radiant Barrier, Stone, Stucco
- Exterior Features:Balcony, Barbecue, Dog Run, Electric Car Plug-in, Electric Grill, Exterior Steps, Garden, Private Entrance, Private Yard
- Foundation Description:Slab
Schools
- High school:Lake Travis
- Elementary school:West Cypress Hills
Utilities
- Water:Well
- Sewer:Aerobic Septic, Engineered Septic, Septic Tank
Finances and disclosures
- Price:$2,478,000
- Price per sq. ft.:$710.23
- Tax amount:$12,979 (2025)
Features and amenities
- Appliances:Bar Fridge, Built-In Electric Oven, Built-In Electric Range, Built-In Oven(s), Built-In Range, Convection Oven, Cooktop, Dishwasher, Disposal, Double Oven, Dryer, ENERGY STAR Qualified Dishwasher, Electric Cooktop, Electric Oven, Electric Range, Exhaust Fan, Free-Standing Electric Oven, Free-Standing Refrigerator, Microwave, Oven, RNGHD, See Remarks, Self Cleaning Oven, Stainless Steel Appliance(s), Vented Exhaust Fan, Water Purifier Owned, Water Softener Owned, Wine Cooler
- Laundry features:Dryer
- Amenities:Bookcases, Chandelier, Pantry, Storage
Parking
- Total parking spaces:6
- Parking description:Additional Parking, Door-Multi, Driveway, Garage Faces Front, Off Street
- Garage:Yes
- Garage spaces:2
New listings near 25400 River Rd
- New
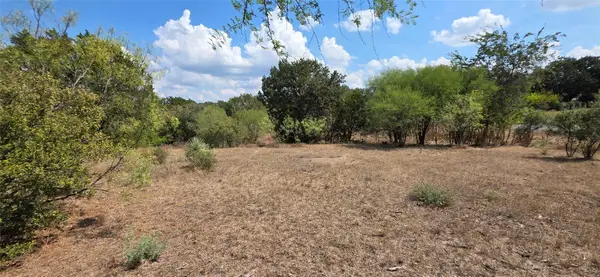 $110,000Active0.53 Acres
Lot #64 Wesley Ridge Dr, Spicewood, TX 78669
MLS# 1911048Listed by: KELLER WILLIAMS REALTY DPR - New
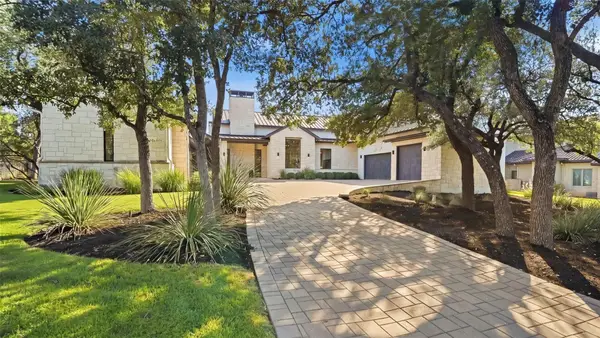 $3,200,000Active4 beds 6 baths5,668 sq. ft.
19101 Sean Avery Path, Spicewood, TX 78669
MLS# 4321097Listed by: KELLER WILLIAMS - LAKE TRAVIS - New
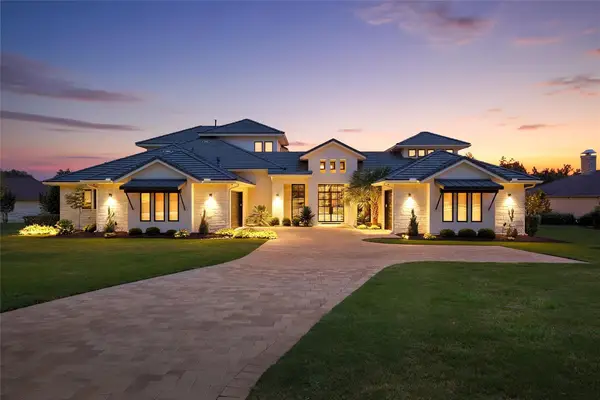 $2,250,000Active4 beds 5 baths4,661 sq. ft.
27009 Masters Pkwy, Spicewood, TX 78669
MLS# 7164212Listed by: COMPASS RE TEXAS, LLC - New
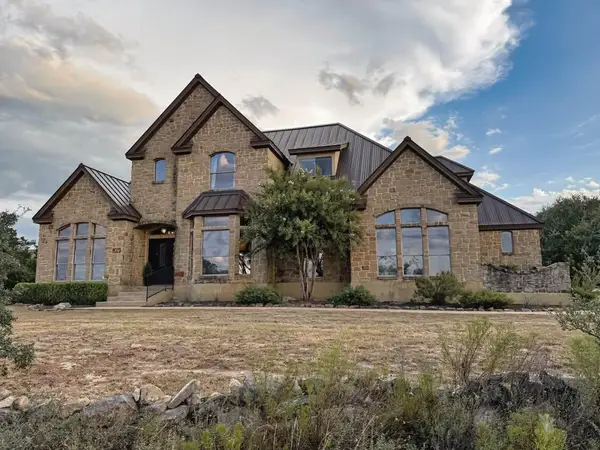 $1,195,000Active4 beds 3 baths3,017 sq. ft.
20305 Haystack Cv, Spicewood, TX 78669
MLS# 1456605Listed by: LISTED SIMPLY - New
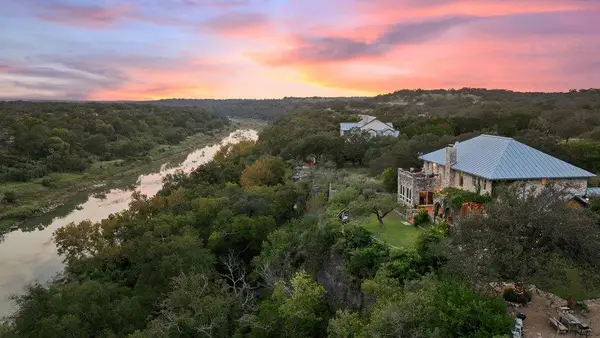 $1,995,500Active5 beds 5 baths4,549 sq. ft.
5229 Hupedo Ranch Rd, Spicewood, TX 78669
MLS# 6608670Listed by: DEVORA REALTY - New
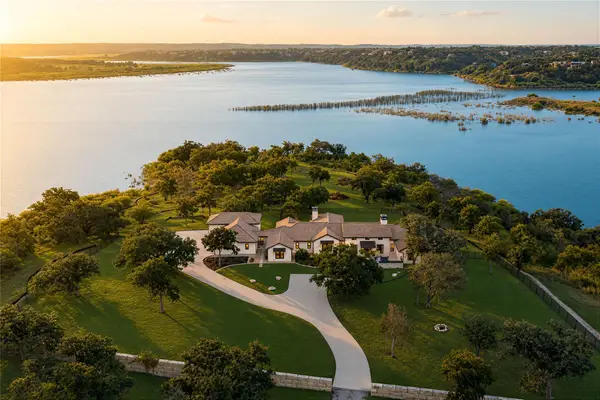 $12,000,000Active3 beds 4 baths4,037 sq. ft.
2035 County Road 410, Spicewood, TX 78669
MLS# 7318255Listed by: GOTTESMAN RESIDENTIAL R.E. - New
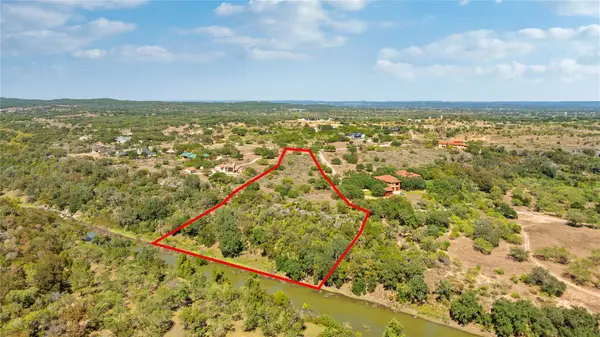 $895,000Active6.58 Acres
3212 Fall Creek Estates Dr, Spicewood, TX 78669
MLS# 9655641Listed by: ATXPG - New
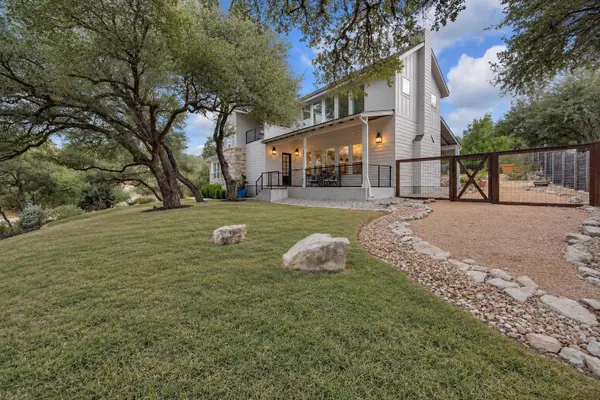 $750,000Active3 beds 3 baths2,978 sq. ft.
501 Alva Dr, Spicewood, TX 78669
MLS# 3525939Listed by: KELLER WILLIAMS - LAKE TRAVIS - New
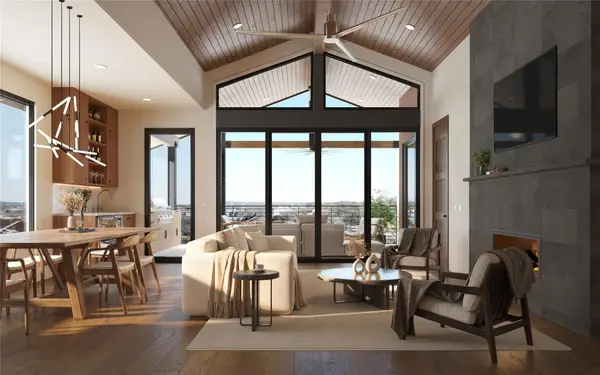 $1,574,999Active4 beds 4 baths2,792 sq. ft.
408 Sleat Dr #302, Spicewood, TX 78669
MLS# 9151522Listed by: MORELAND PROPERTIES - New
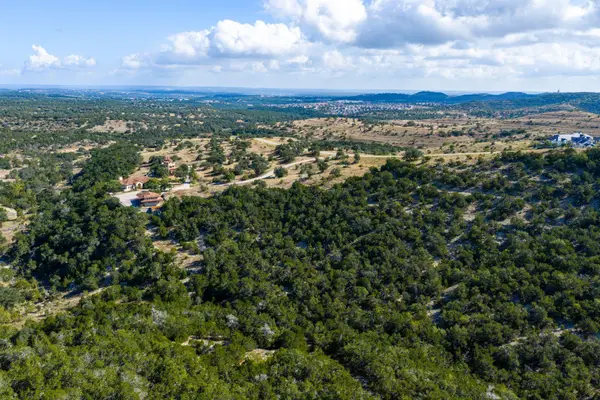 $2,200,000Active21.83 Acres
19015 Moreh Peak Pass, Austin, TX 78738
MLS# 2845913Listed by: KUPER SOTHEBY'S INT'L REALTY


Protect your home and budget from life's surprises with an Assurant Home Warranty, backed by a partner that supports you through every step of homeownership. Explore Plans.
©2026 Century 21 Real Estate LLC. All rights reserved. CENTURY 21®, the CENTURY 21 Logo and C21® are service marks owned by Century 21 Real Estate LLC. Century 21 Real Estate LLC fully supports the principles of the Fair Housing Act and the Equal Opportunity Act. Each office is independently owned and operated. Listing information is deemed reliable but not guaranteed accurate.